 For sale 50
$609,900
3 bed2 bath1,548 sq ft
17 Amelia Street
Paris
21 days agoMLS® 40865342
Real Broker Ontario Ltd.
4 Wellington Street
Paris, Ontario N3L1S4
For sale· Added
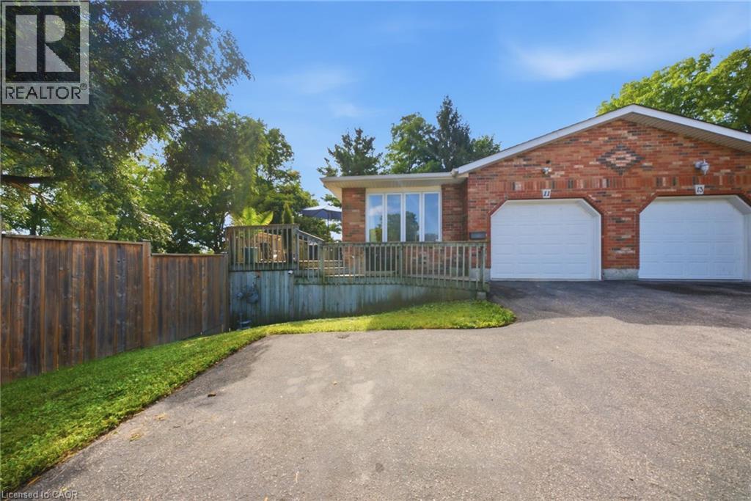
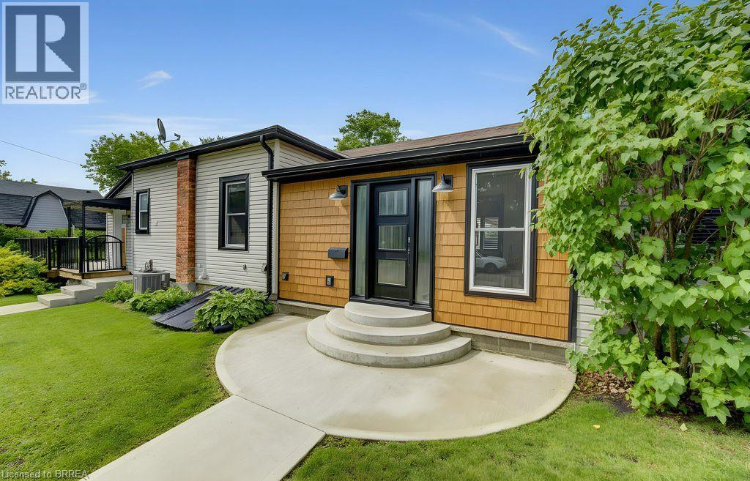
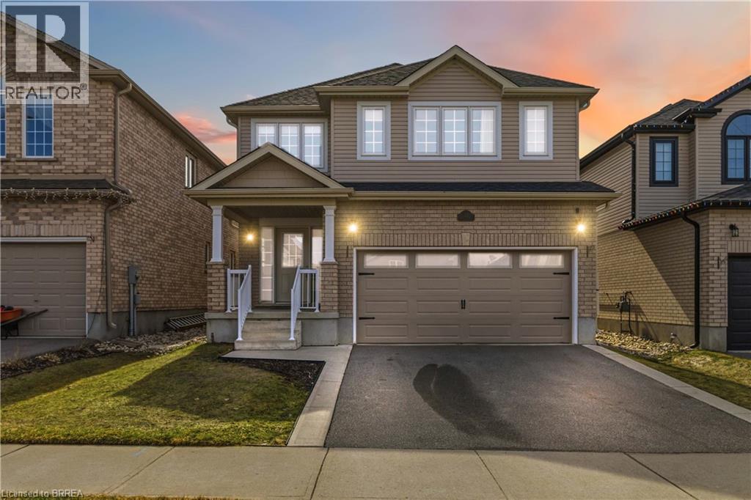
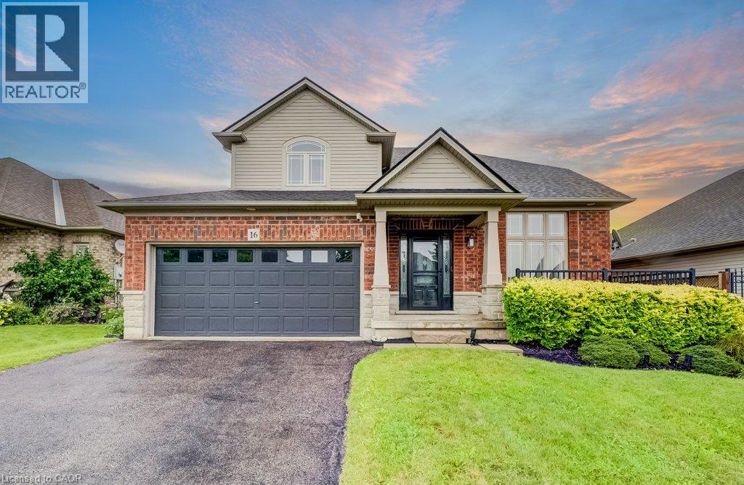
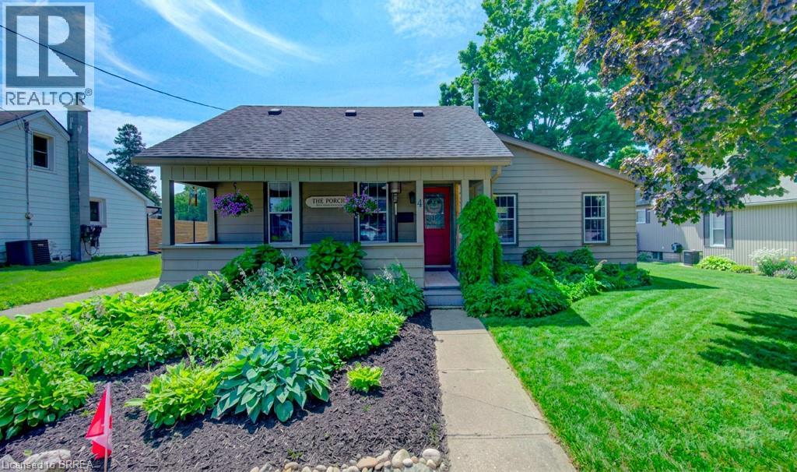
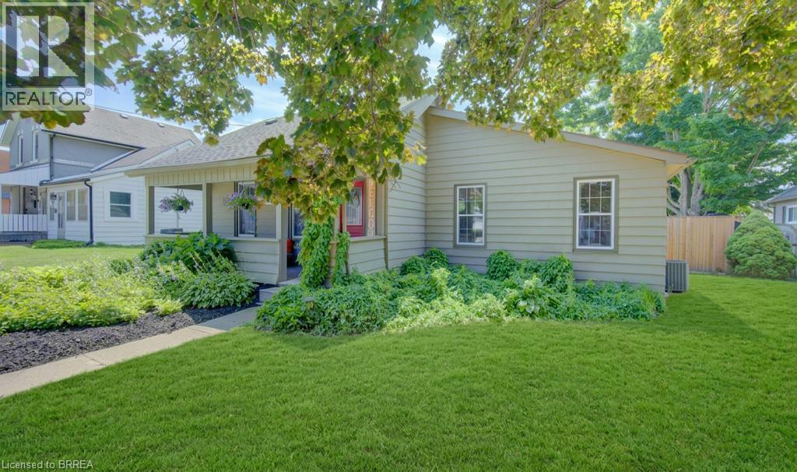
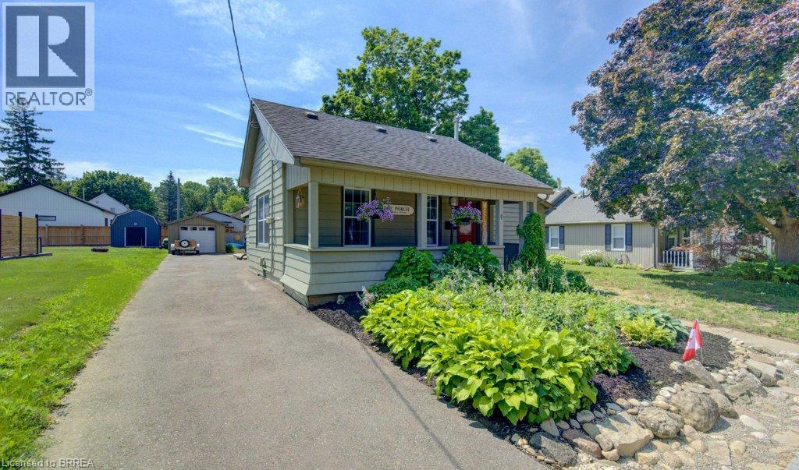
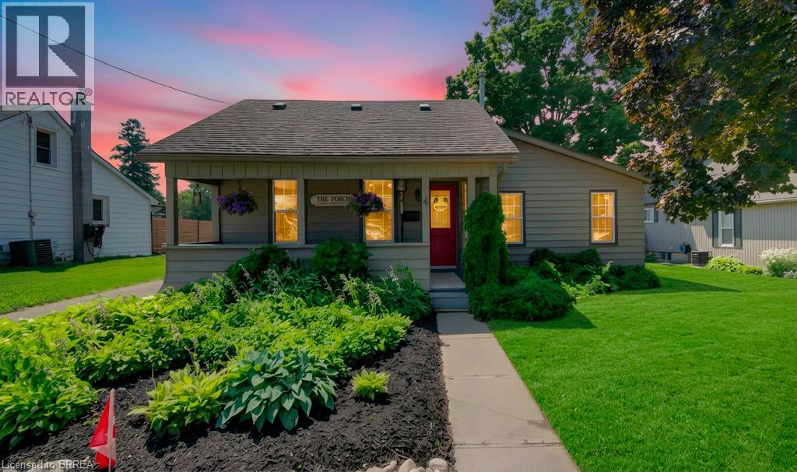
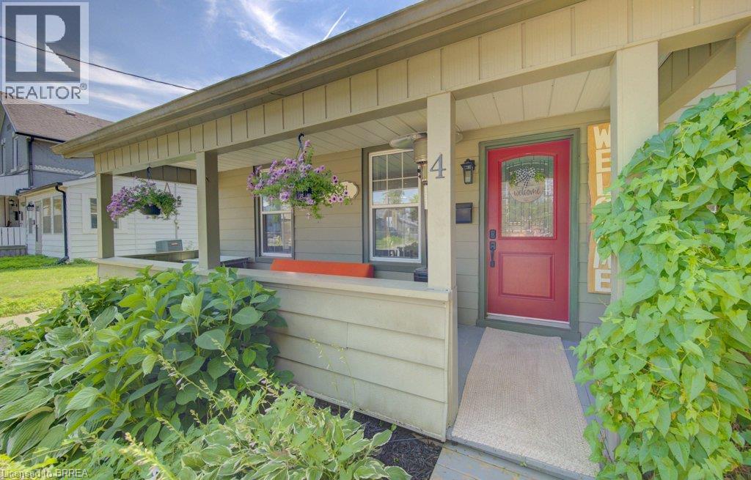
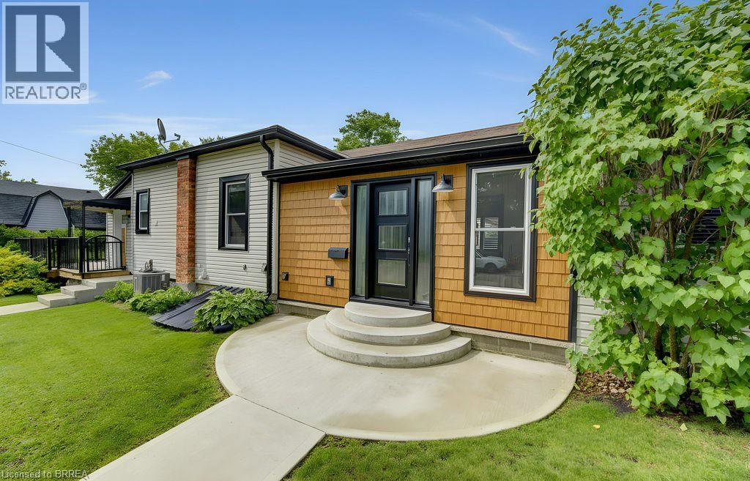
Welcome to 4 Wellington Street in the charming town of Paris, where this unique 3 + 1 bedroom home offers an impressive 2,874 square feet of total finished living space! Tucked into a mature, family-friendly neighbourhood, this versatile property features a covered front porch, a 4+ car driveway, and a detached garage. Designed for true main-floor living, the main level boasts a bright front living room—ideal for entertaining, a home office, or potential Airbnb setup—alongside a spacious eat-in kitchen with a central island and built-in laundry center. Down the hall, a stylish barn door leads to a quiet bedroom wing containing two comfortable bedrooms plus a primary suite featuring a 3-piece ensuite and sliding doors to the back patio. Relax in the rear family room, or step upstairs via a dedicated entrance to a private bonus loft perfect for a teen retreat, secondary primary suite, or separate guest unit. Downstairs, a finished lower-level rec room with high ceilings provides extra living space alongside generous storage. Outside, the deep, fully fenced backyard is surrounded by mature trees with plenty of room to add a pool, expand the garage, and enjoy summer hosting— walkable to top schools, shopping, and downtown Paris amenities!
Map data © OpenStreetMap contributors
No open houses are scheduled for this home.
Can't make it? Request a private viewing.
| Storage | Basement | 13'0'' x 13'0'' |
| Storage | Basement | 9'7'' x 9'4'' |
| Storage | Basement | 9'4'' x 10'0'' |
| Recreation room | Basement | 19'6'' x 16'4'' |
| 4pc Bathroom | Main level | 12'3'' x 5'1'' |
| Bedroom | Second level | 15'2'' x 22'10'' |
| Bedroom | Main level | 12'4'' x 8'11'' |
| Bedroom | Main level | 12'4'' x 8'11'' |
| 3pc Ensuite bath | Main level | 6'6'' x 5'4'' |
| Primary Bedroom | Main level | 14'3'' x 18'2'' |
| Family room | Main level | 15'1'' x 22'10'' |
| Dining room | Main level | 10'11'' x 8'5'' |
| Kitchen | Main level | 21'7'' x 13'3'' |
| Foyer | Main level | 5'5'' x 7'1'' |
| Living room | Main level | 15'1'' x 22'10'' |