 For sale 50
$560,000
5 bed3 bath1,788 sq ft
19 Victoria Street
Paris
25 days agoMLS® 40864445
RE/MAX Escarpment Realty Inc.
11 Dundas Street West
Paris, Ontario N3L1E9
For sale· Added
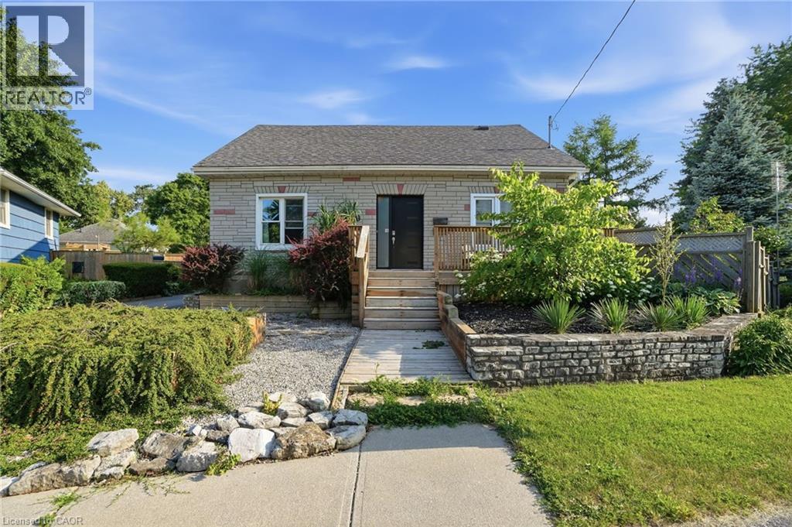
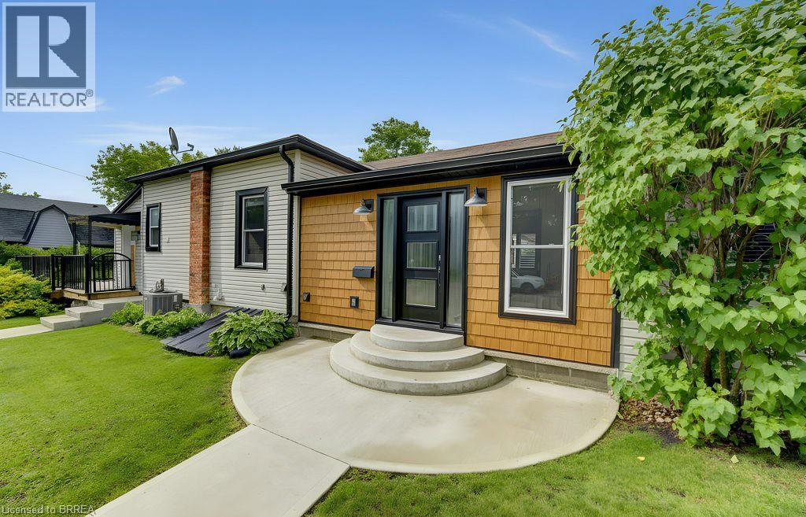
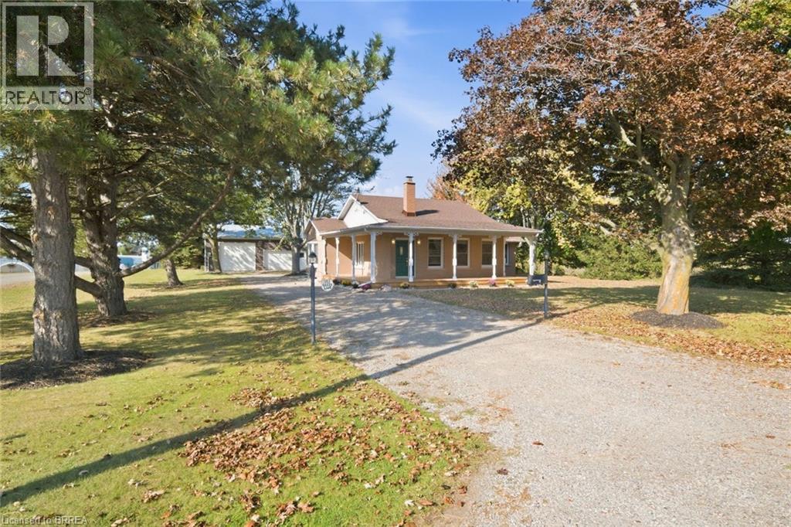
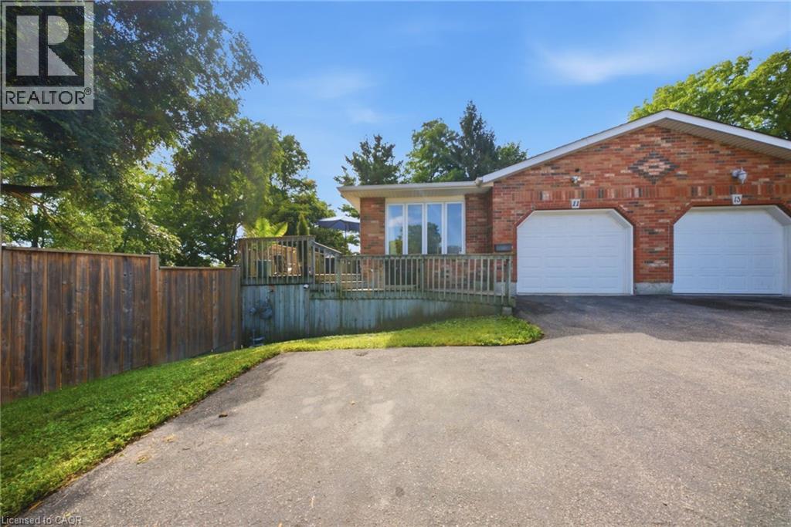
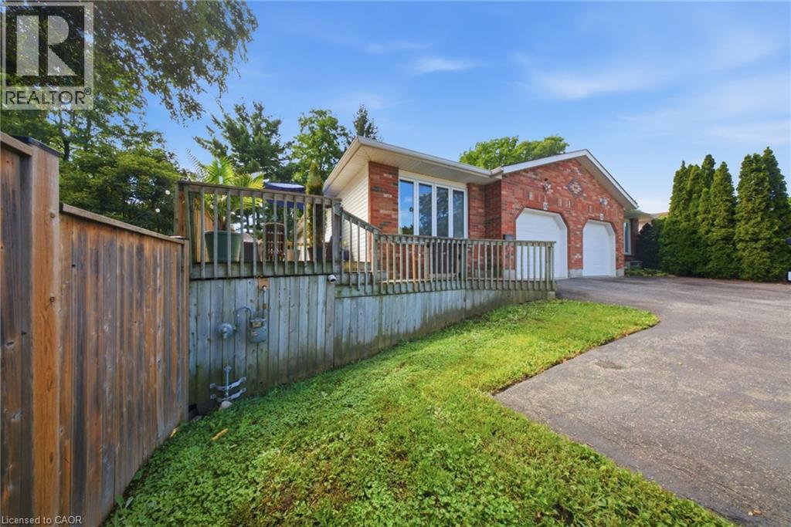
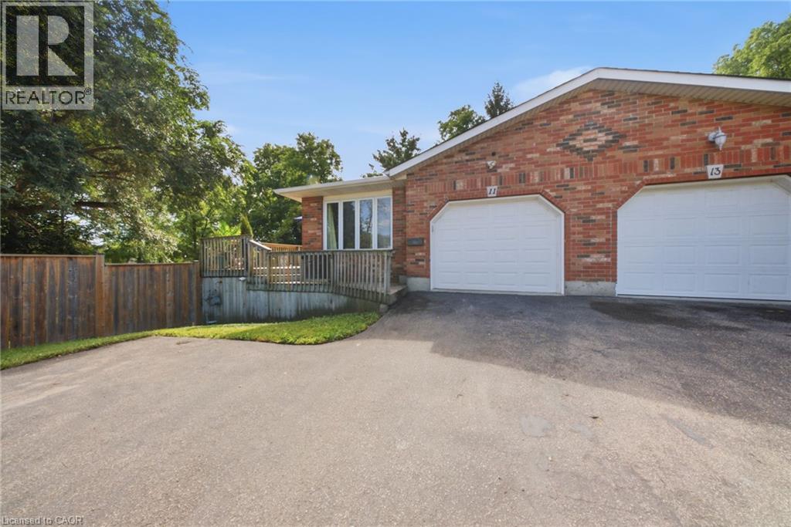
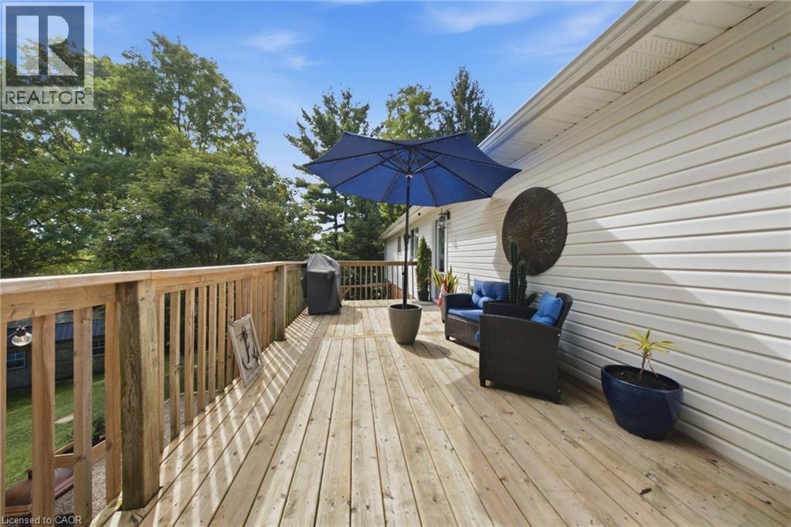
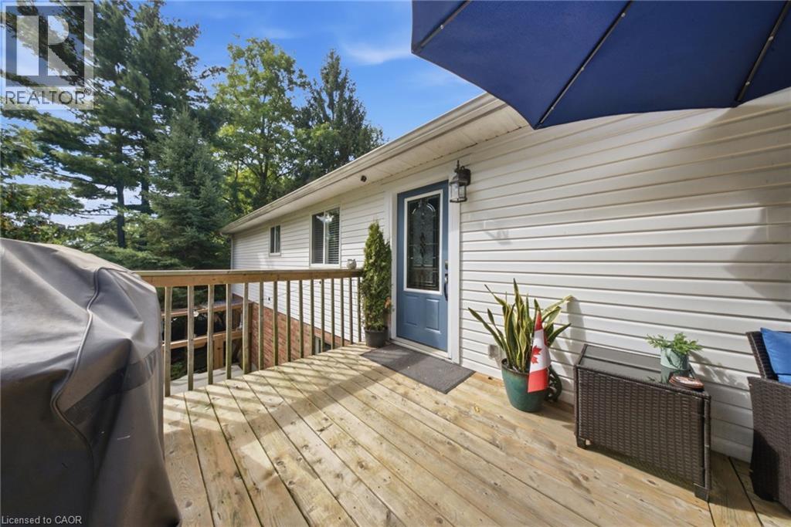
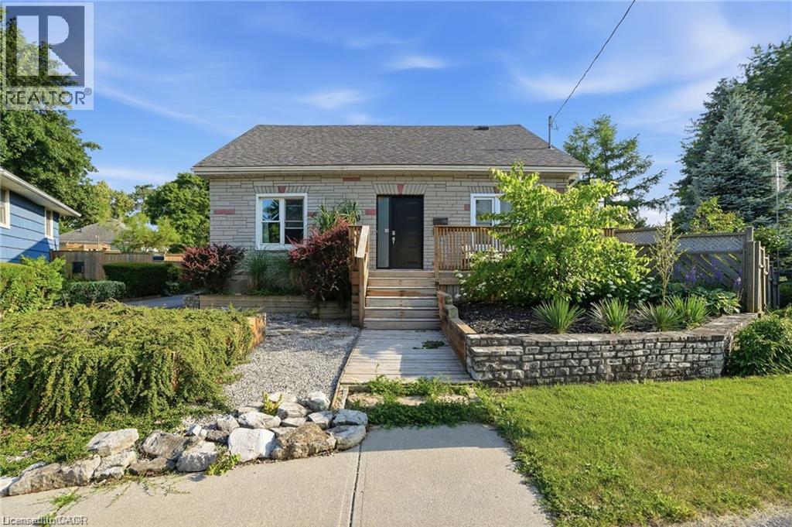
There's an infinite number of reasons why so many people choose to call Paris home. Maybe it's the picturesque views, the charming downtown, the trails, the shops, the people. There's just a certain je ne sais quoi. 11 Dundas Street West could be your opportunity to call Paris home. This charming semi features so much space, starting outside with the enormous side yard oasis that has so much room for activities. Head inside to the living room and dining room that flows into the kitchen, and finishes with two generously sized bedrooms, main floor laundry, and your family bathroom. Head downstairs to the large and in charge rec room that features a walk-out to the large yard, a three-piece bathroom, plenty of storage space, a utility room, and the third bedroom. This home is perfectly situated, walking distance to downtown, with quick and easy access to the highway. This house could be your next home. Don't delay, call your realtor today.
Map data © OpenStreetMap contributors
No open houses are scheduled for this home.
Can't make it? Request a private viewing.
| 3pc Bathroom | Basement | — |
| Recreation room | Basement | 23'2'' x 16'9'' |
| Bonus Room | Basement | 10'4'' x 17'11'' |
| Bedroom | Basement | 9'7'' x 11'6'' |
| Utility room | Basement | 10'11'' x 7'9'' |
| 4pc Bathroom | Main level | — |
| Living room | Main level | 11'11'' x 14'9'' |
| Dining room | Main level | 14'8'' x 11'11'' |
| Kitchen | Main level | 10'7'' x 10'2'' |
| Primary Bedroom | Main level | 14'8'' x 9'8'' |
| Bedroom | Main level | 13'8'' x 9'3'' |