 For sale 50
$829,900
3 bed4 bath3,257 sq ft
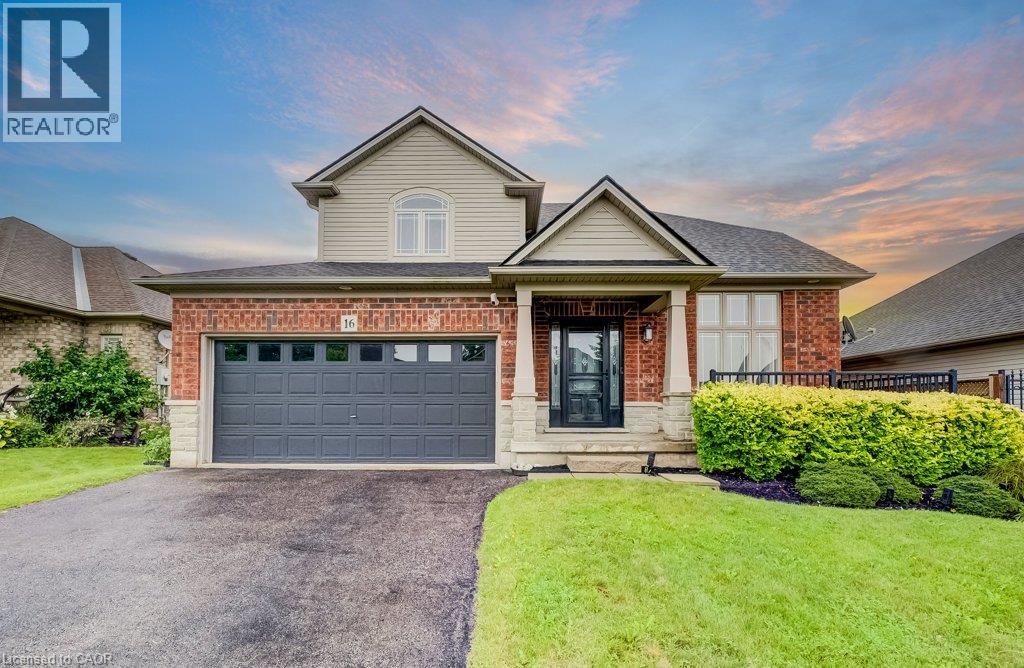
16 Irongate Drive
Paris
28 days agoMLS® 40862969
HomeLife Power Realty Inc.
13 Crawford Place
Paris, Ontario N3L0A6
For sale· Added
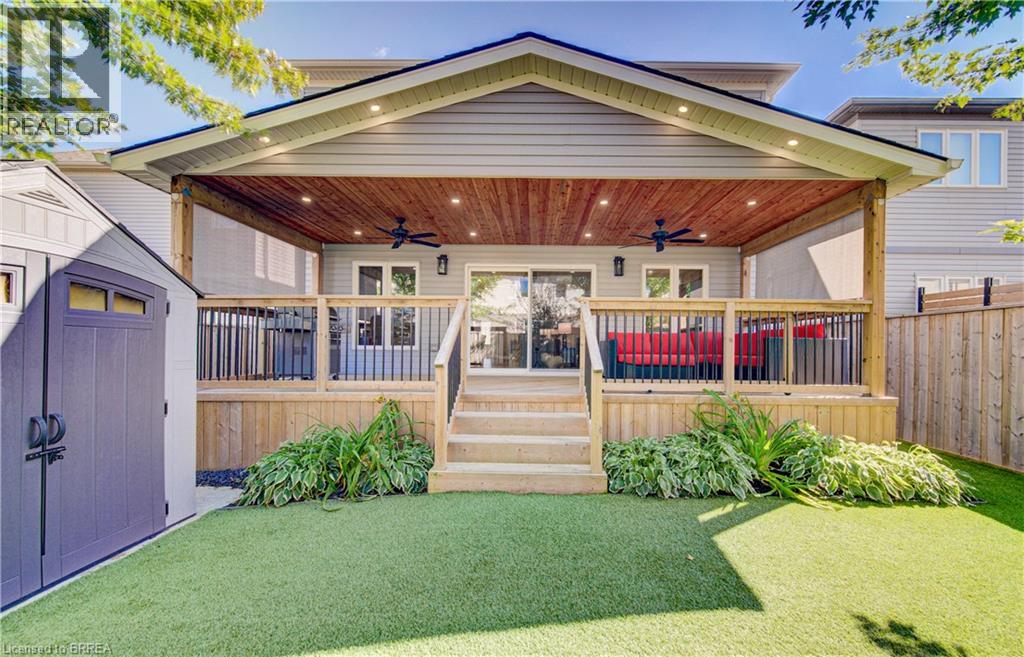
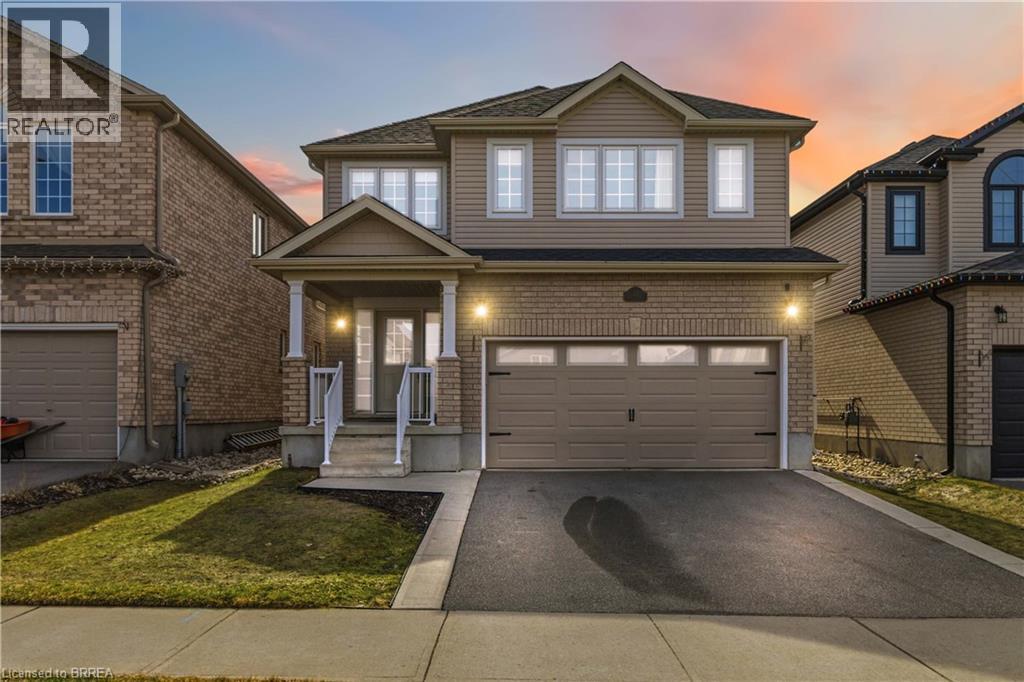
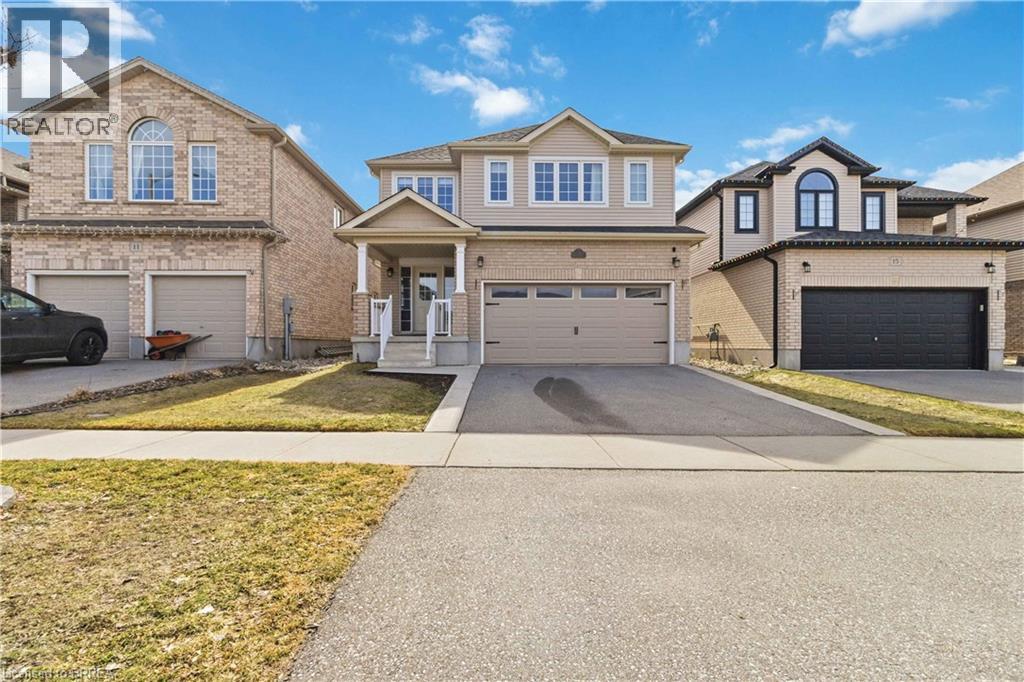
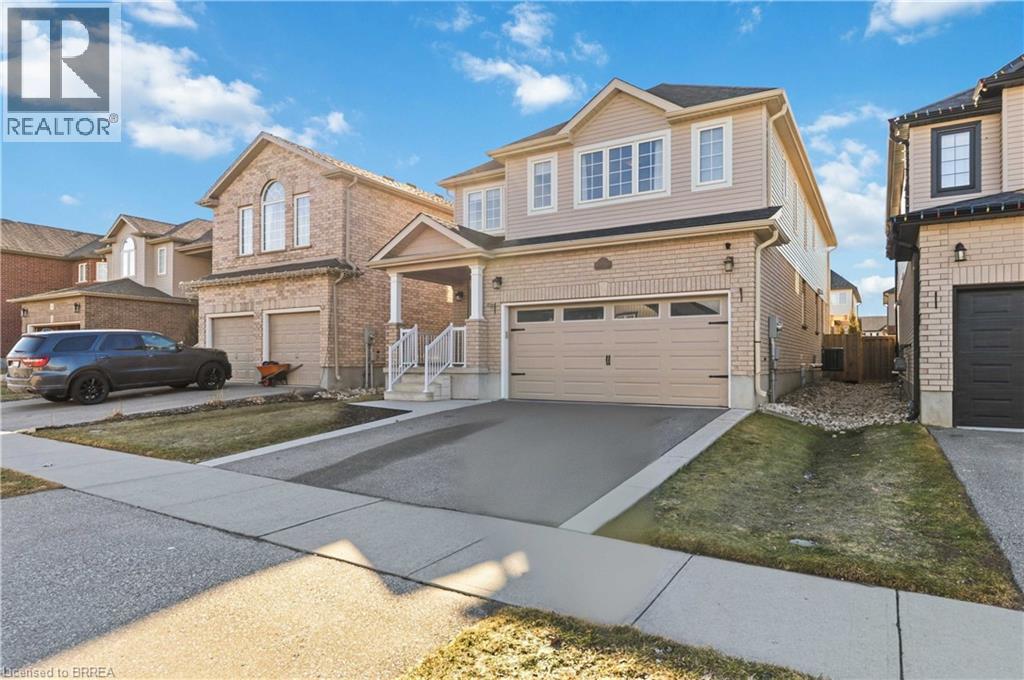
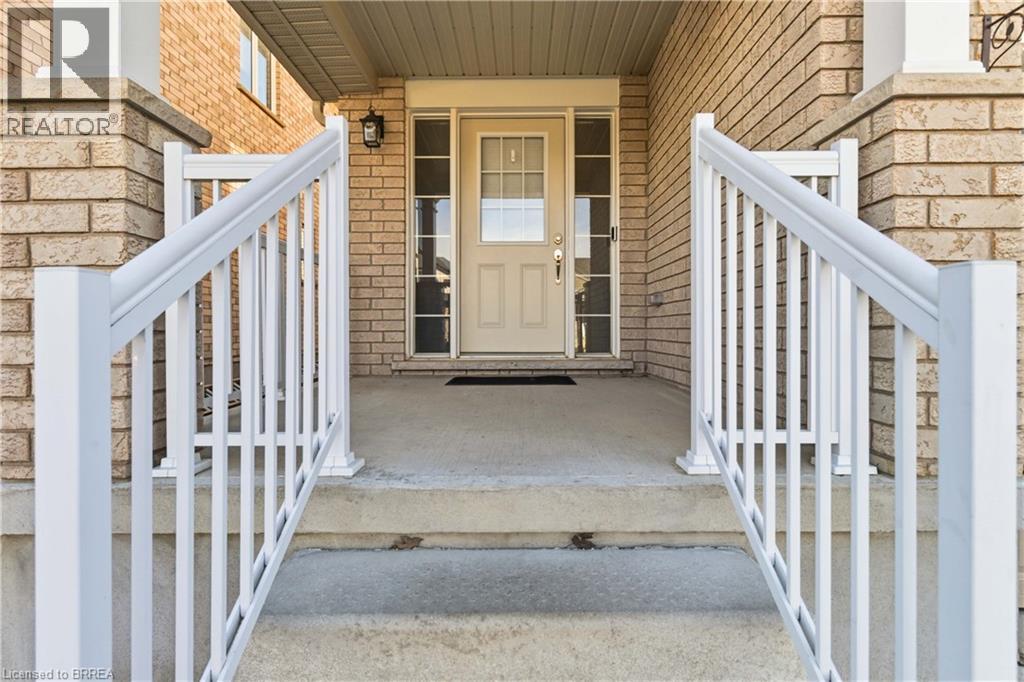
13 Crawford Place is a welcoming family home with 5 beds on the same floor in Arlington Meadows, one of Paris’s most sought-after neighbourhoods! This beautifully kept 2-storey place boasts over 2,500 square feet of stylish and practical living, ideal for families of all sizes. In addition to 5 spacious bedrooms, there are 3.5 bathrooms, perfect for comfortable family living as well as hosting and entertaining guests. The kitchen is the heart of any home and this one has been recently renovated - featuring premium quartz surfaces, a walk-in pantry, handsome stainless appliances and a highly functional layout that enhances the kitchen experience. Upstairs, you’ll find engineered hardwood flooring throughout the second level, adding warmth, sophistication and resilient finish to each room. Whether you’re relaxing in the bright, open-concept living room or hosting in the backyard, this home has it all. Situated in a family-friendly neighbourhood with excellent access to highways, parks, schools, restaurants, shopping & services, it’s the perfect blend of comfort, style and location. Nothing to do but move in and enjoy life in one of the Prettiest Towns in Canada!
Map data © OpenStreetMap contributors
No open houses are scheduled for this home.
Can't make it? Request a private viewing.
| Other | Second level | 9'9'' x 6'7'' |
| Pantry | Main level | — |
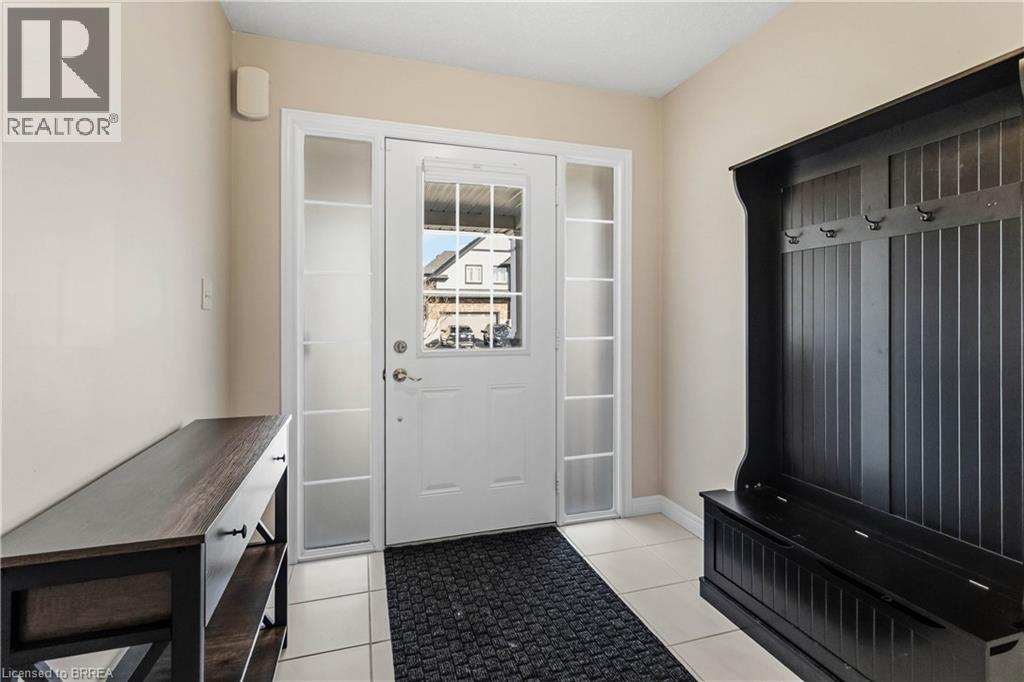
| Foyer | Main level | 7'3'' x 7'4'' |
| 3pc Bathroom | Second level | 4'11'' x 8'0'' |
| Bedroom | Second level | 10'0'' x 12'5'' |
| Bedroom | Second level | 11'2'' x 13'0'' |
| Bedroom | Second level | 9'9'' x 15'5'' |
| 4pc Bathroom | Second level | 4'10'' x 12'1'' |
| Bedroom | Second level | 11'7'' x 11'9'' |
| 5pc Ensuite bath | Second level | 11'7'' x 10'0'' |
| Primary Bedroom | Second level | 14'8'' x 22'4'' |
| Laundry room | Main level | 9'6'' x 7'11'' |
| 2pc Bathroom | Main level | — |
| Kitchen | Main level | 13'0'' x 11'4'' |
| Dining room | Main level | 13'0'' x 10'3'' |
| Living room | Main level | 13'1'' x 25'9'' |