 For sale 50
$874,900
3+2 bed3 bath1,540 sq ft
26 Macpherson Drive
Paris
19 days agoMLS® 40865101
Re/Max Twin City Realty Inc
16 Irongate Drive
Paris, Ontario N3L4G4
For sale· Added
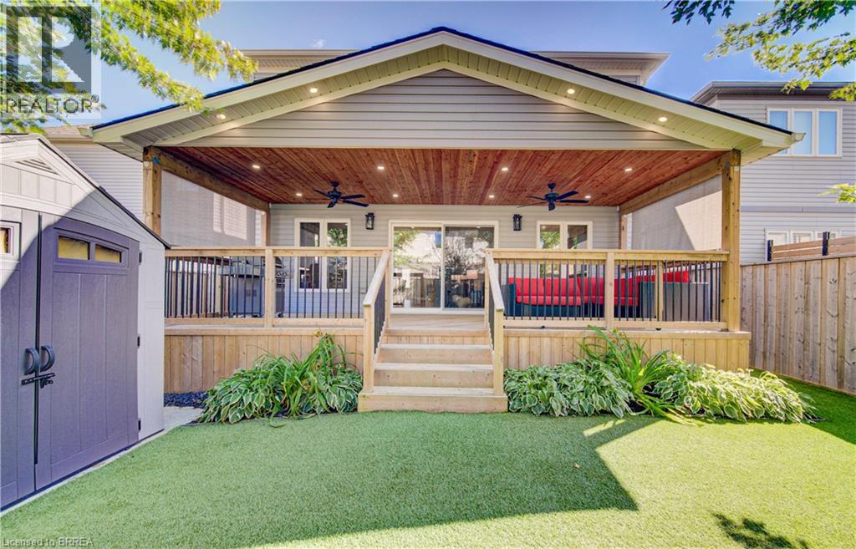
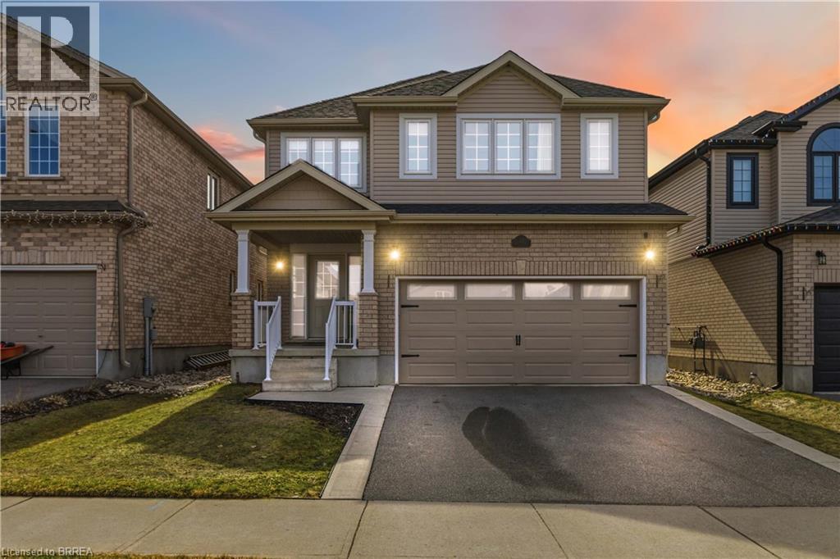
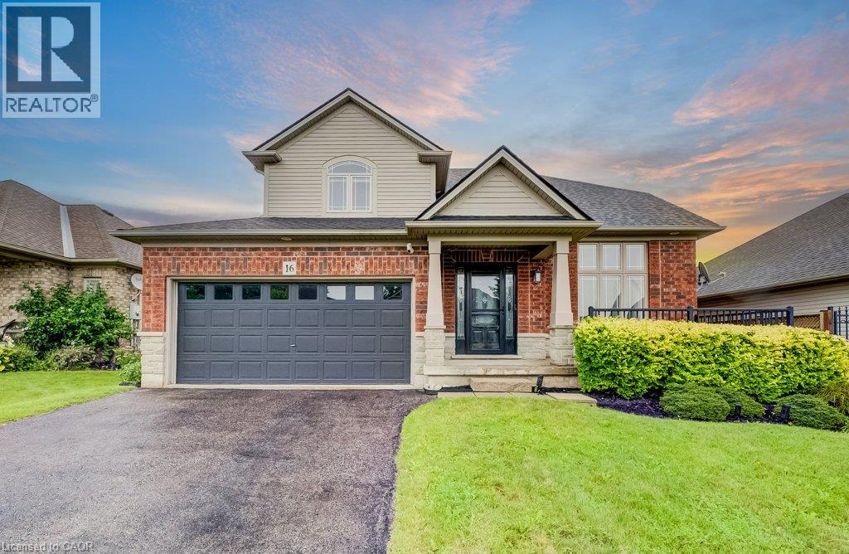
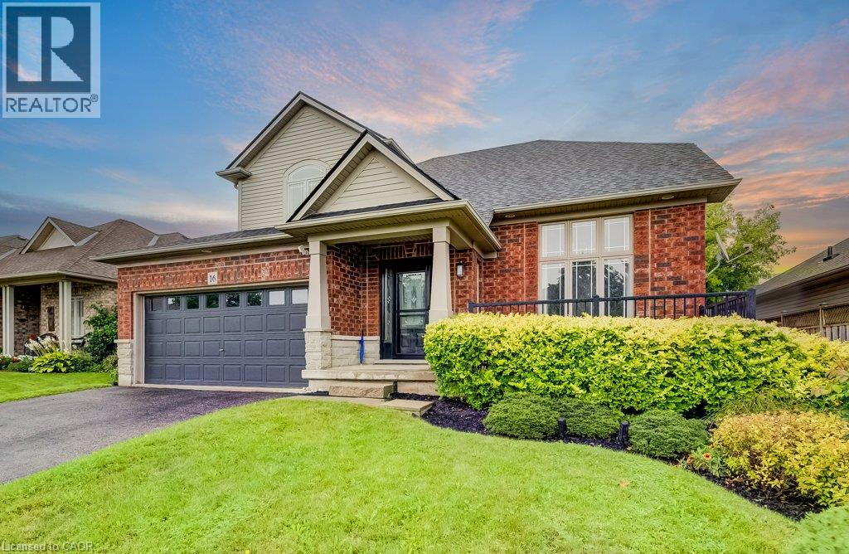
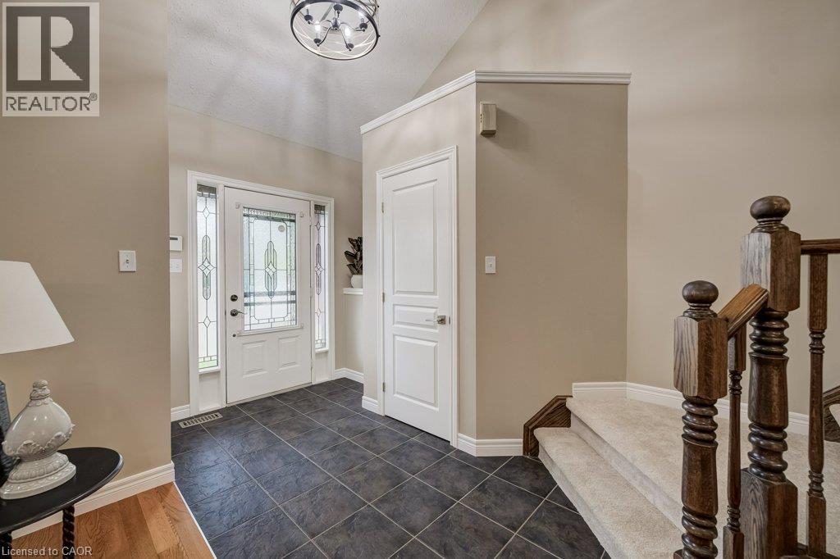
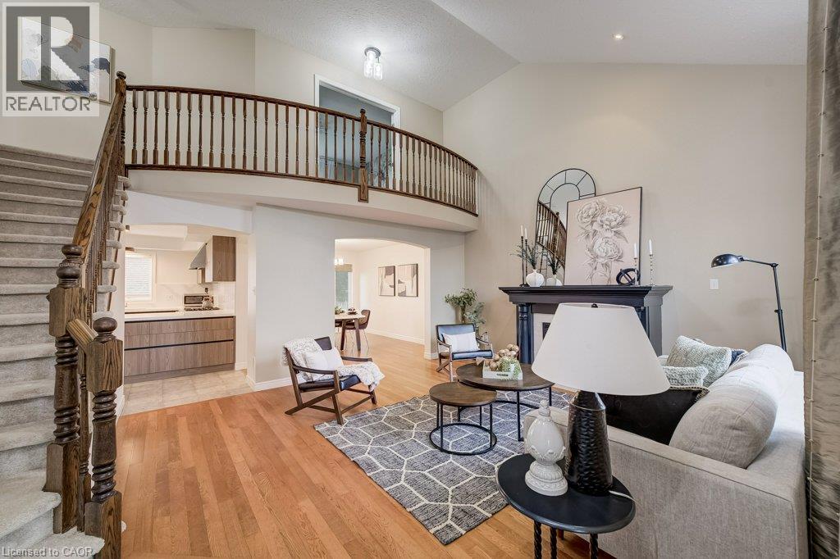
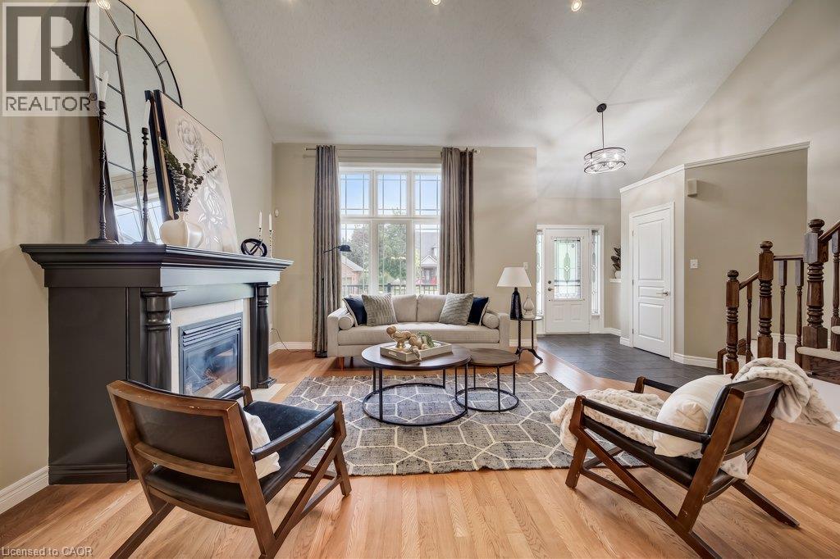
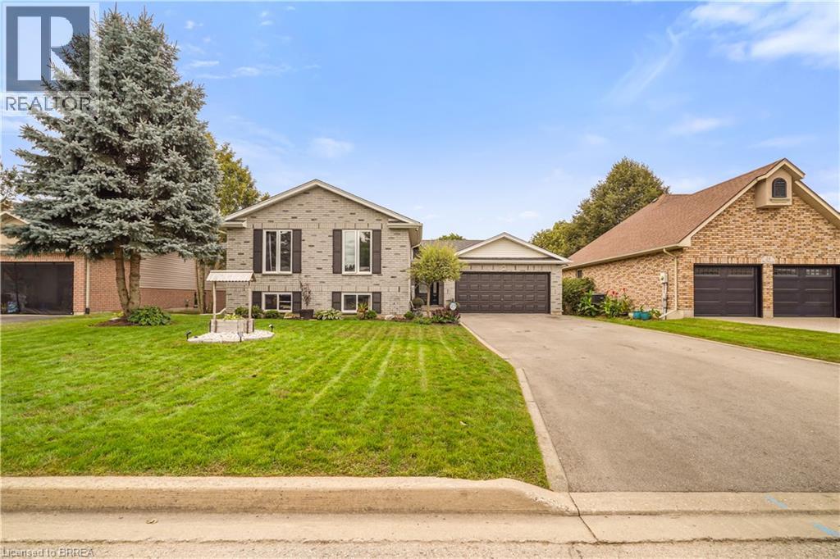
Most homes at this price offer a finished basement. This one offers a spa. The lower level of 16 Irongate Drive holds a premium cedar sauna, a corner jacuzzi with jets, and a full bathroom with vessel sink and large-format tile, alongside a bar and lounge under a coffered ceiling, two bonus rooms and generous storage. The main floor carries the same standard: renovated kitchen cabinets and countertops in flat-panel walnut-tone to the ceiling, with solid quartz backsplashes throughout including the servery kitchen, a stainless gas range beneath a chimney hood, Bosch dishwasher and French-door refrigerator, all opening to a sun-filled living room with gas fireplace and a dramatic open-to-above ceiling. Three bedrooms upstairs, including a primary with a custom built closet and an ensuite shower with double shower heads. Matching quartz countertops carry through every vanity in the home. Thoughtful extras throughout: central vacuum, and a Tesla Wall Charger in the garage. Outside, one of the widest lots on the street at 53 feet of frontage gives the rear yard real room to move, with a raised deck, shed and mature perennial gardens. Shingles 2019. Two-car attached garage plus two on the double-wide driveway for four-car parking. Set in the established Grandville neighbourhood, minutes to Highway 403, Cobblestone Elementary and Sacred Heart, Lions Park trails and downtown Paris.
Map data © OpenStreetMap contributors
No open houses are scheduled for this home.
Can't make it? Request a private viewing.
| Utility room | Basement | 7'7'' x 9'0'' |
| Storage | Basement | 5'6'' x 11'9'' |
| 3pc Bathroom | Basement | 10'7'' x 7'5'' |
| Den | Basement | 6'11'' x 19'11'' |
| Den | Basement | 8'11'' x 9'1'' |
| Other | Basement | 6'10'' x 11'9'' |
| Recreation room | Basement | 20'1'' x 16'6'' |
| 4pc Bathroom | Second level | 7'9'' x 9'5'' |
| Bedroom | Second level | 11'4'' x 13'4'' |
| Bedroom | Second level | 13'7'' x 9'4'' |
| 3pc Ensuite bath | Second level | 4'11'' x 11'11'' |
| Primary Bedroom | Second level | 13'0'' x 16'0'' |
| 2pc Bathroom | Main level | 3'7'' x 6'9'' |
| Laundry room | Main level | 7'5'' x 5'10'' |
| Dining room | Main level | 14'5'' x 12'0'' |
| Living room | Main level | 15'11'' x 16'10'' |
| Kitchen | Main level | 15'0'' x 21'7'' |