 For sale 50
$729,000
2+1 bed2 bath700–1,100 sq ft
62 Elizabeth Street
Orangeville
18 days agoMLS® W13831808
RE/MAX REAL ESTATE CENTRE INC.
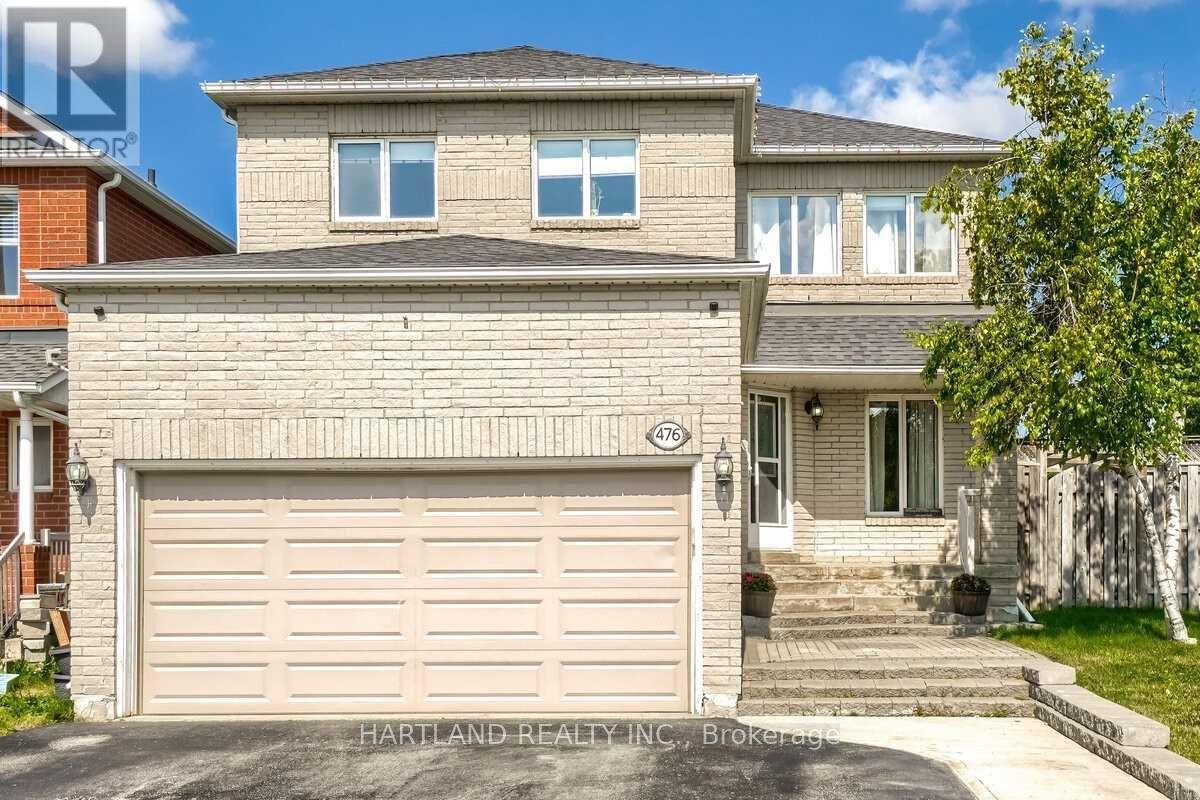
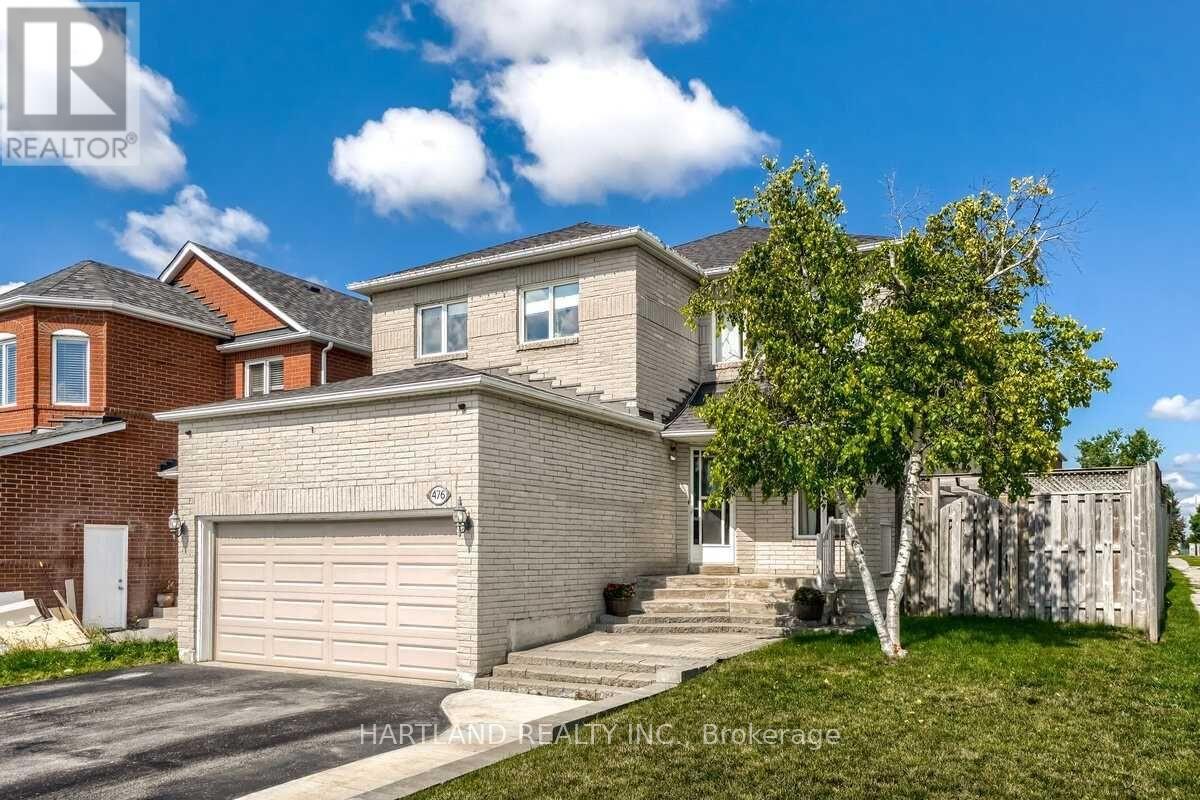
476 Jay Crescent
Orangeville, Ontario L9W4Y8
For sale· Added
Owner occupied. showings anytime. basement tenant has moved out.
Map data © OpenStreetMap contributors
Eastern time. Can't make it? Request a private viewing.
| Living room | Main level | 4.19 x 3.65 m |
| Bedroom | Basement | 4.97 x 3.74 m |
| Bedroom | Basement | 3.66 x 2.74 m |
| Dining room | Main level | 3.58 x 3.65 m |
| Family room | Main level | 4.95 x 3.48 m |
| Kitchen | Main level | 6.27 x 3.35 m |
| Primary Bedroom | Second level | 5.13 x 4.77 m |
| Bedroom 2 | Second level | 4.95 x 3.58 m |
| Bedroom 3 | Second level | 3.55 x 3.35 m |
| Bedroom 4 | Second level | 3.55 x 3.35 m |
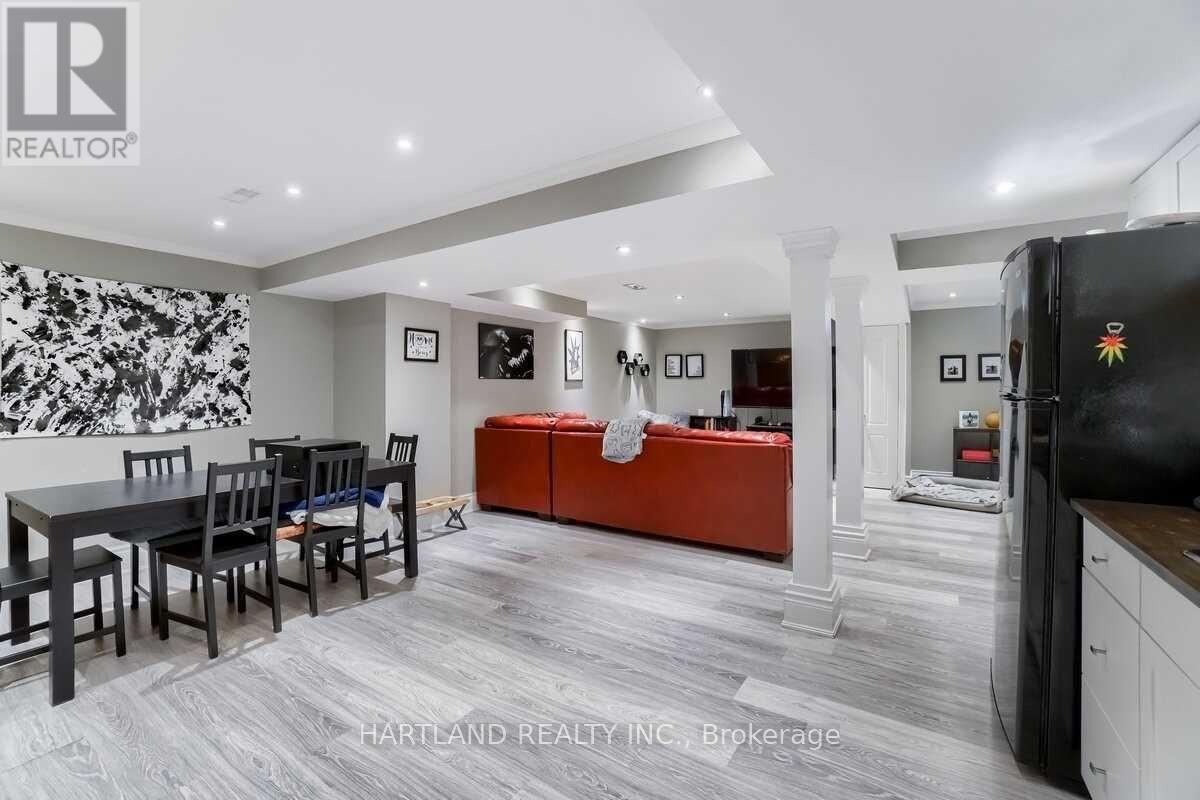
| Kitchen | Basement | 4.57 x 5.49 m |
| Recreational, Games room | Basement | 3.96 x 3.05 m |