 For sale 50
$675,000
5 bed3 bath700–1,100 sq ft
28 Hillside Drive
Orangeville
8 days agoMLS® W13860450
REAL BROKER ONTARIO LTD.
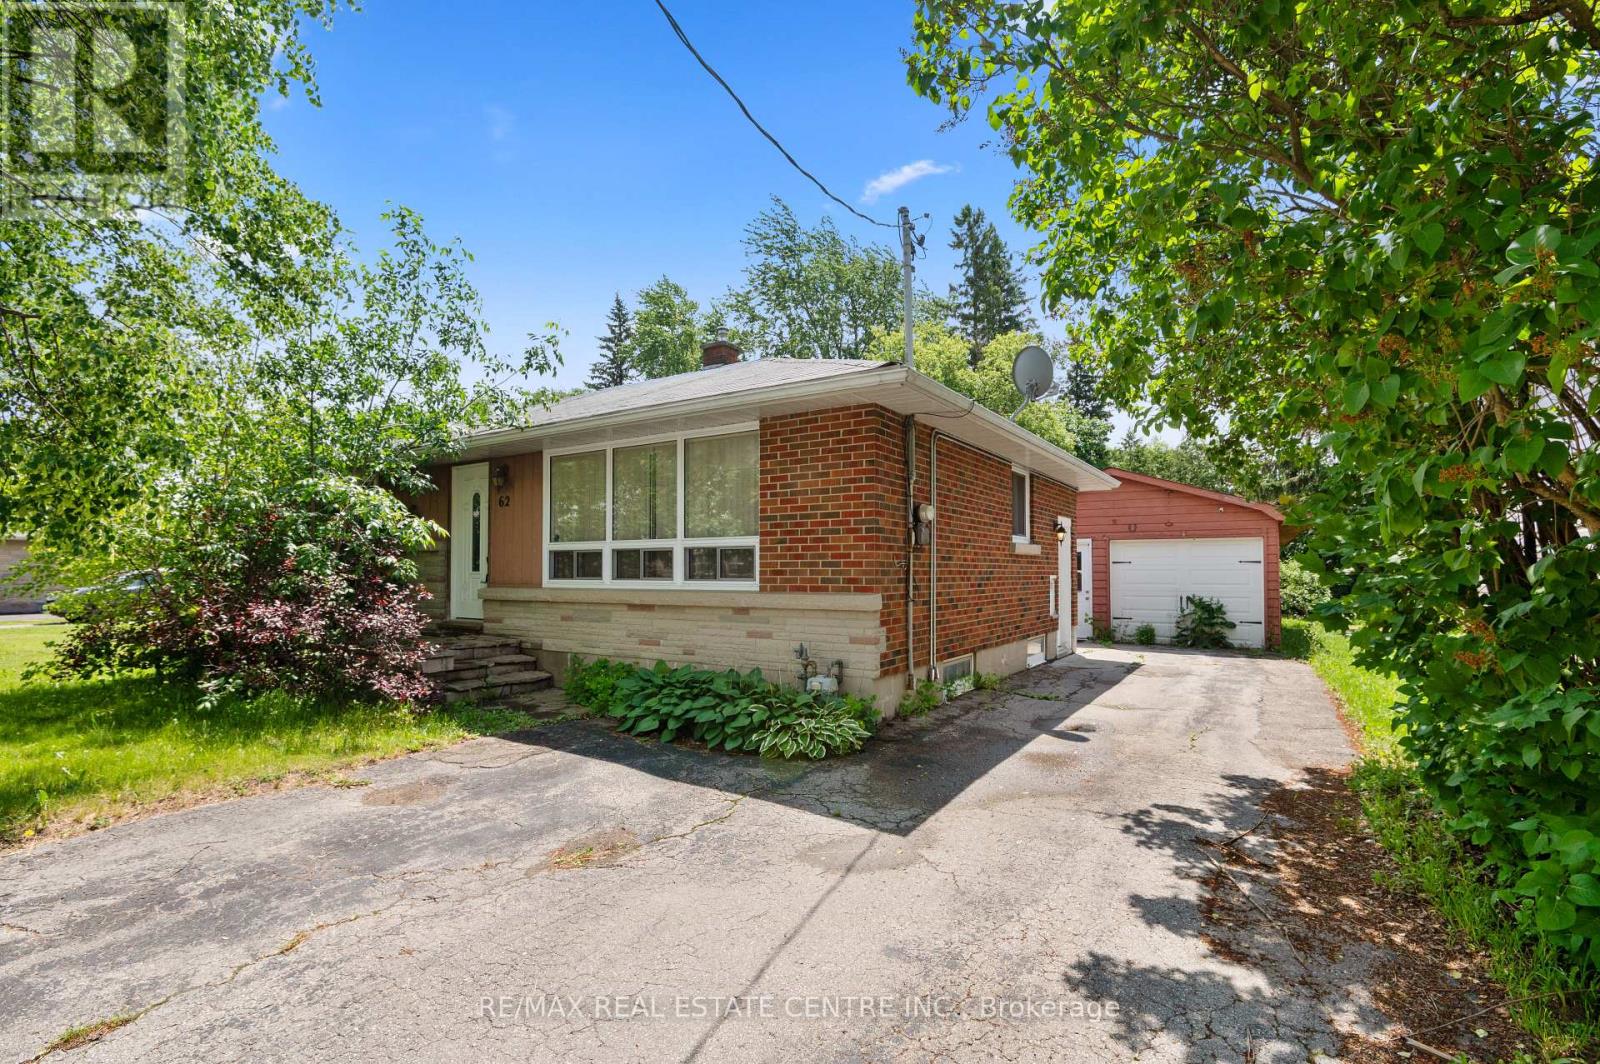
62 Elizabeth Street
Orangeville, Ontario L9W1C6
For sale· Added
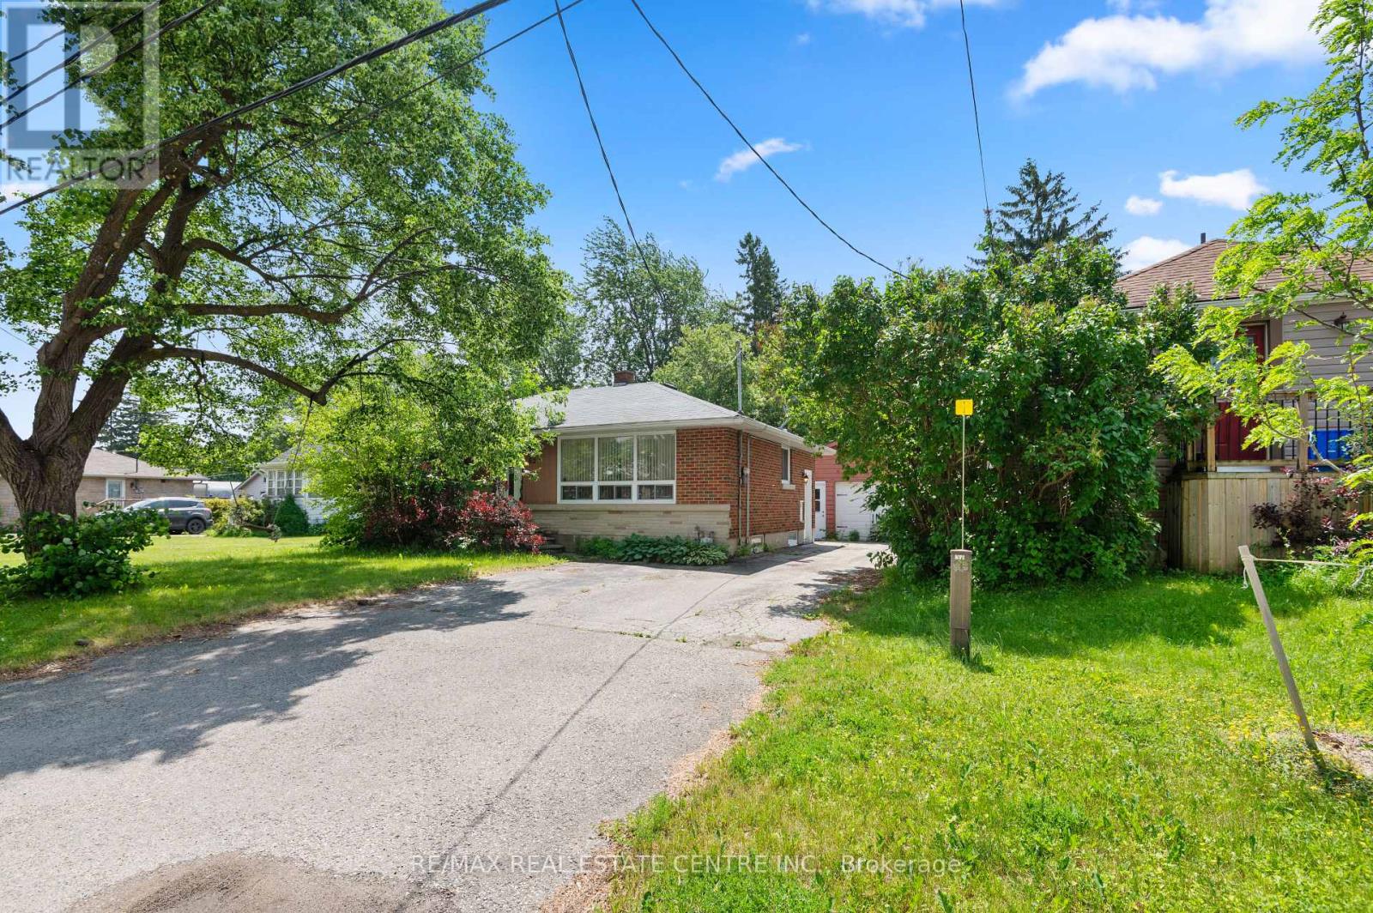
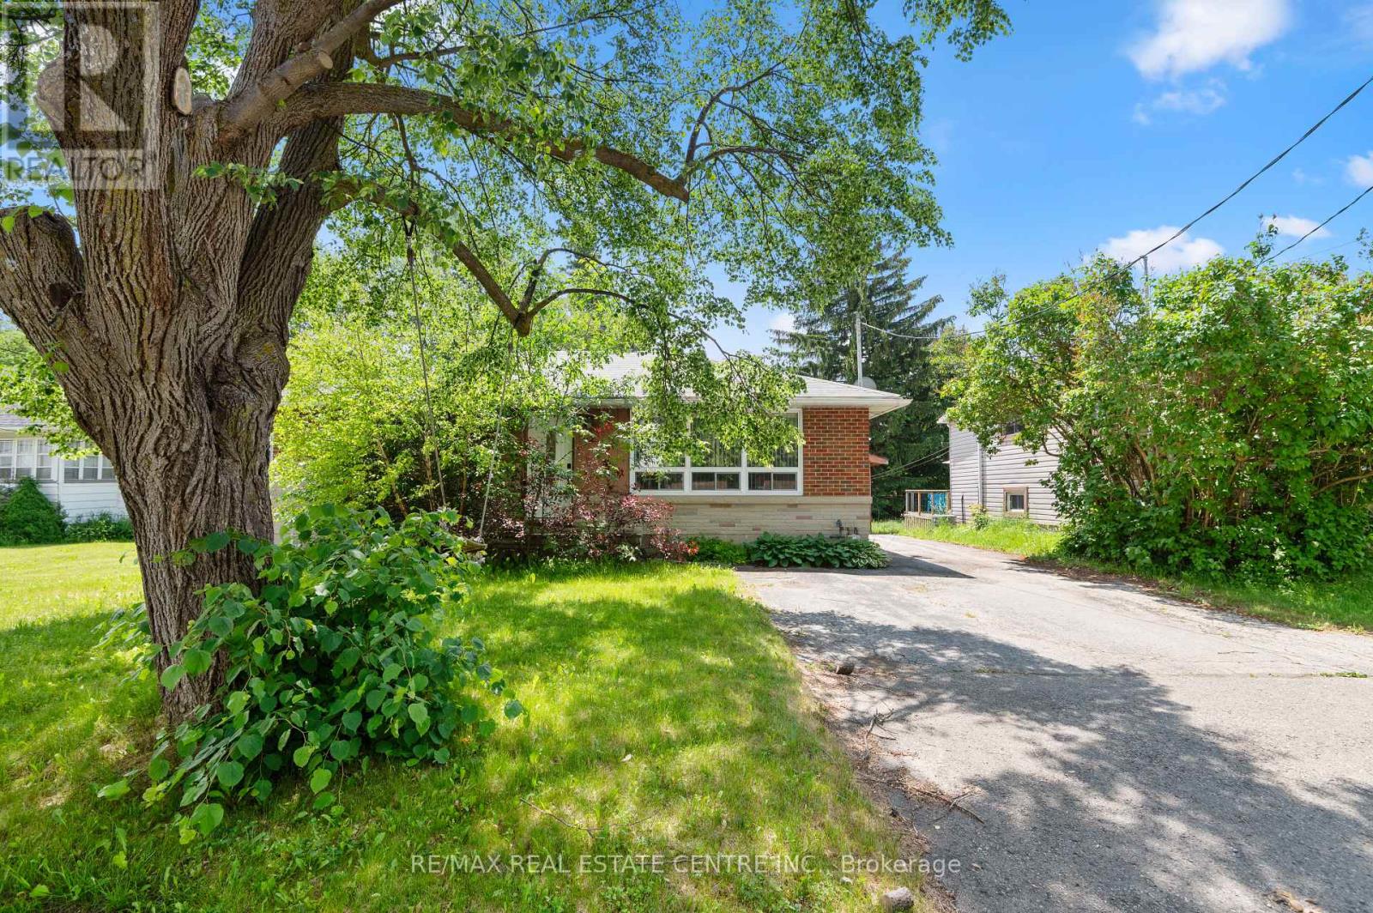
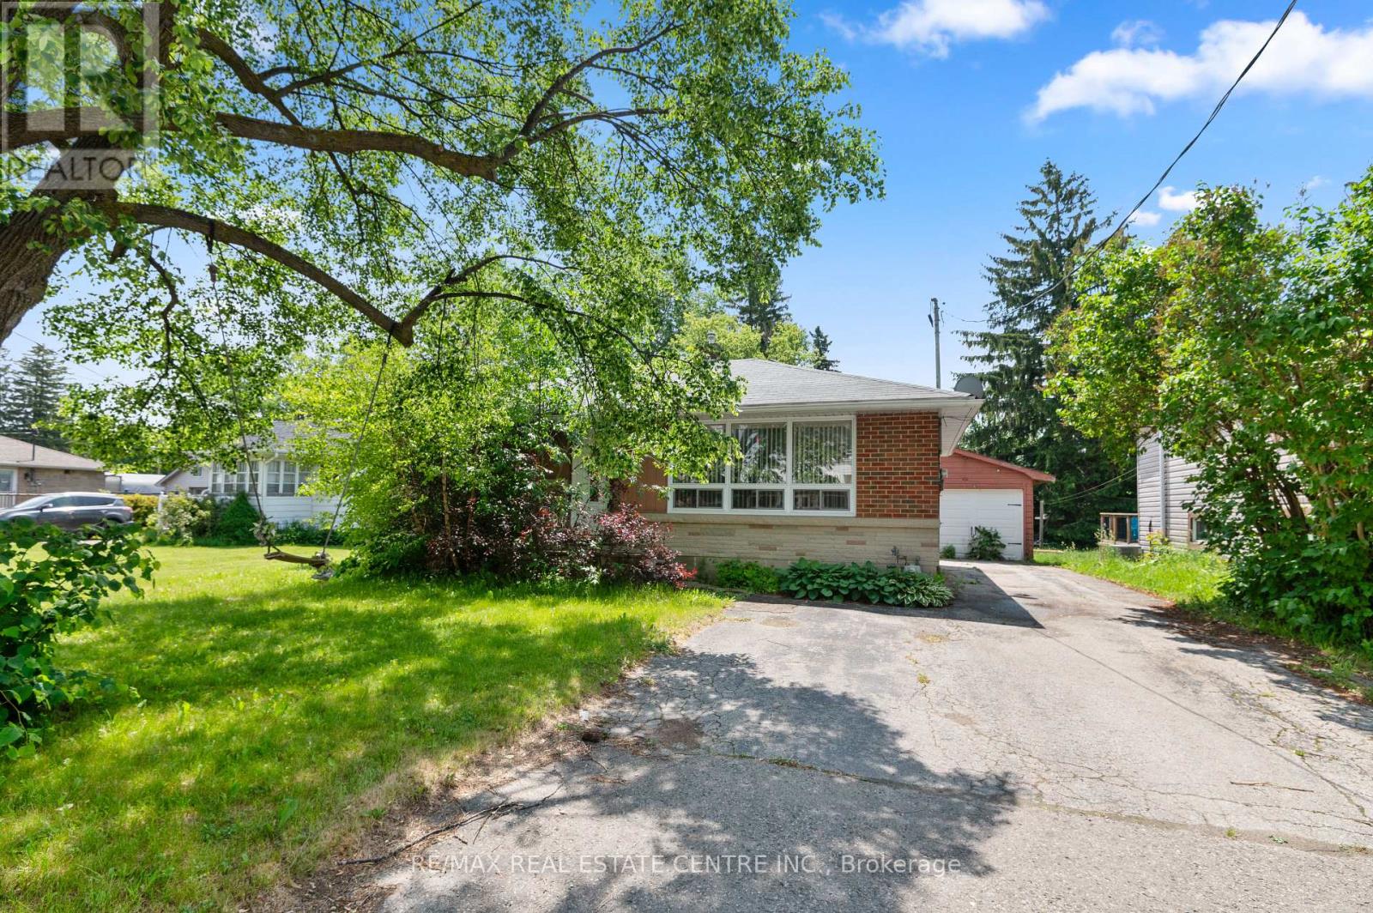
Welcome to this well-maintained all-brick bungalow in a mature Orangeville neighbourhood. Offering 2+1 bedrooms, 2 bathrooms, a finished basement with separate entrance, and a spacious living room with large picture window. The detached heated garage/workshop is an exceptional feature, offering approximately 800 sq. ft. of space for a workshop, hobbies, storage, or additional parking. Situated on a 50 x 142.5 ft. lot, with a private driveway and ample parking. Conveniently located across from a school and within walking distance to parks, Tony Rose Community Centre, downtown Orangeville, shopping, restaurants and other amenities. A great opportunity for first-time buyers, downsizers or investors.
Map data © OpenStreetMap contributors
No open houses are scheduled for this home.
Can't make it? Request a private viewing.
| Kitchen | Main level | 4.02 x 3.36 m |
| Living room | Main level | 6.18 x 3.47 m |
| Primary Bedroom | Main level | 5.33 x 2.9 m |
| Bedroom 2 | Main level | 3.7 x 2.41 m |
| Bedroom | Lower level | 4.05 x 2.32 m |
| Recreational, Games room | Lower level | 6.08 x 5.27 m |
| Laundry room | Lower level | 2.74 x 2.23 m |