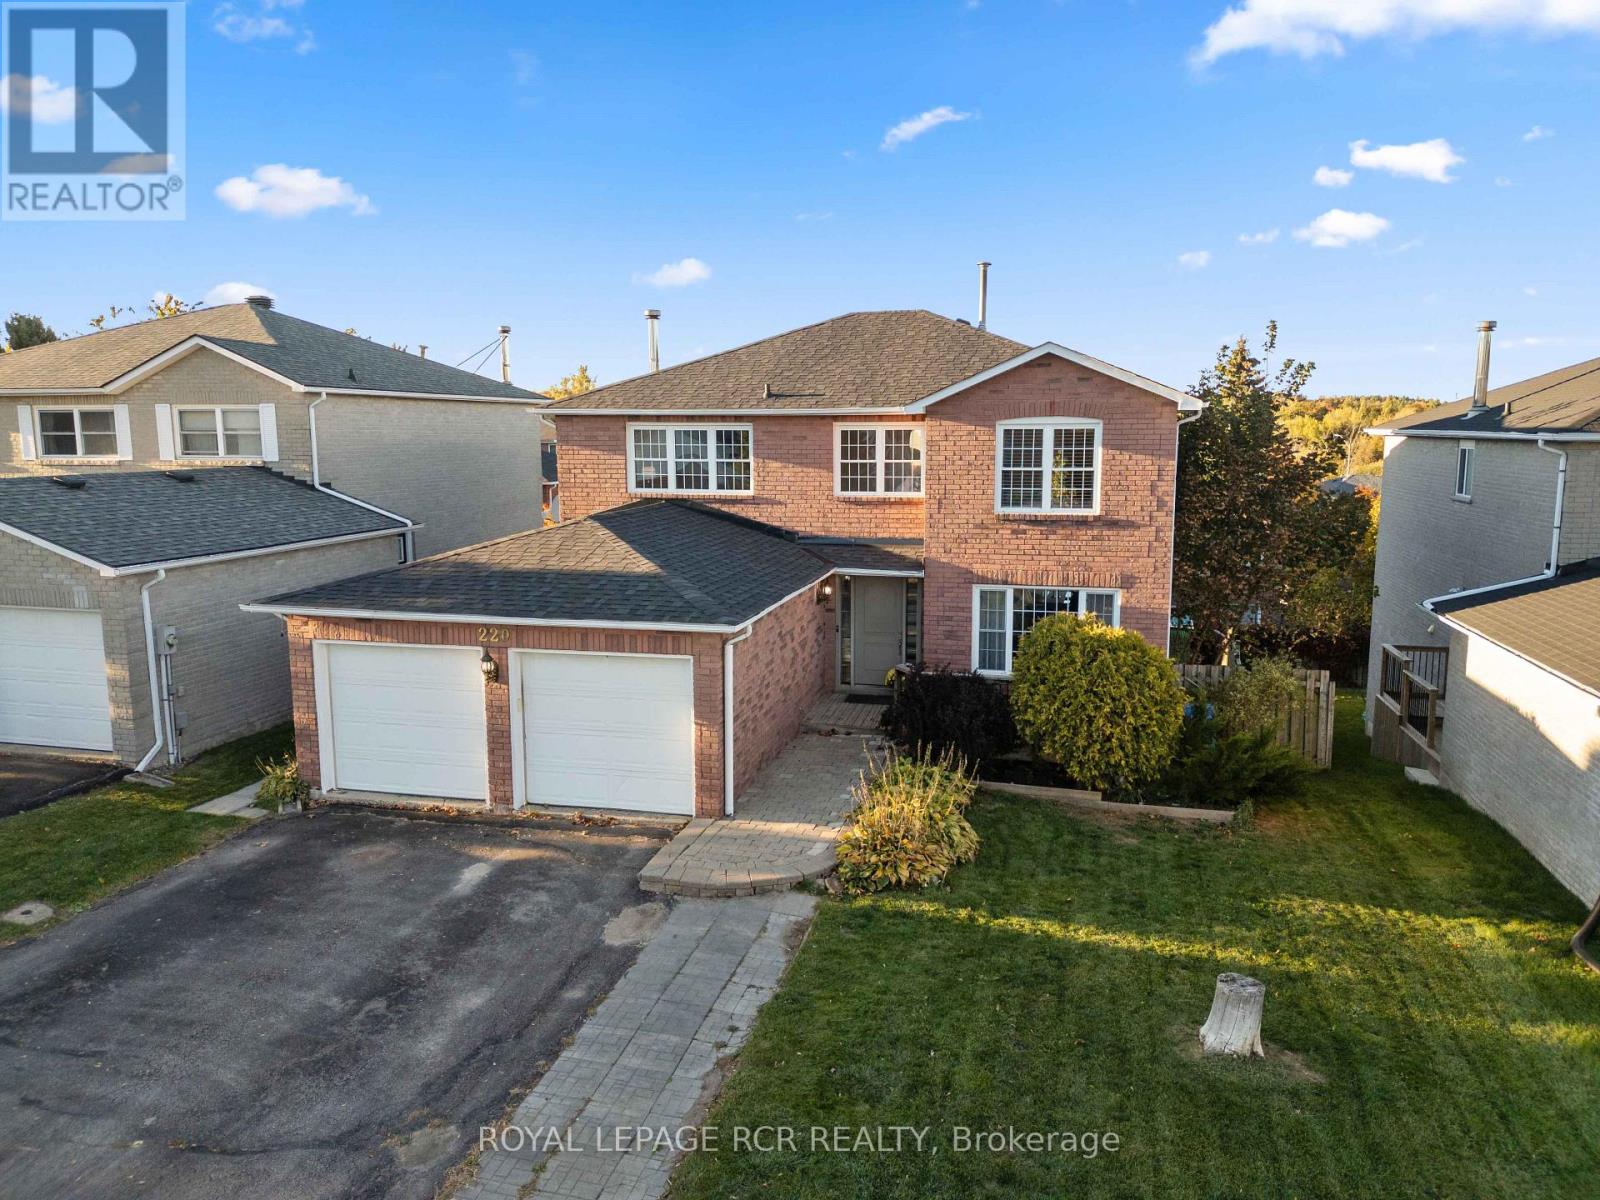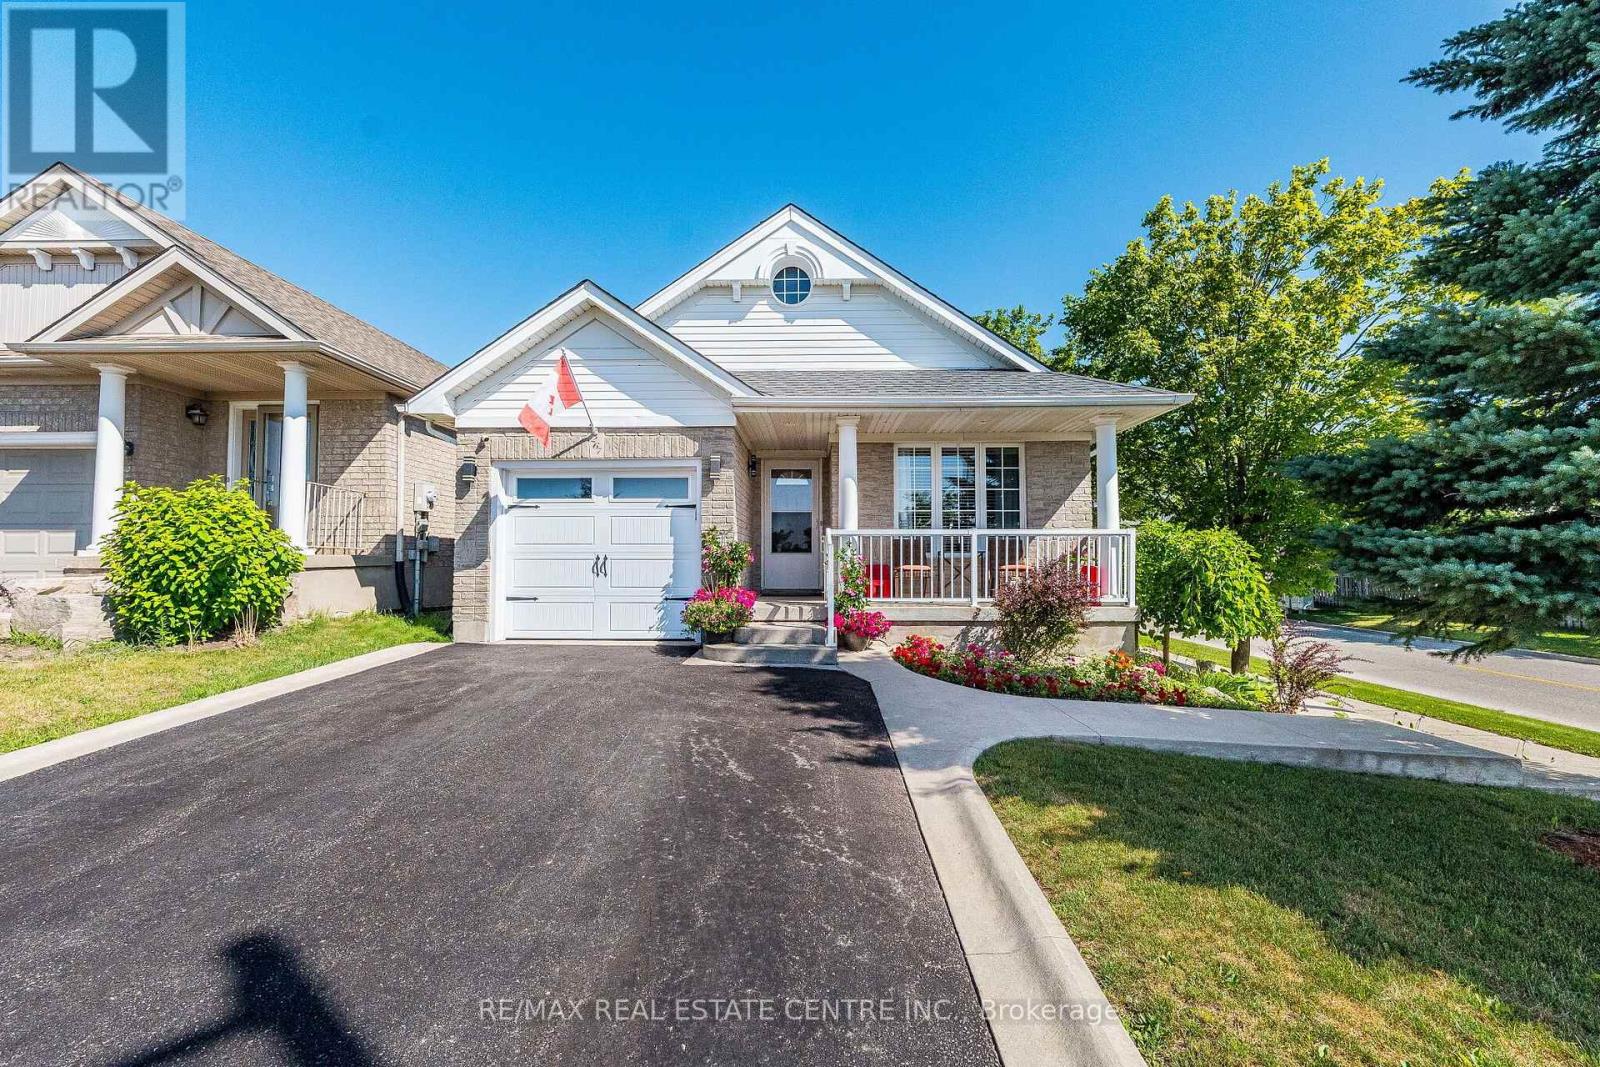
 For sale 50
$675,000
5 bed3 bath700–1,100 sq ft
28 Hillside Drive
Orangeville
8 days agoMLS® W13860450
REAL BROKER ONTARIO LTD.
333 Lisa Marie Drive
Orangeville, Ontario L9W4M4
For sale· Added
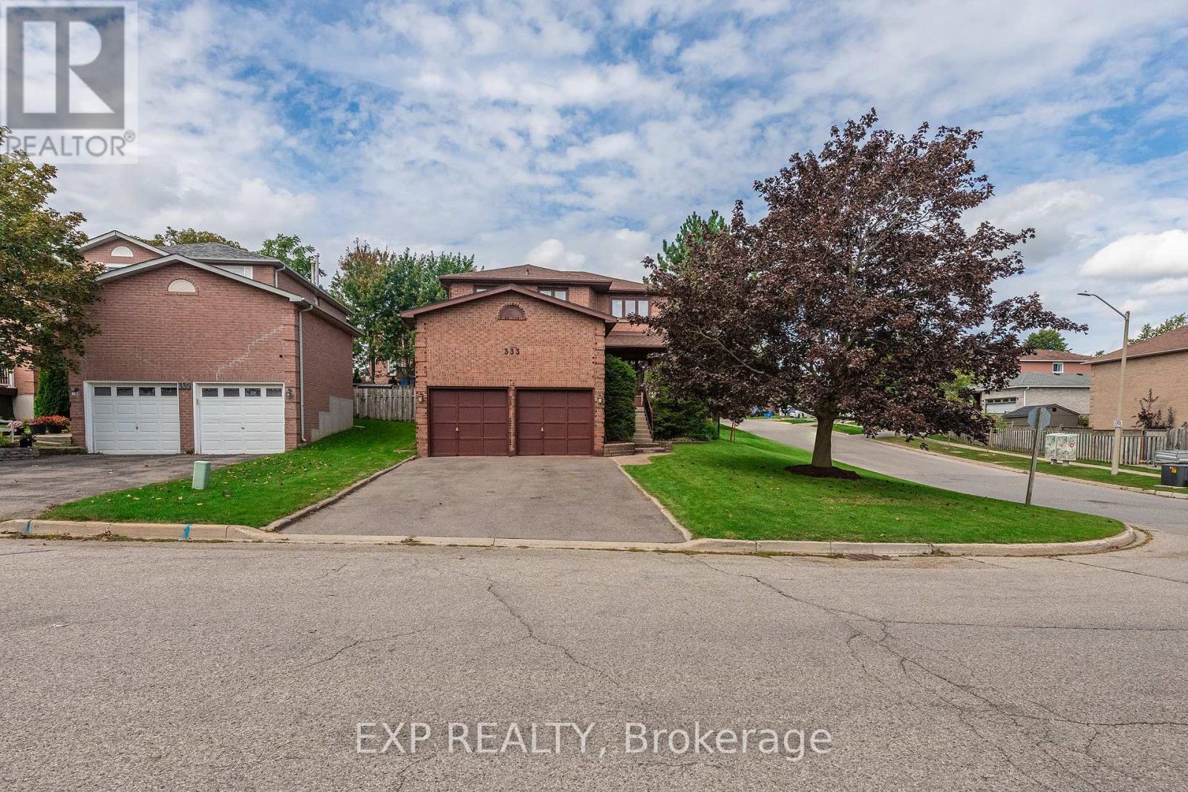
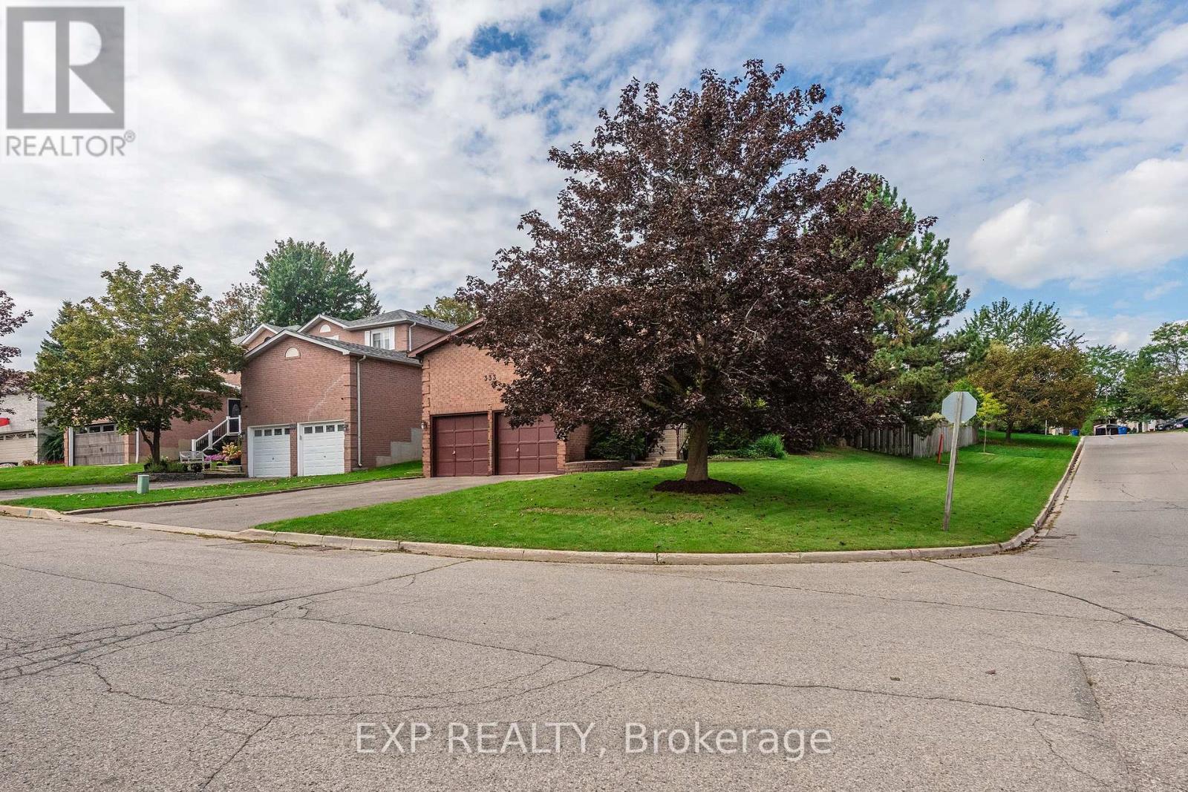
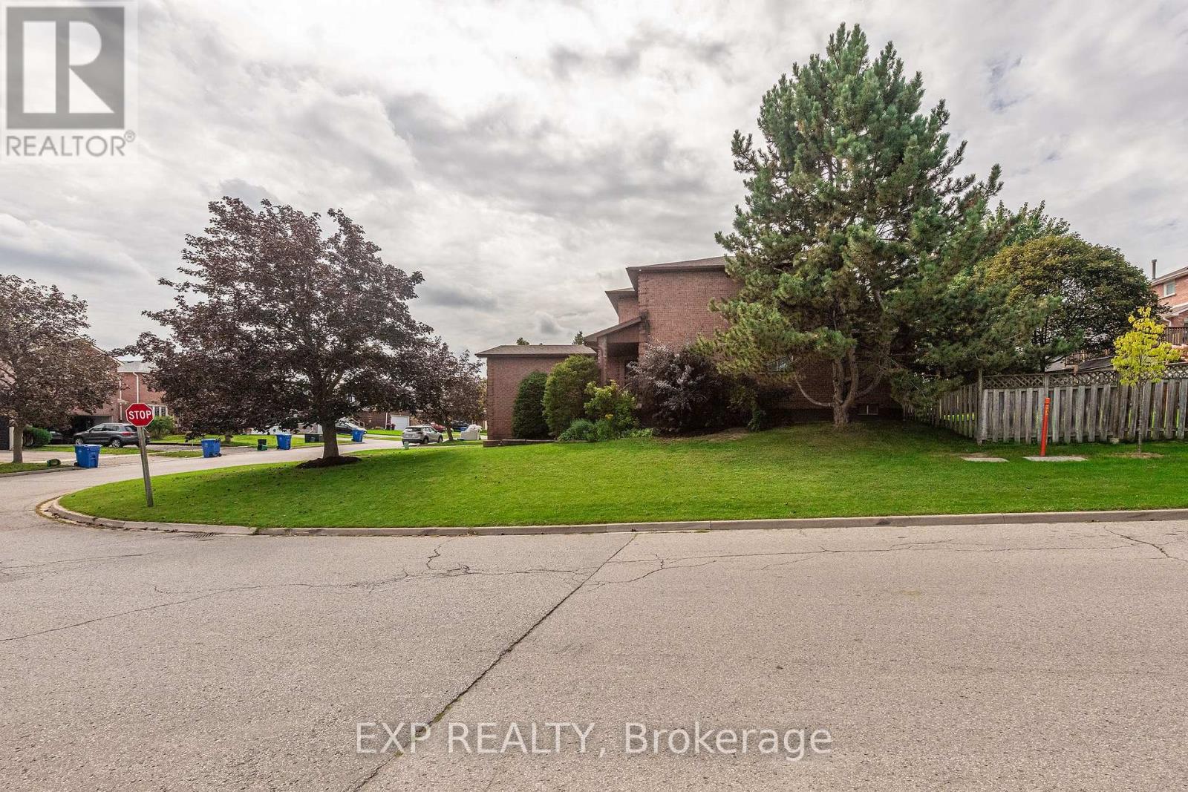
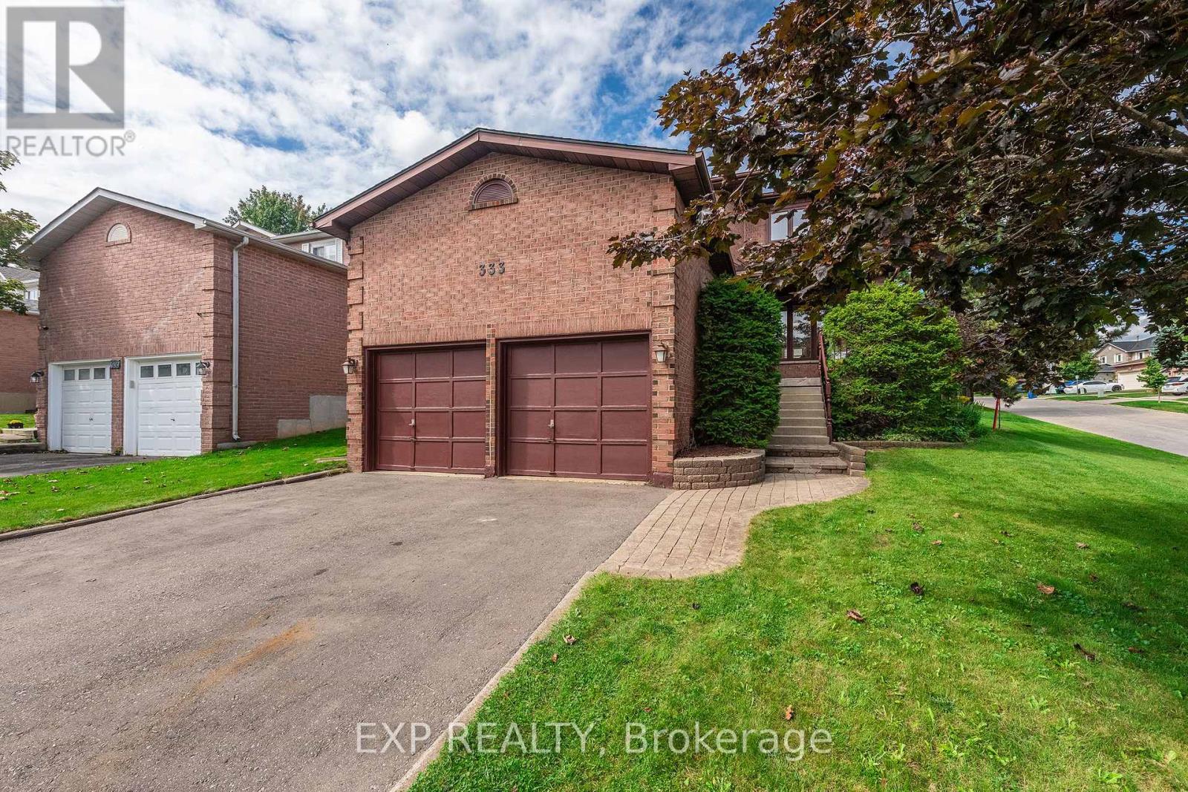
Welcome to this beautifully maintained 3-bedroom, 3-bathroom home in a welcoming, family-friendly Orangeville neighbourhood. Set on a corner lot with a fully fenced backyard, this 1750 sq ft home offers a comfortable layout, thoughtful updates, and a location within walking distance of schools. The renovated eat-in kitchen features quartz countertops, stainless steel appliances, and a walkout to the backyard deck, making it ideal for everyday living and entertaining. The warm & inviting family room is the perfect place to unwind, complete with hardwood flooring, pot lighting, and a cozy gas fireplace. Upstairs, the spacious primary suite offers a walk-in closet and private 4-piece ensuite, alongside two additional bedrooms and a full bathroom. Main floor laundry and a convenient powder room add everyday functionality, while the private backyard retreat features a hot tub and deck for relaxing or hosting family and friends. Updated top to bottom with stylish finishes and quality craftmanship, including renovated kitchen, new flooring, updated windows, and shingles. Complete with an attached double garage and parking for four on the driveway, and just steps to Orangeville amenities, this home offers a wonderful blend of comfort, convenience, and family living.
Map data © OpenStreetMap contributors
No open houses are scheduled for this home.
Can't make it? Request a private viewing.
| Family room | Main level | 3 x 5.43 m |
| Kitchen | Main level | 3.24 x 5.64 m |
| Dining room | Main level | 3.04 x 6.54 m |
| Laundry room | Main level | 2.2 x 2.1 m |
| Primary Bedroom | Second level | 3.1 x 5.14 m |
| Bedroom 2 | Second level | 2.77 x 3.84 m |
| Bedroom 3 | Second level | 2.78 x 3.26 m |