 For sale 50
$729,000
2+1 bed2 bath700–1,100 sq ft
62 Elizabeth Street
Orangeville
16 days agoMLS® W13831808
RE/MAX REAL ESTATE CENTRE INC.
220 Edenwood Crescent
Orangeville, Ontario L9W4M8
For sale· Added
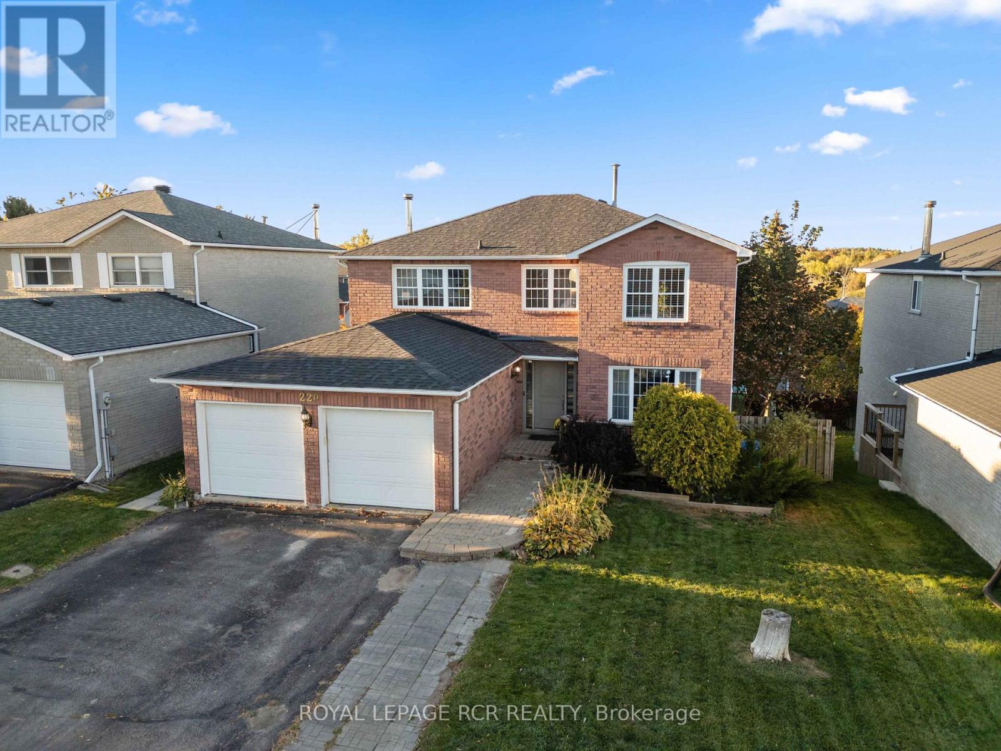
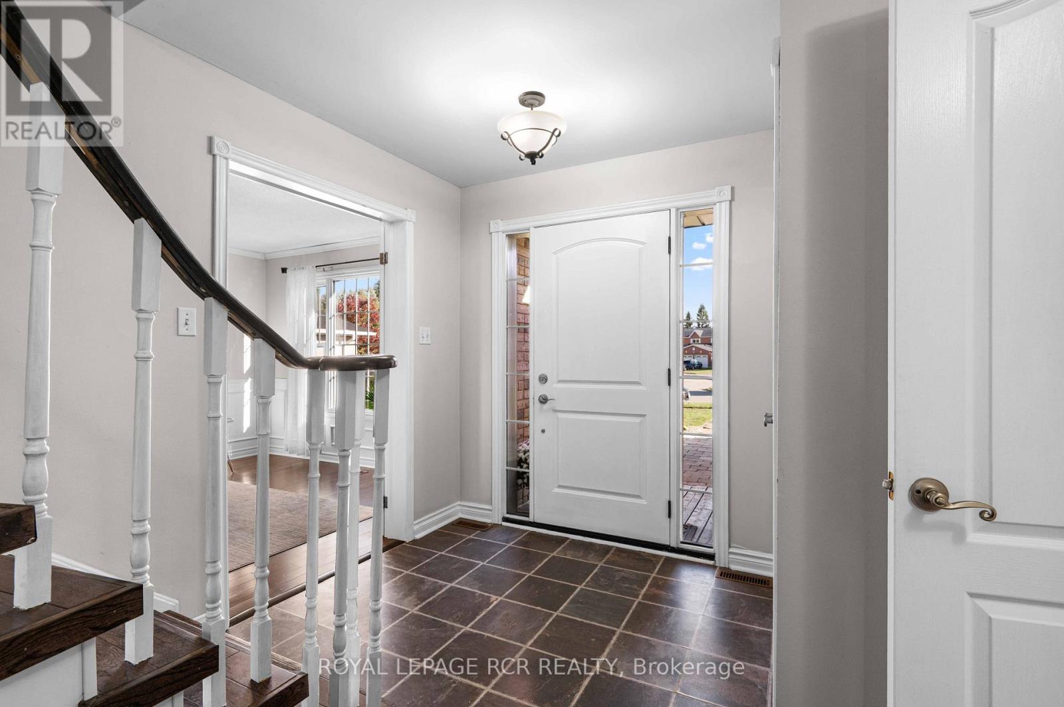
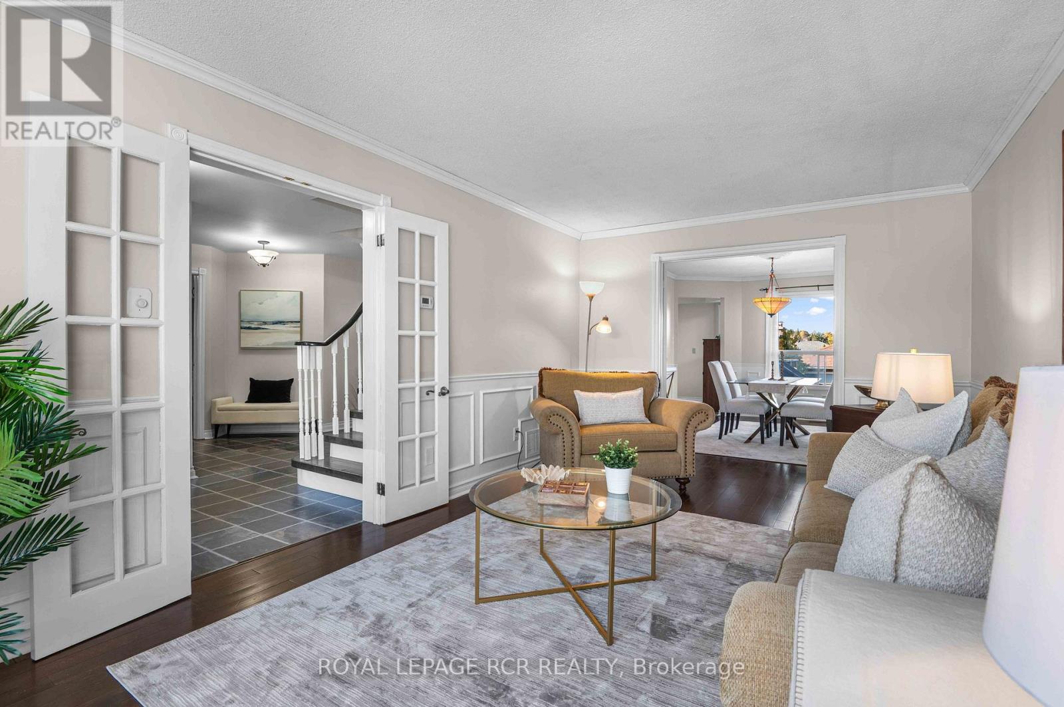
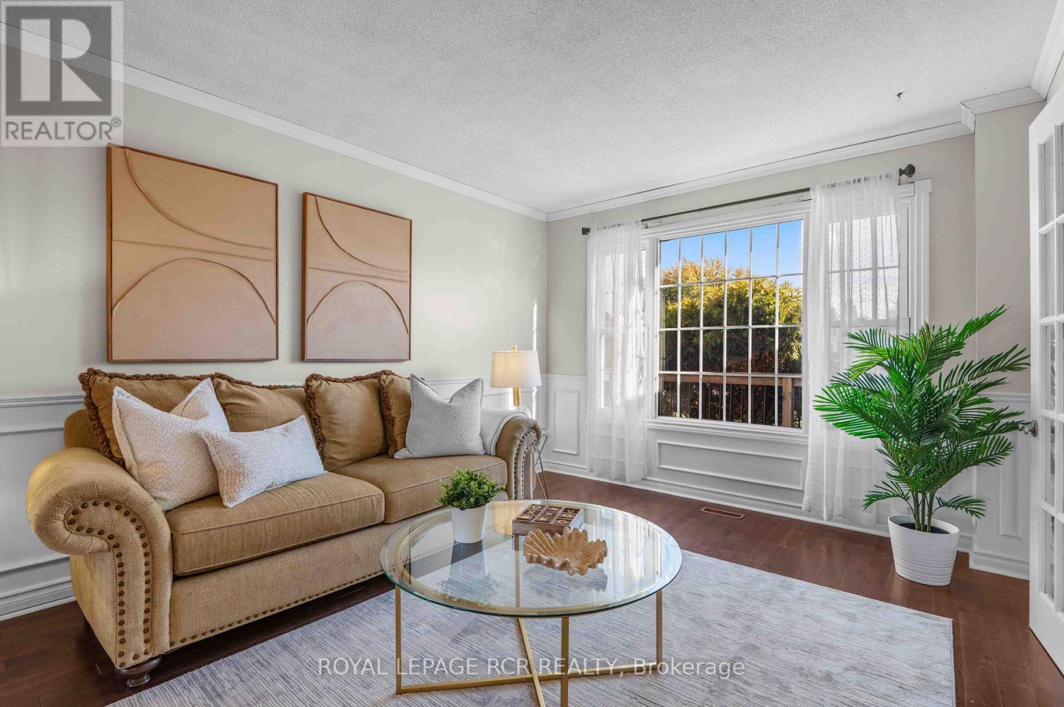
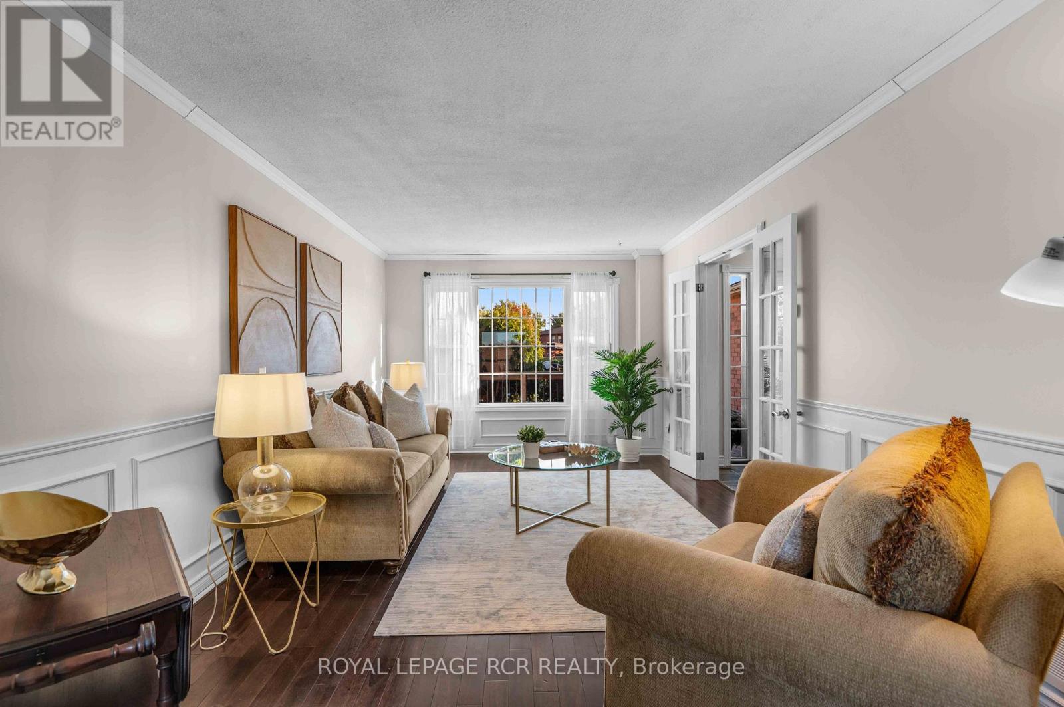
Welcome to 220 Edenwood Crescent in Orangeville, a spacious 4+1 bedroom, 4 bathroom family home offering approximately 2,566 square feet above grade, plus a finished walk-out basement with an in-law suite. With an attached double car garage, a fully fenced backyard and a versatile layout, this home offers plenty of space for everyday family living and entertaining. A large foyer welcomes you into the home, leading to formal living and dining rooms featuring hardwood flooring and wainscotting. The living room offers French doors and a large picture window, while the dining room overlooks the backyard. At the heart of the home, the eat-in kitchen features two tone cabinetry, quartz countertops, a centre island and a walk-out to the backyard deck. Just off the kitchen, the family room provides additional living space with views of the yard. A convenient mudroom offers access to the garage and a separate side entrance, while a 4 piece bathroom completes the main level. Upstairs, you'll find four generously sized bedrooms, including a spacious primary suite with a large walk-in closet and a 4 piece ensuite featuring a jetted tub and new separate walk-in shower. The remaining bedrooms share another 4 piece bathroom with a jetted tub, new separate shower and conveniently tucked-away laundry facilities. The finished walk-out basement adds incredible flexibility with a separate in-law suite featuring one bedroom, a 3 piece bathroom, an open concept kitchen, living and dining area, and its own laundry. With direct access to the backyard, this level is well suited for extended family or multigenerational living. Outside, the fully fenced backyard offers space for children, pets and outdoor entertaining, with a deck overlooking the yard. Combining generous living space, multiple gathering areas and the added versatility of an in-law suite, 220 Edenwood Crescent is a fantastic opportunity for those looking for a spacious family home in Orangeville.
Map data © OpenStreetMap contributors
No open houses are scheduled for this home.
Can't make it? Request a private viewing.
| Kitchen | Main level | 3.51 x 3.36 m |
| Kitchen | Lower level | 3.45 x 2.52 m |
| Living room | Lower level | 4.17 x 3.52 m |
| Dining room | Lower level | 4.36 x 2.13 m |
| Living room | Main level | 5.53 x 3.36 m |
| Bedroom | Lower level | 4.78 x 3.31 m |
| Dining room | Main level | 4.17 x 3.36 m |
| Family room | Main level | 5.77 x 3.31 m |
| Mud room | Main level | 3.05 x 2.65 m |
| Primary Bedroom | Upper Level | 6.59 x 5.28 m |
| Bedroom 2 | Upper Level | 4.35 x 3.74 m |
| Bedroom 3 | Upper Level | 3.59 x 2.74 m |
| Bedroom 4 | Upper Level | 3.62 x 3.36 m |
| Recreational, Games room | Lower level | 4.83 x 3.36 m |