 For sale 50
$929,000
4+2 bed4 bath2,000–2,500 sq ft
70 Hunter Road
Orangeville
21 days agoMLS® W13814722
RE/MAX REALTY SERVICES INC.
119 Oak Ridge Drive
Orangeville, Ontario L9W5J5
For sale· Added
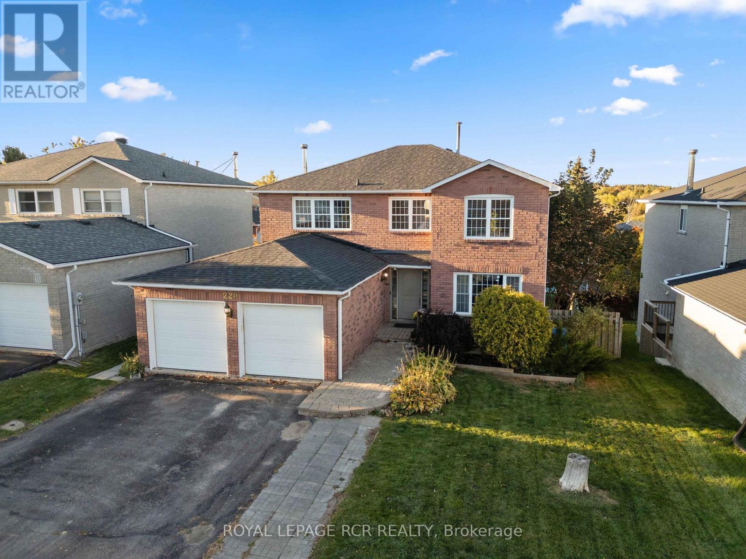
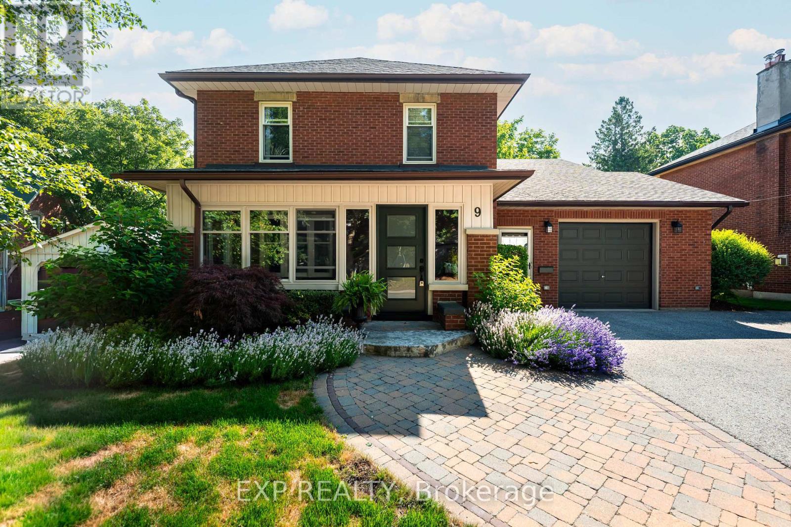
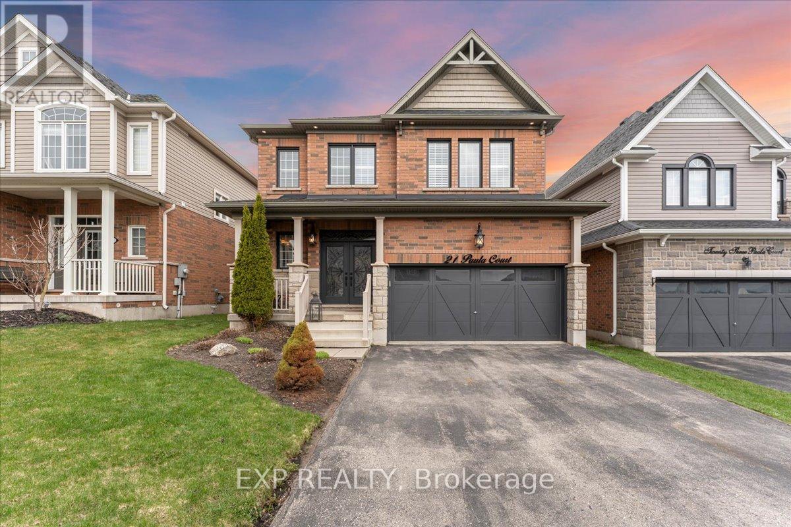
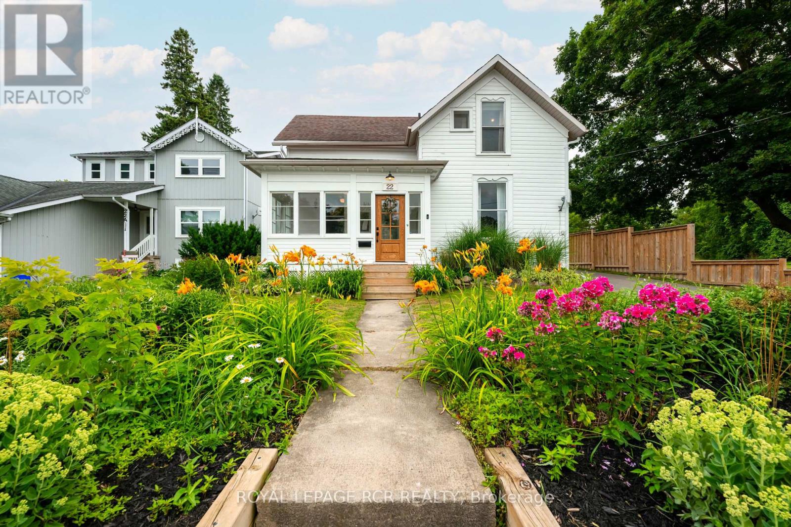
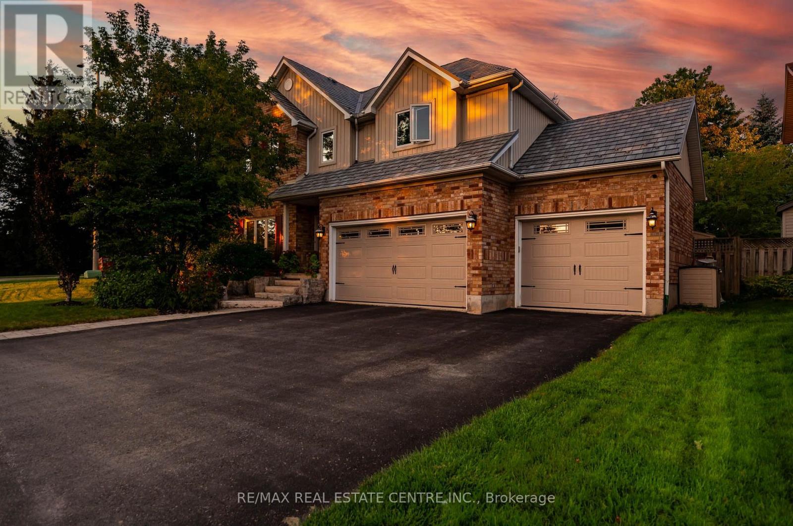
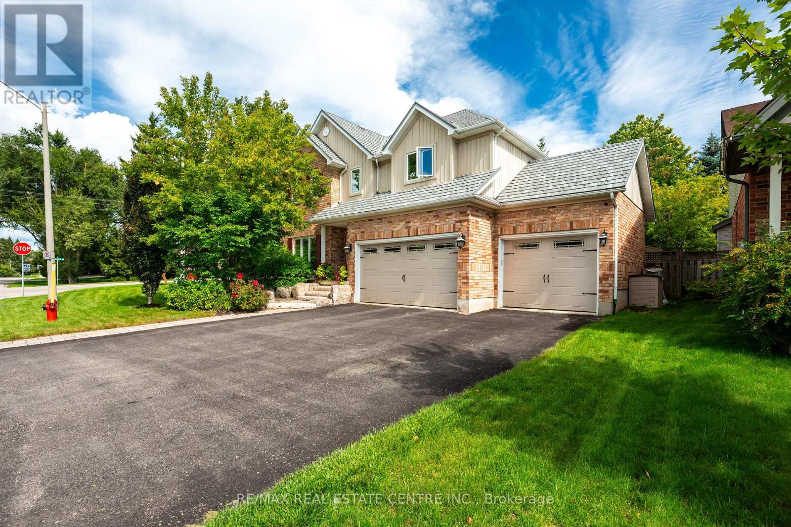
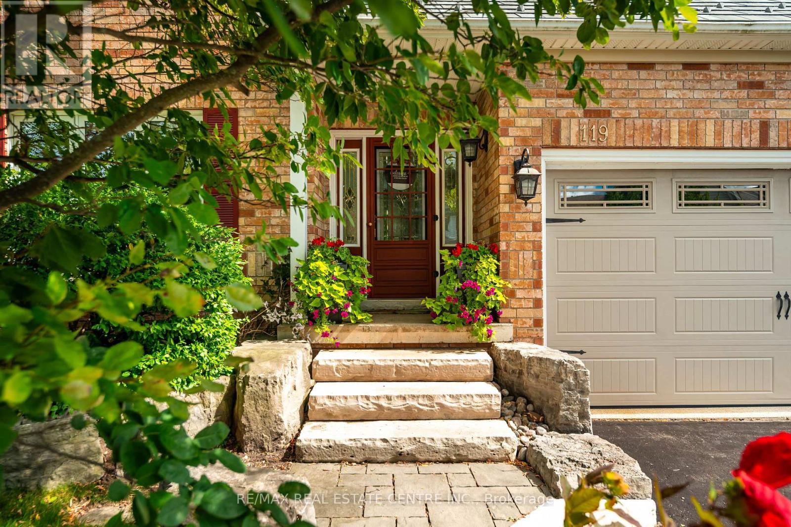
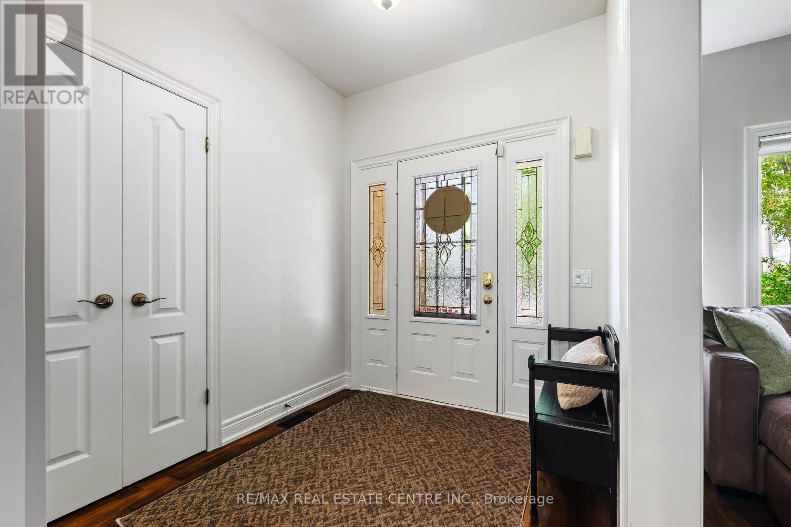
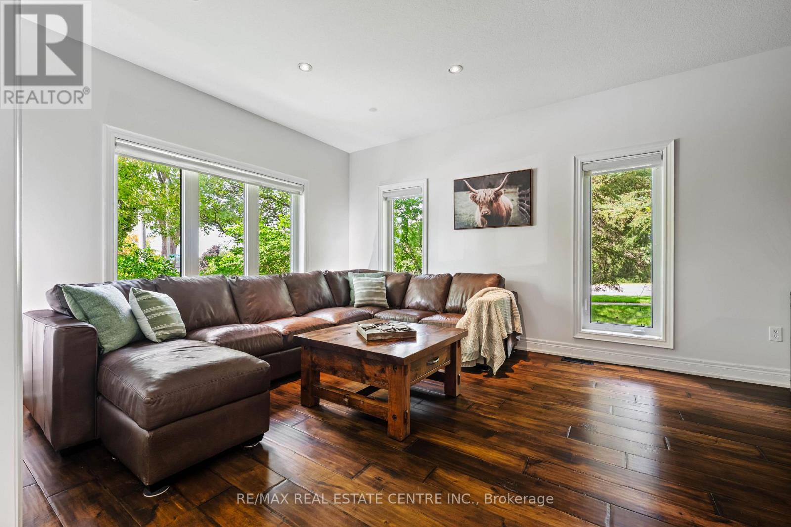
This Is The One You've Been Waiting For! Welcome To A Home That Truly Checks All The Boxes, Space, Style, Location, And An Incredible Backyard Oasis! This Beautifully Maintained 4-Bedroom, 4-Bathroom, Home With A Finished Basement Offers Plenty Of Room For The Entire Family, Inside And Out. Step Outside And You May Never Want To Leave! The Private Resort-Style Backyard Is An Entertainer's Dream Featuring A Sparkling Inground Swimming Pool, Hot Tub, Extensive Professional Landscaping And Beautiful Landscape Lighting That Transforms The Yard Into Something Truly Special After Sunset. Whether You're Hosting Summer Pool Parties, Relaxing In The Hot Tub Or Enjoying A Quiet Evening Outdoors, This Backyard Was Made For Making Memories. And Then There's The Finished 3-Car Garage, The Kind Of Garage That Just Might Make The Neighbours Jealous! Whether You're A Car Enthusiast, Or Need Extra Storage Or Simply Appreciate A Clean, Finished Space, This Is A Feature You'll Love. Inside, Enjoy A Completely Carpet-Free Home, A Freshly Painted Main Floor, Generous Living Space And A Finished Basement Offering Even More Room For The Family. Add A Durable Metal Roof And No Rental Equipment, And You Have A Home Designed For Both Comfort And Peace Of Mind. The Location Is Just As Impressive. Situated In A Family-Friendly Neighbourhood, You're Within Walking Distance Of A K-8 Public School, Playgrounds And Parks, Island Lake Conservation Area, As Well As The Shops, Restaurants And Pubs Of Downtown. A Beautiful Family Home, An Incredible 3-Car Garage, A Backyard That Feels Like Your Own Private Resort And A Location Where You Can Walk To Almost Everything, This Isn't Just Another House. This Could Be The One You Call Home.
Map data © OpenStreetMap contributors
No open houses are scheduled for this home.
Can't make it? Request a private viewing.
| Living room | Ground level | 3.8 x 5.15 m |
| Bathroom | Second level | 2.01 x 2.87 m |
| Exercise room | Basement | 3.53 x 4.08 m |
| Games room | Basement | 5.57 x 3.64 m |
| Recreational, Games room | Basement | 3.76 x 5.04 m |
| Partial bathroom | Ground level | 0.92 x 2.04 m |
| Kitchen | Ground level | 2.76 x 4.29 m |
| Eating area | Ground level | 2.87 x 4.31 m |
| Family room | Ground level | 3.58 x 4.31 m |
| Primary Bedroom | Second level | 4.02 x 4.61 m |
| Bathroom | Second level | 3.64 x 2.86 m |
| Bedroom 2 | Second level | 3.7 x 3.63 m |
| Bedroom 3 | Second level | 4.02 x 4.06 m |
| Bedroom 4 | Second level | 3.15 x 3.75 m |