 For sale 50
$675,000
5 bed3 bath700–1,100 sq ft
28 Hillside Drive
Orangeville
8 days agoMLS® W13860450
REAL BROKER ONTARIO LTD.
476 Jay Crescent
Orangeville, Ontario L9W4Y8
For sale· Added
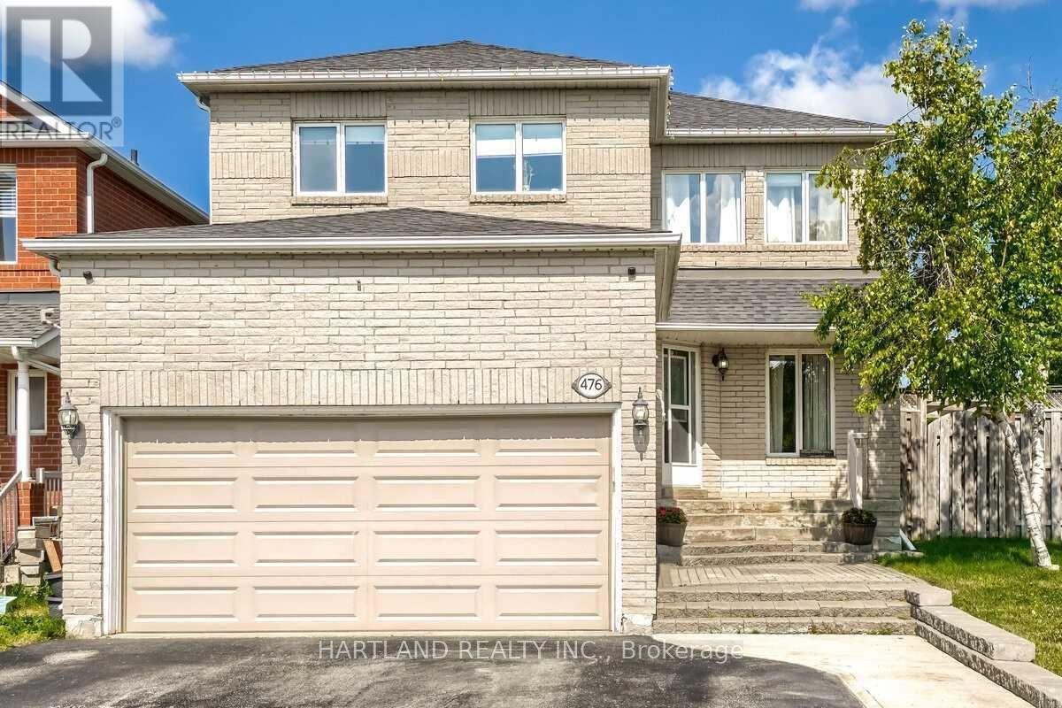
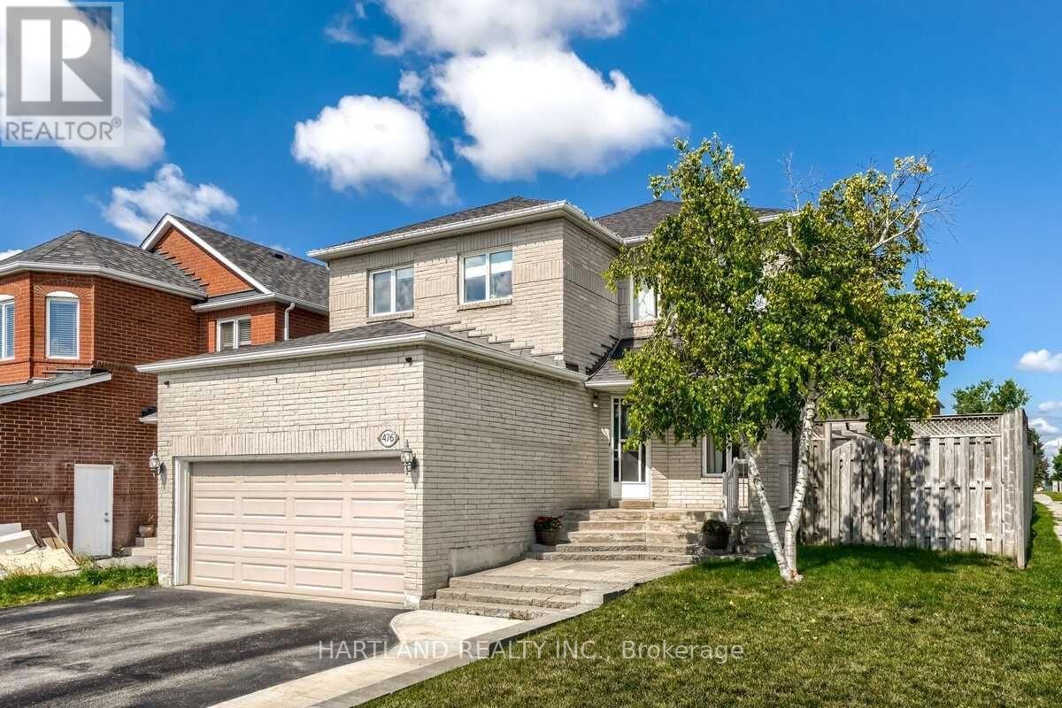
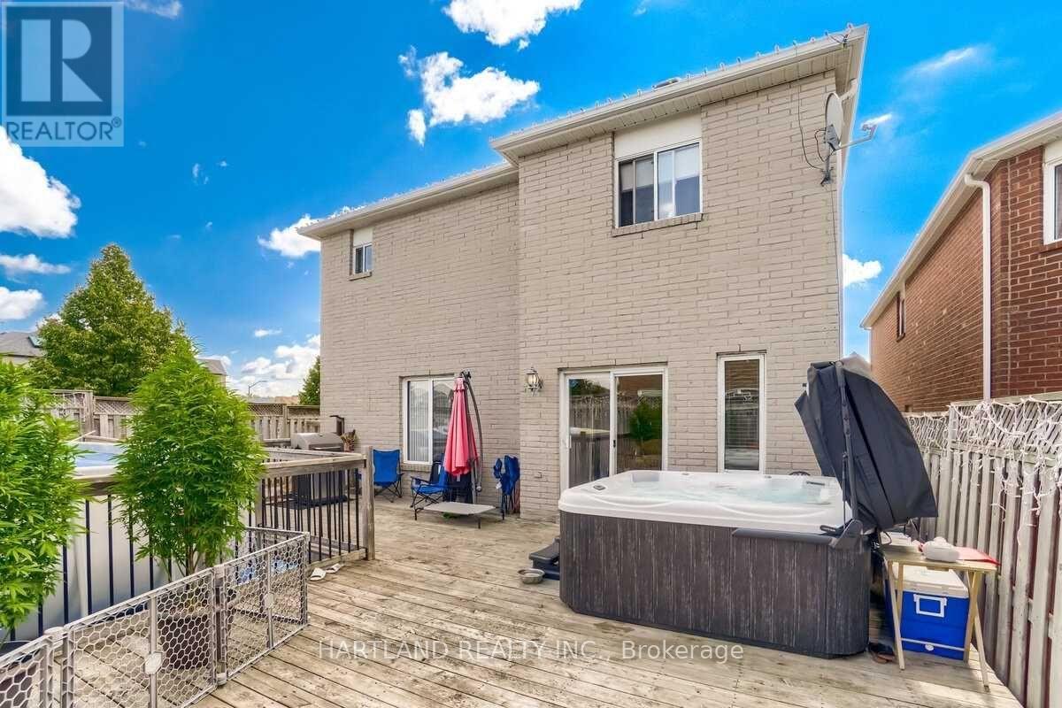
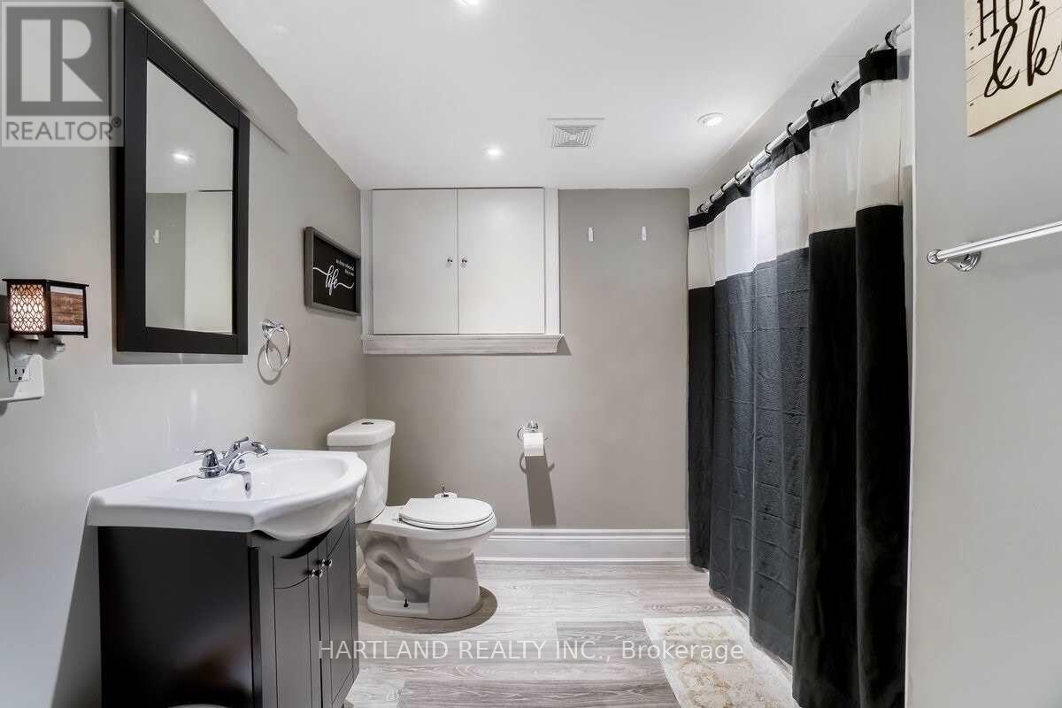
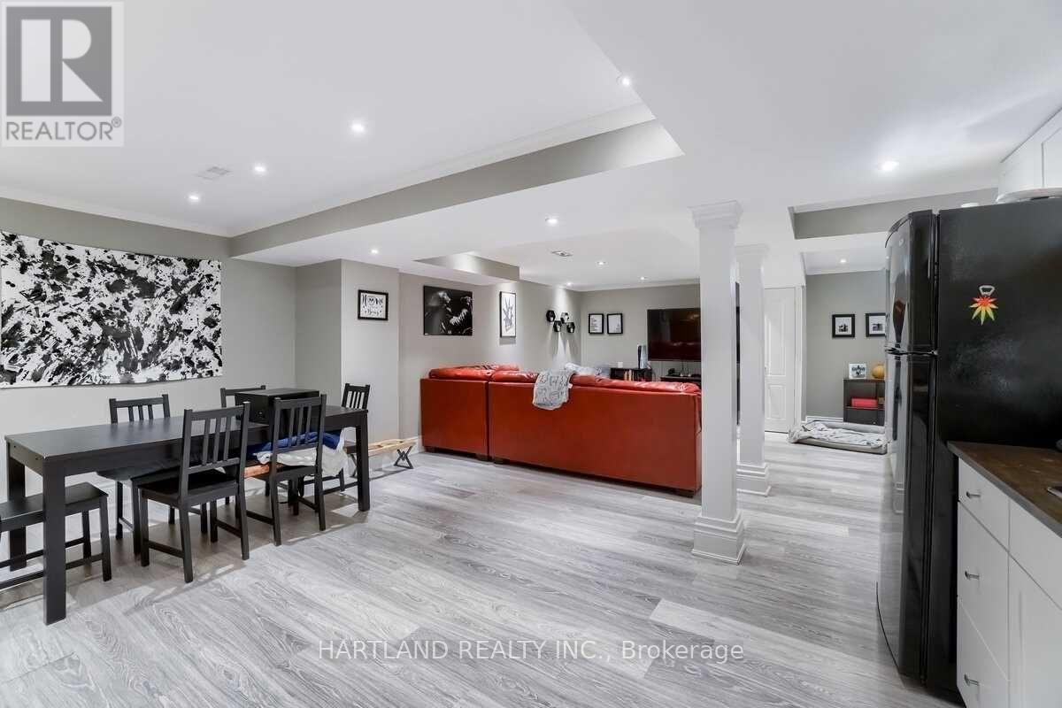
Largest Braeside Model Over 2500 Sq Ft. Great Layout For Growing Or Large Family.4+2 Bedrooms, Main Floor Family Room O/Looks Kitchen. Formal Living&Dining. Family Size Kitchen W/Walk Out To Deck. Master Bed W/ Pc Ensuite & His/Hers Closet. Newly Renovated Lower Level Has Opened Concept Kitchen Combined With Recreation Room, Large 2 Bedroom A Beautiful 4 Pc Bathroom W/Deep Soaker Tub. Main Floor Laundry &Garage Access. Large Loft Over Garage. Large Deck Great For Entertaining. Agent&Buyer To Verify All Information Measurements,Taxes,Lot Size. Corner Lot Close To All Amenities And Hospital.
Map data © OpenStreetMap contributors
No open houses are scheduled for this home.
Can't make it? Request a private viewing.
| Living room | Main level | 4.19 x 3.65 m |
| Bedroom | Basement | 4.97 x 3.74 m |
| Bedroom | Basement | 3.66 x 2.74 m |
| Dining room | Main level | 3.58 x 3.65 m |
| Family room | Main level | 4.95 x 3.48 m |
| Kitchen | Main level | 6.27 x 3.35 m |
| Primary Bedroom | Second level | 5.13 x 4.77 m |
| Bedroom 2 | Second level | 4.95 x 3.58 m |
| Bedroom 3 | Second level | 3.55 x 3.35 m |
| Bedroom 4 | Second level | 3.55 x 3.35 m |
| Kitchen | Basement | 4.57 x 5.49 m |
| Recreational, Games room | Basement | 3.96 x 3.05 m |