 For sale 50
$675,000
5 bed3 bath700–1,100 sq ft
28 Hillside Drive
Orangeville
8 days agoMLS® W13860450
REAL BROKER ONTARIO LTD.
366 Marshall Crescent
Orangeville, Ontario L9W4Y4
For sale· Added
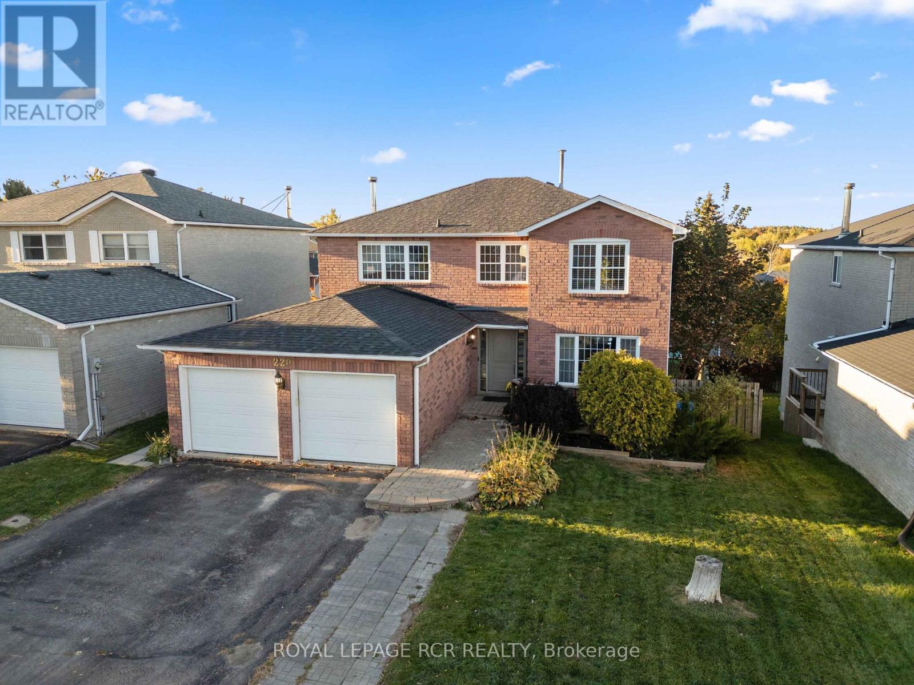
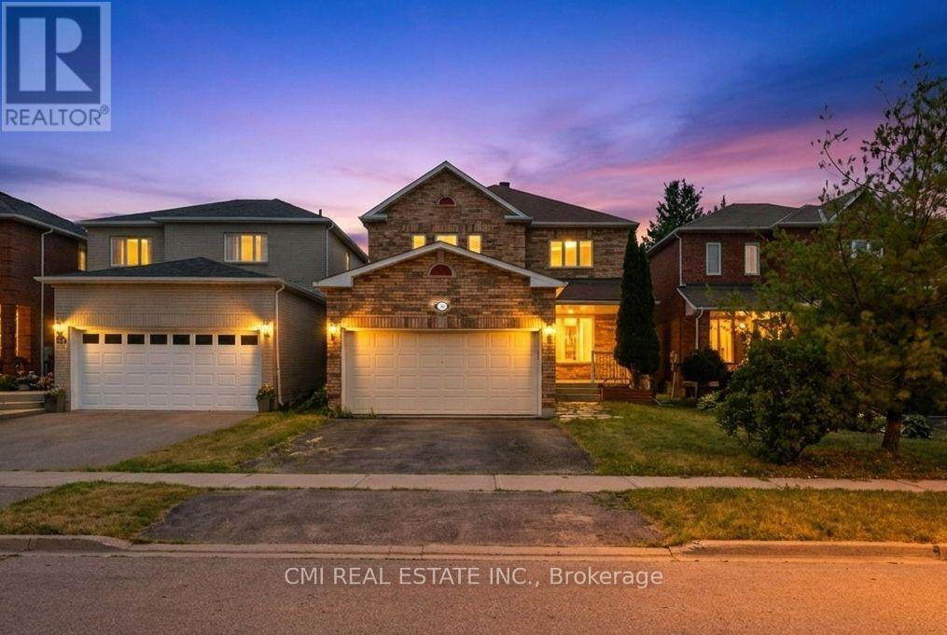
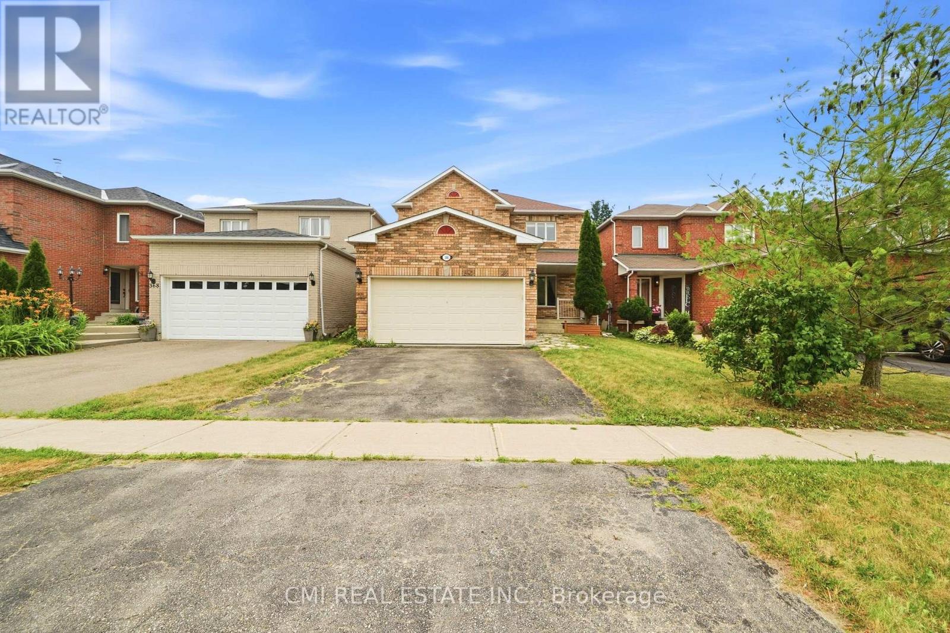
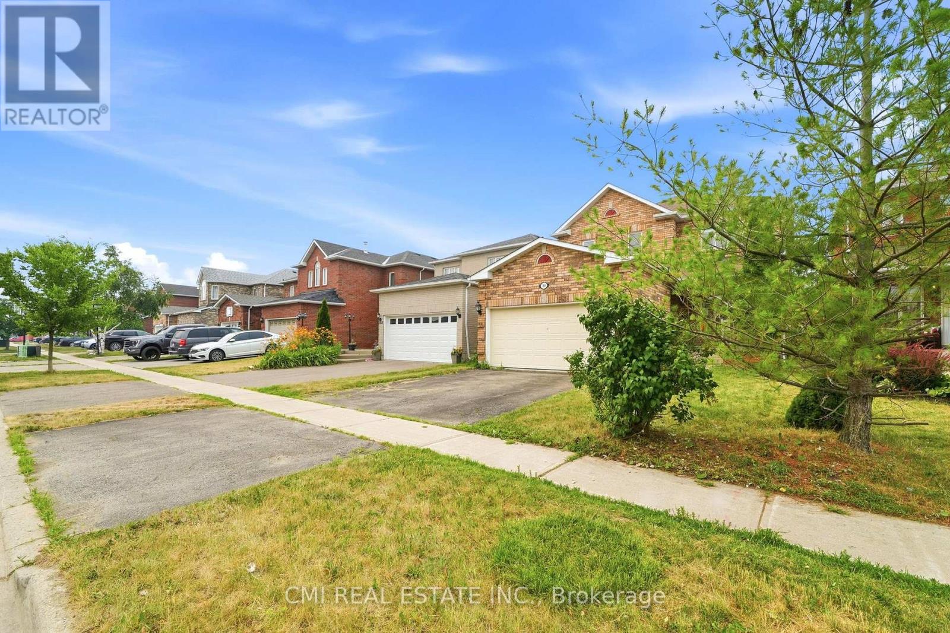
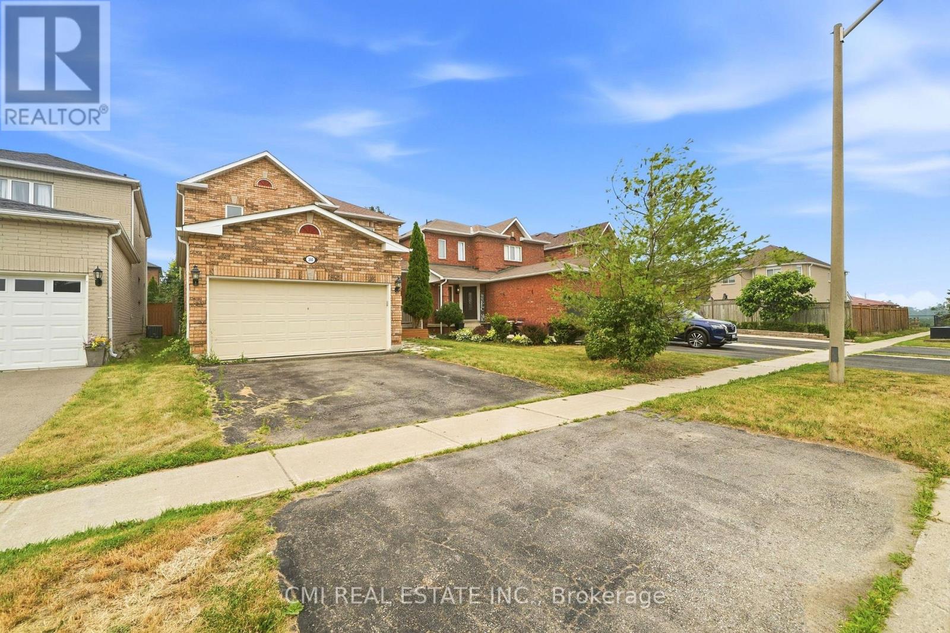
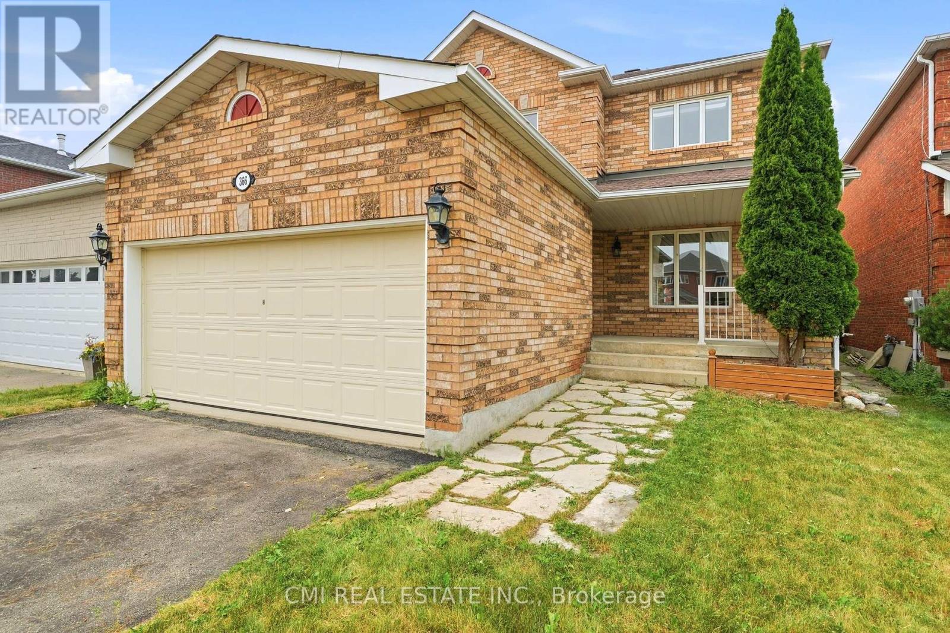
Spacious 4+2 bedroom, 4-bathroom family home in one of Orangeville's most desirable neighborhoods! A stone walkway leads to a welcoming covered porch, opening into a thoughtfully designed main level featuring formal living and dining rooms, a cozy family room with a corner gas fireplace, main-floor laundry, a powder room, and direct garage access. The heart of the home is the renovated eat-in kitchen, complete with granite countertops, custom cabinetry, a stylish backsplash, and stainless steel appliances. Upstairs, the primary retreat offers two closets and a 4-piece ensuite, alongside three additional bedrooms, a shared 4-piece bath, and a light-filled loft. The fully finished legal basement (2025) adds incredible versatility with 2 bedrooms, a 4-piece bath, a living area, and generous storage-with easy potential for an in-law suite conversion. Key updates include a 200-amp electrical panel and a new furnace and A/C (Dec 2024). Ideally located close to parks, shopping, Headwaters Health Care Centre, and major commuter routes.
Map data © OpenStreetMap contributors
No open houses are scheduled for this home.
Can't make it? Request a private viewing.
| Living room | Main level | 4.5 x 3.73 m |
| Bedroom | Basement | 4.06 x 2.95 m |
| Dining room | Main level | 4.06 x 3.1 m |
| Kitchen | Main level | 2.82 x 2.94 m |
| Family room | Main level | 3.24 x 5.2 m |
| Primary Bedroom | Second level | 3.6 x 4.57 m |
| Bedroom 2 | Second level | 4.79 x 2.9 m |
| Bedroom 3 | Second level | 3.54 x 3.1 m |
| Bedroom 4 | Second level | 3.54 x 2.98 m |
| Recreational, Games room | Basement | 4.34 x 5.2 m |
| Bedroom | Basement | 2.67 x 4.34 m |