 For sale 50
$929,000
4+2 bed4 bath2,000–2,500 sq ft
70 Hunter Road
Orangeville
21 days agoMLS® W13814722
RE/MAX REALTY SERVICES INC.
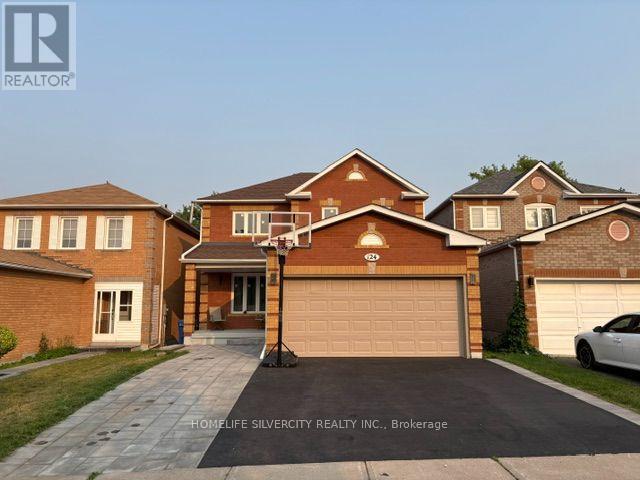
124 Jordan Drive
Orangeville, Ontario L9W4W4
For sale· Added
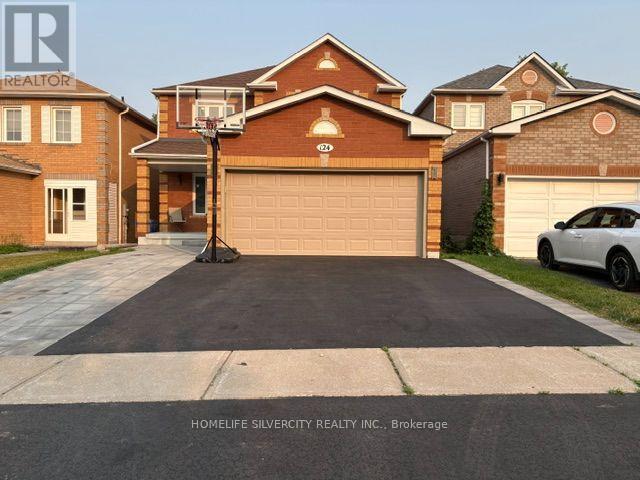
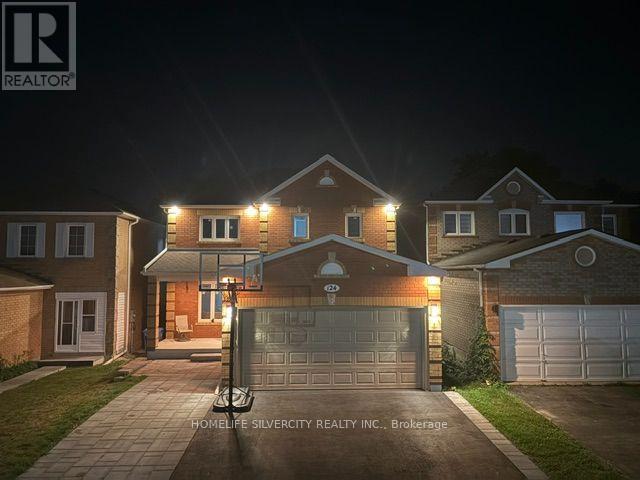
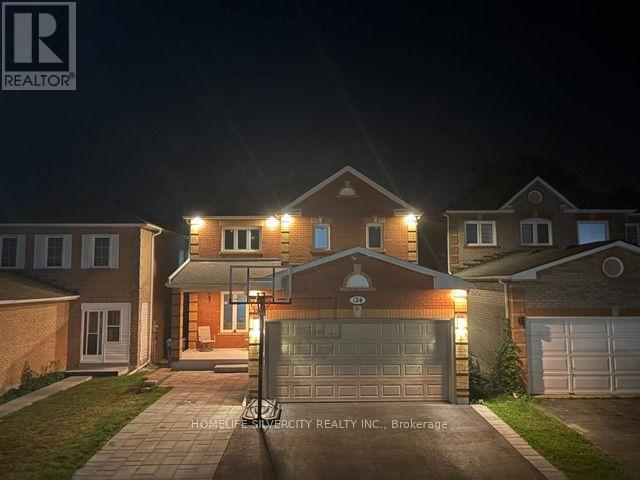
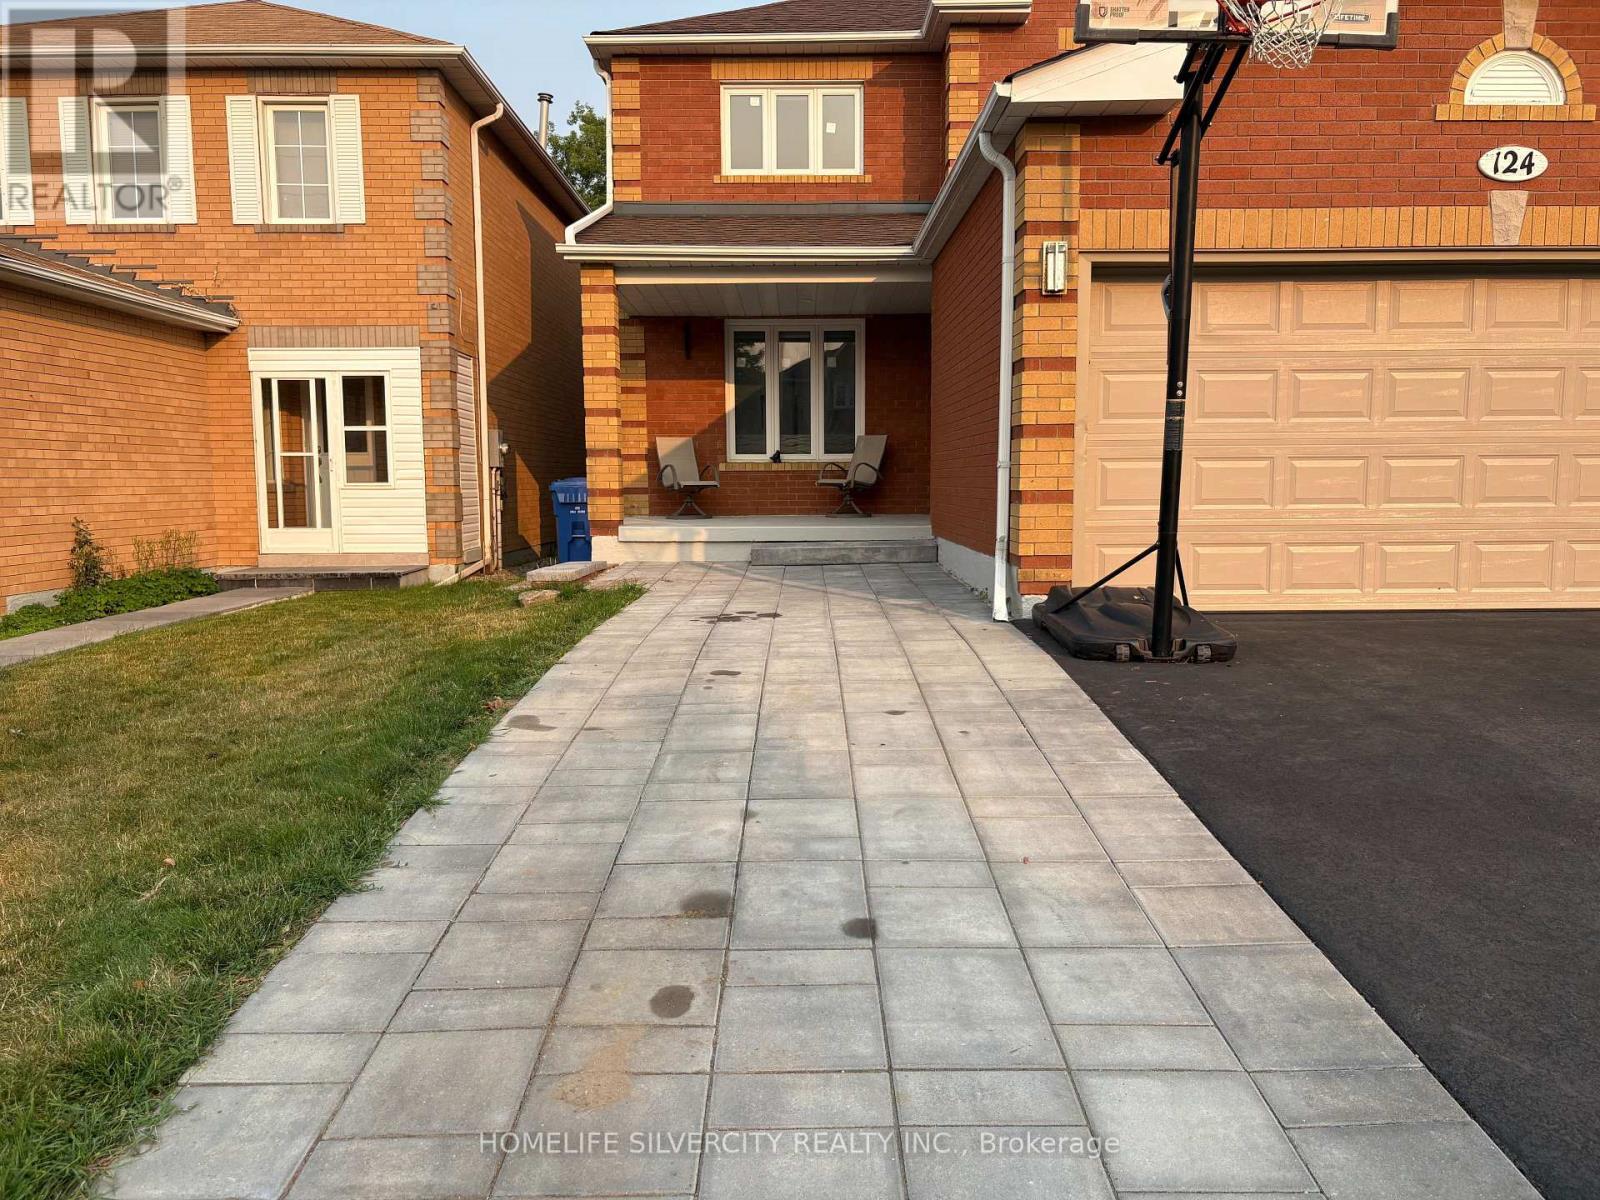
Beautiful Home Is Located On Quiet Street, Close To Parks & Amenities. Great for Commuters! Meticulously Maintained & Professionally Landscaped Front & Back W/ Mega Curb Appeal. Main Floor Offers Large Family & Dining Rooms, A Gorgeous White Kitchen W/ Gleaming Quartz Counters & Backsplash Plus New Stainless Steel Appliances, Perfect For Entertaining. Upper Level Features 3 Spacious Bedrooms, Large Master W/ En-Suite And Brand Engineered Hardwood Throughout. Downstairs Guests Can Live Easy In The Soundproof Basement Bedroom With Washroom. New Energy Saving Windows All Around The House.
Map data © OpenStreetMap contributors
No open houses are scheduled for this home.
Can't make it? Request a private viewing.
| Kitchen | Main level | 2.97 x 2.43 m |
| Dining room | Main level | 3.06 x 3.84 m |
| Living room | Main level | 5.23 x 3.37 m |
| Family room | Main level | 3.61 x 4.45 m |
| Laundry room | Main level | 3.06 x 1.8 m |
| Bedroom | Second level | 6.22 x 3.65 m |
| Bedroom 2 | Second level | 3.01 x 3.65 m |
| Bedroom 3 | Second level | 2.97 x 3.65 m |
| Bedroom 4 | Second level | 3.02 x 4.82 m |
| Bedroom 5 | Basement | 3.97 x 3.62 m |