 For sale 50
$798,000
3 bed2 bath1,100–1,500 sq ft
39 Townline
Orangeville
3 months agoMLS® W13537296
EXP REALTY
117 Oak Ridge Drive
Orangeville, Ontario L9W5J5
For sale· Added
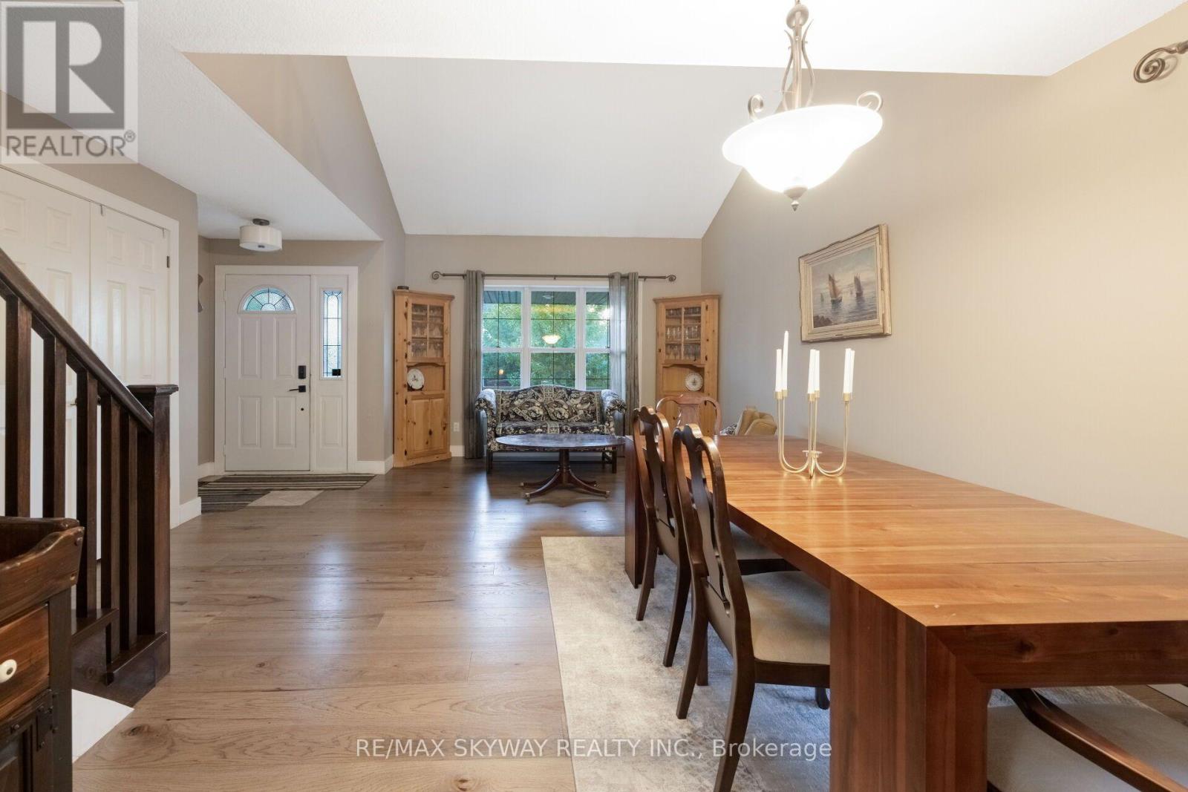
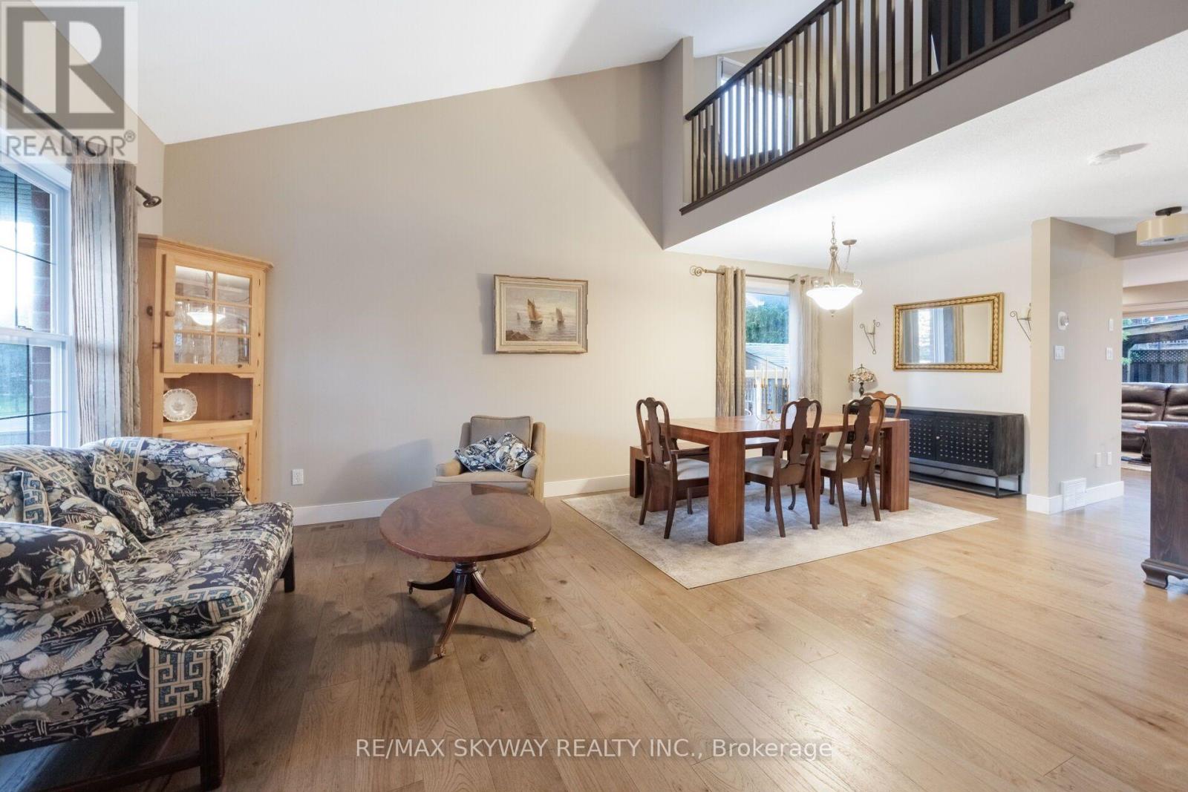
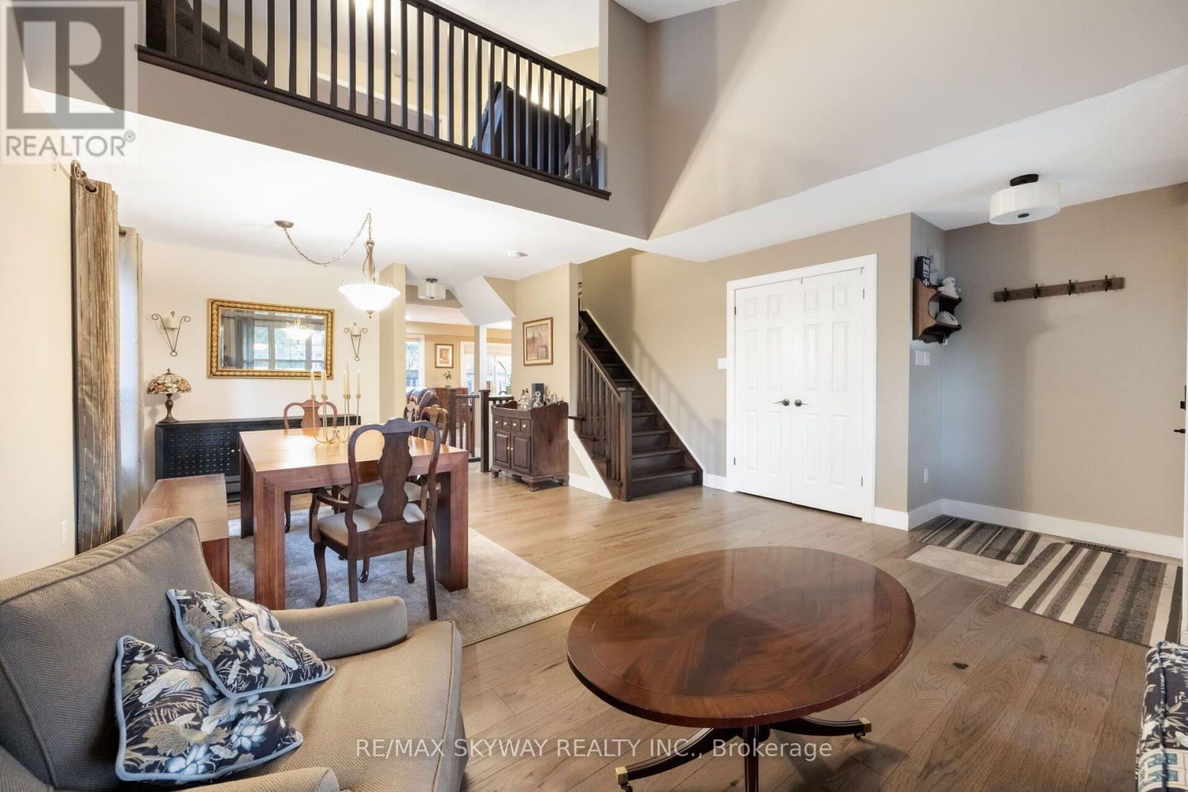
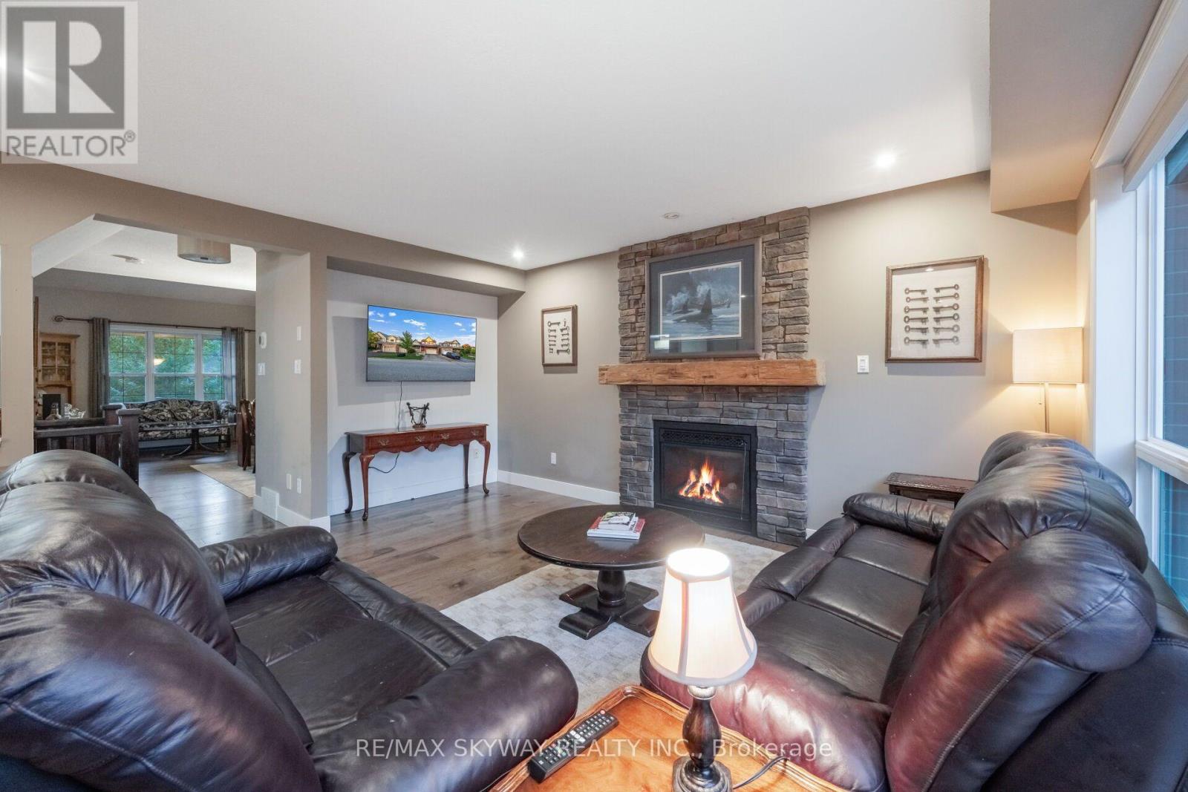
Welcome to this 4+1 bedroom, fully finished home designed for practical family living. Featuring bright, open-to-above ceilings and great layout flow, this property is located in a prime Orangeville neighborhood-just minutes from the hospital, Highways 9 & 10, scenic Orangeville Reservoir, shopping, and historic downtown Broadway. Main Level Features: Modern Kitchen: Custom cabinets with pull-out organizers, granite countertops, stainless steel appliances, gas stove, and a large center island with a attached dining table. Main Floor Highlights: Engineered hardwood flooring throughout and high, light-filled ceilings. Backyard Setup: Walk out to a stone patio, wooden deck, and custom gazebo-perfect for summer BBQs and relaxing outdoors. Upper Level Living: Primary Suite: Double-door entry opens to a large bedroom with a walk-in closet and a private 4-piece ensuite bathroom. Bedrooms & Family Lounge: Three additional spacious bedrooms plus an open upper lounge-ideal for a study area, reading nook, or extra TV lounge. Fully Finished Basement: Extra Living Space: Features a rec room, a private 5th bedroom, a dedicated exercise room, and a 3-piece bathroom. Perfect for guests or an in-law suite. A move-in-ready home offering plenty of space and comfort on every floor!
Map data © OpenStreetMap contributors
No open houses are scheduled for this home.
Can't make it? Request a private viewing.
| Living room | Main level | 4.7 x 6.8 m |
| Bedroom 5 | Basement | 2.4 x 4.1 m |
| Family room | Main level | 5.2 x 4.3 m |
| Exercise room | Basement | 2.8 x 3.2 m |
| Kitchen | Main level | 4.8 x 3.9 m |
| Laundry room | Main level | 2.1 x 1.9 m |
| Primary Bedroom | Second level | 4.5 x 4.5 m |
| Family room | Second level | 3.3 x 3.6 m |
| Bedroom 2 | Second level | 4.3 x 3 m |
| Bedroom 3 | Second level | 4.2 x 3 m |
| Bedroom 4 | Second level | 4.2 x 3.2 m |
| Recreational, Games room | Basement | 3.5 x 6.4 m |