 For sale 50
$729,000
2+1 bed2 bath700–1,100 sq ft
62 Elizabeth Street
Orangeville
16 days agoMLS® W13831808
RE/MAX REAL ESTATE CENTRE INC.
11 Northampton Street
Orangeville, Ontario L9W5H8
For sale· Added
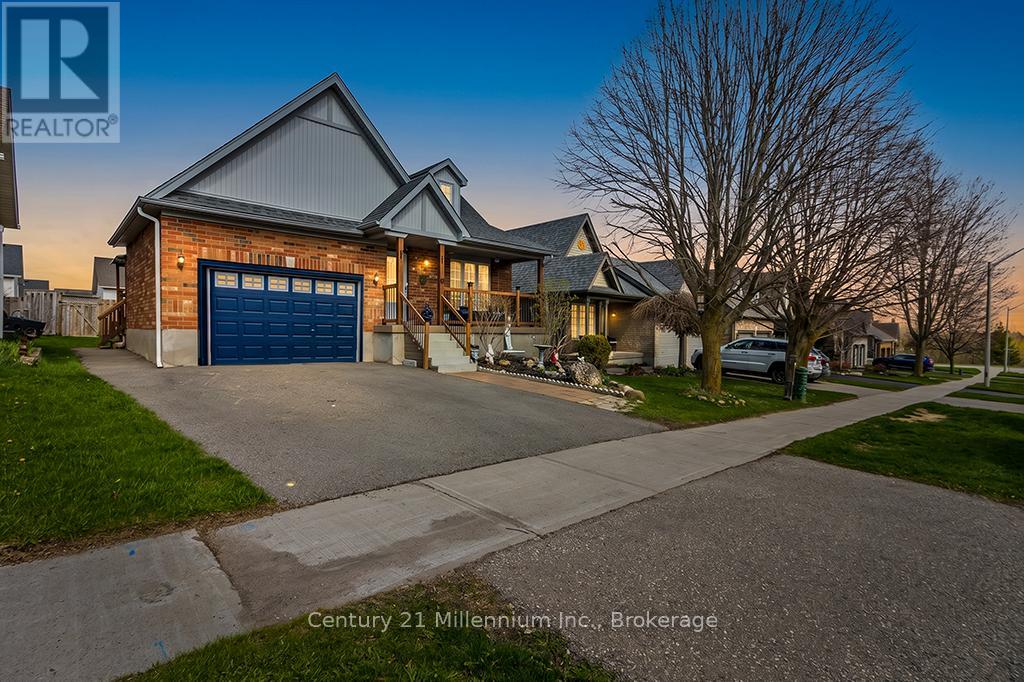
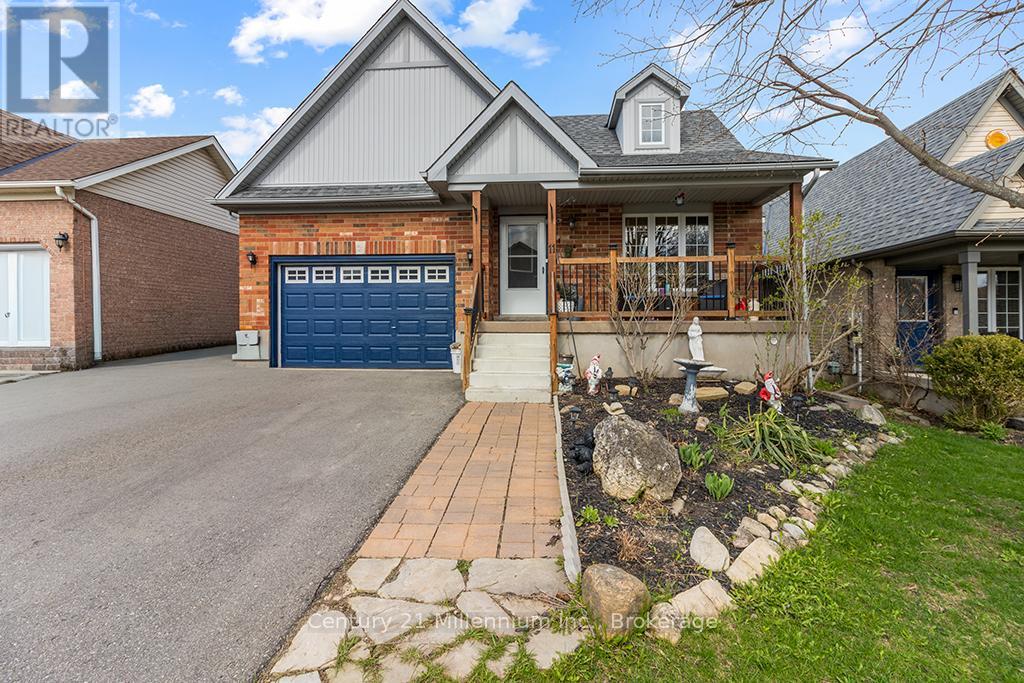
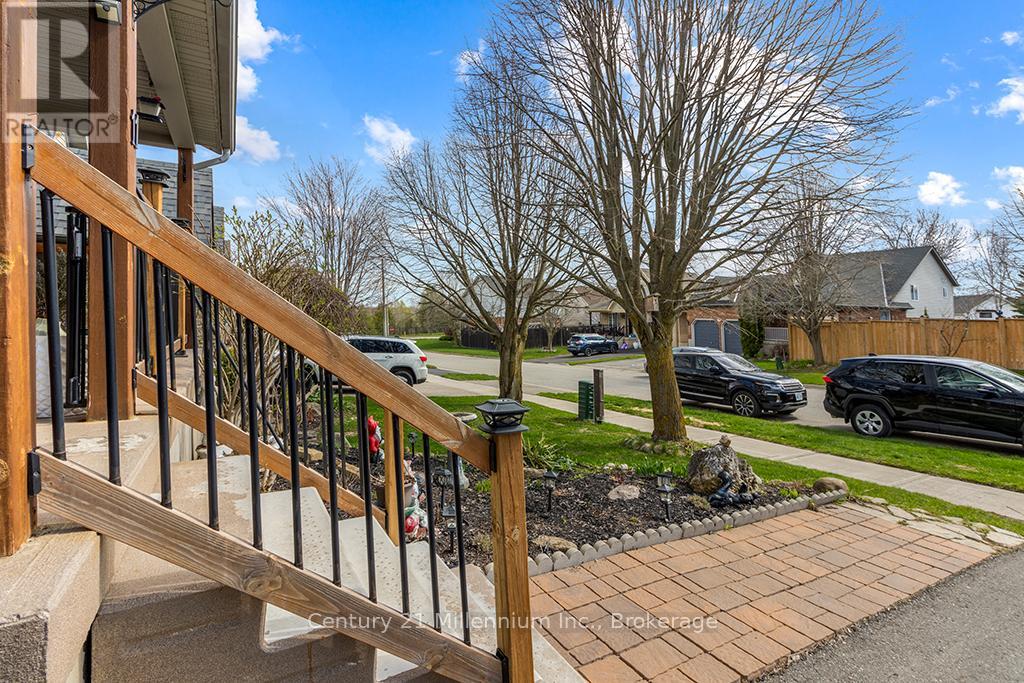
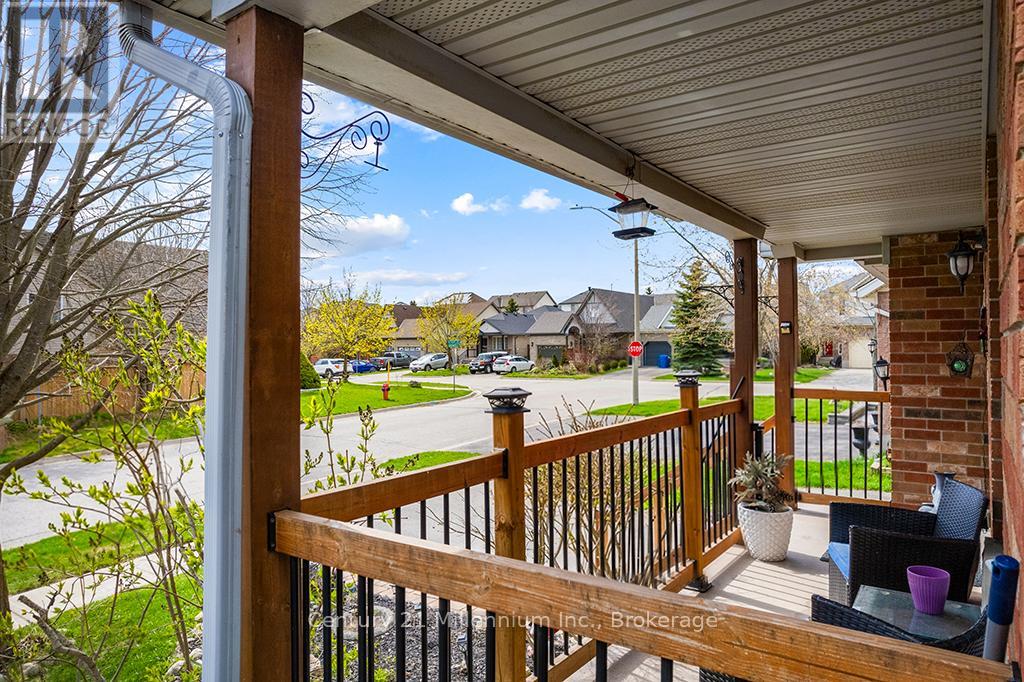
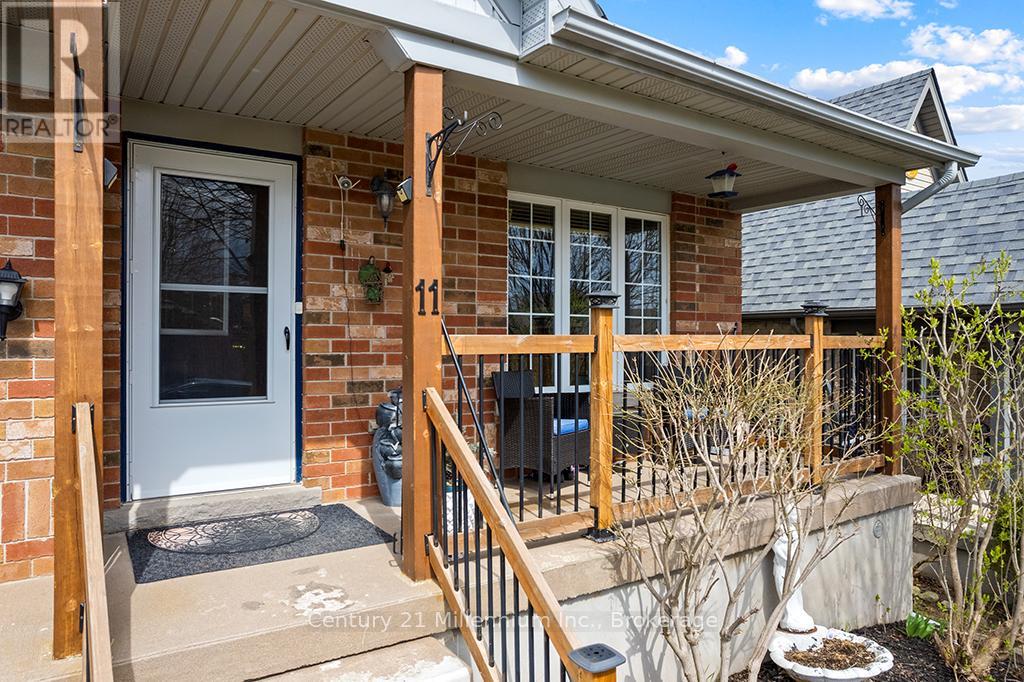
Welcome to 11 Northampton St a beautifully designed bungalow offering the perfect blend of comfort, style, accessibility and income potential. This spacious 2+2 bedroom home features soaring cathedral ceilings and an open concept kitchen and living area. Thoughtfully designed with wider 36 inch Doorways on the main level, the home also features a generous primary en-suite complete with a oversized easy-access shower for added comfort and convenience. The fully legal Basement apartment with separate entrance offers incredible flexibility for multigenerational living, extended family, or rental income potential. With laundry on both levels, functionality and privacy are seamlessly built into the layout. Located in desirable Sherwood Trail neighborhood close to shopping, restaurants and everyday amenities.
Map data © OpenStreetMap contributors
No open houses are scheduled for this home.
Can't make it? Request a private viewing.
| Living room | Lower level | 4.77 x 3.73 m |
| Kitchen | Main level | 4.8 x 3.27 m |
| Bedroom 2 | Main level | 3 x 2.92 m |
| Kitchen | Lower level | 3.17 x 3.74 m |
| Bedroom 4 | Lower level | 3.5 x 4.21 m |
| Living room | Main level | 5.35 x 3.7 m |
| Bedroom 3 | Lower level | 3.25 x 4.21 m |
| Primary Bedroom | Main level | 4.95 x 3.9 m |