
 NewFor sale 50
$1,119,000
3+1 bed4 bath2,000–2,500 sq ft
3121 Mintwood Circle
Glenorchy, Oakville
1 day agoMLS® W14028802
ROYAL LEPAGE SIGNATURE REALTY
3416 Hayhurst Crescent
Bronte, Oakville, Ontario L6L6W9
For sale· Added
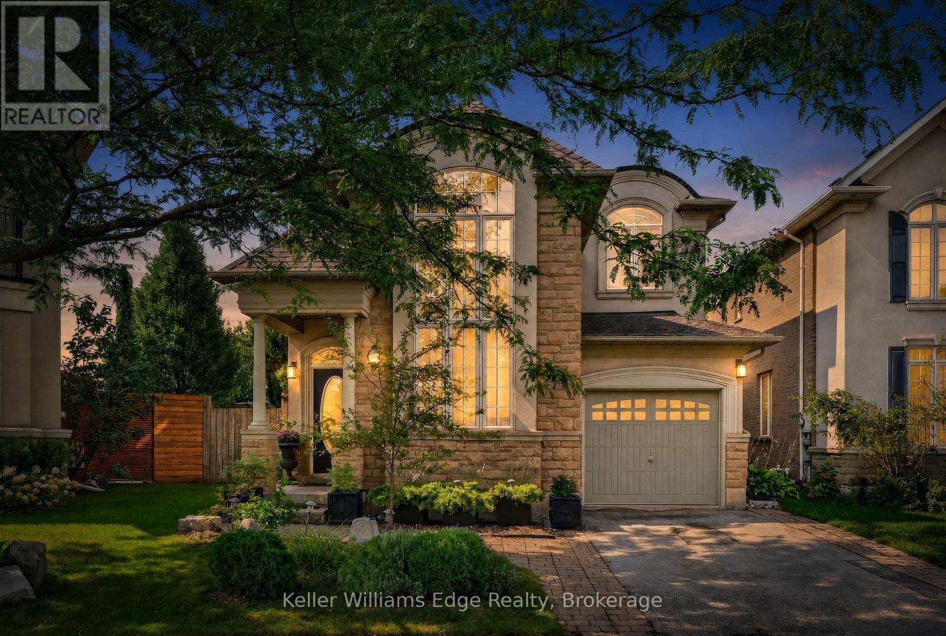
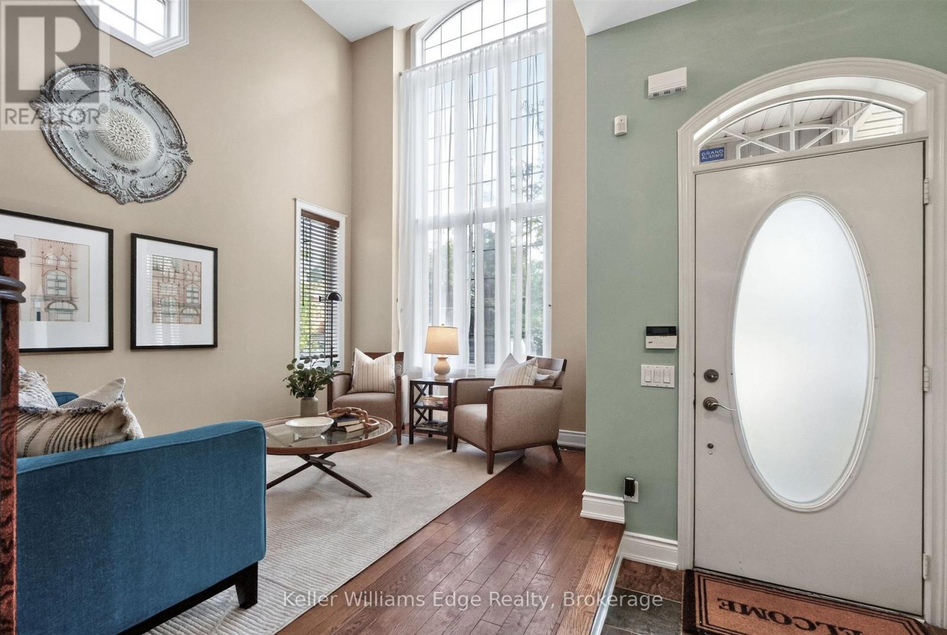
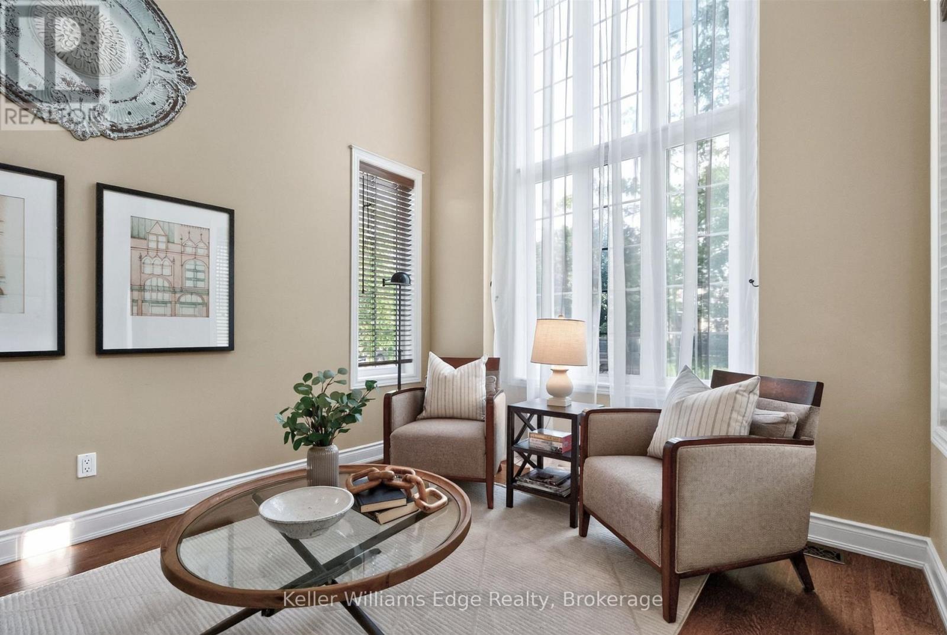
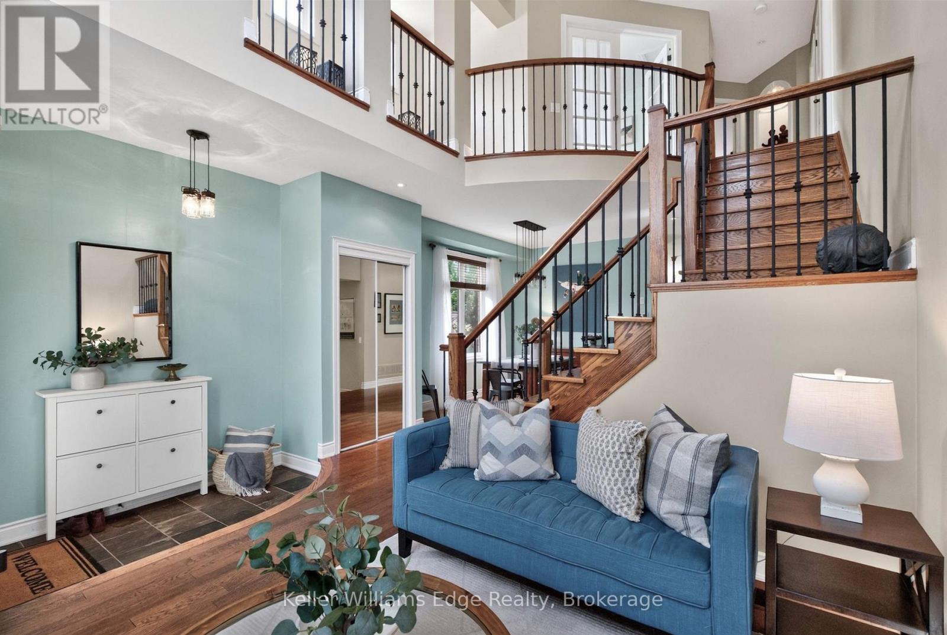
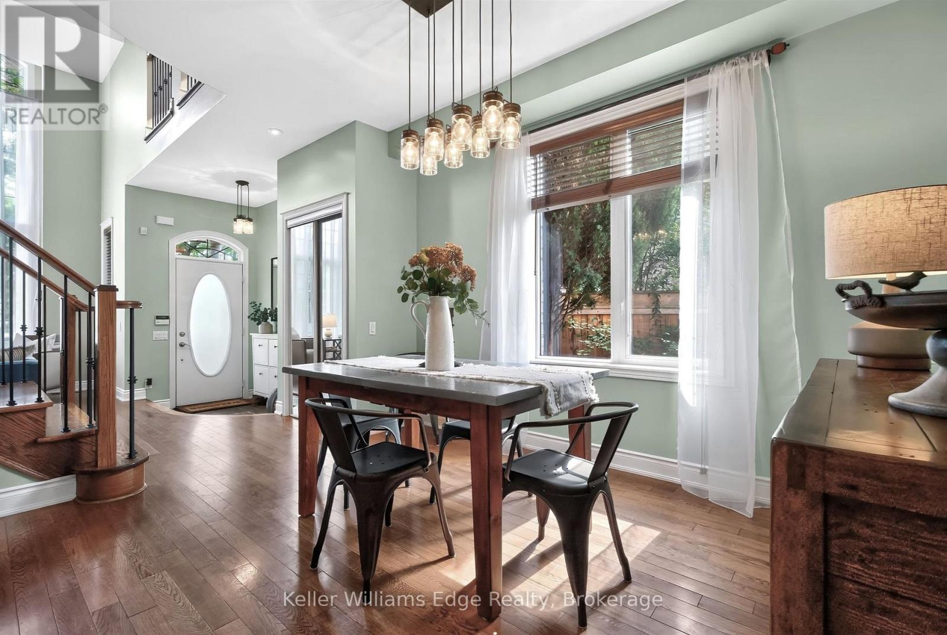
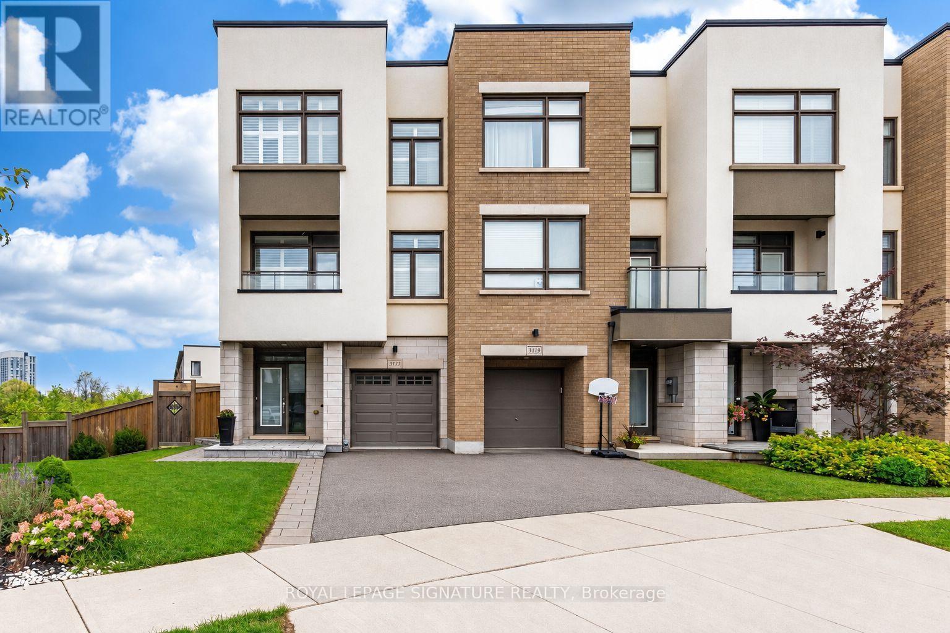
Set within Lakeshore Woods, Oakville's newest neighbourhood south of the QEW, this 2005 Rosehaven detached home pairs stone-and-brick presence with 2,206 sq ft above grade plus a fully finished lower level. Two-storey windows and generous ceiling heights carry light deep into a plan that moves easily between dinner parties, unhurried family evenings and separate work zones. Upstairs are three bedrooms, including a spacious primary suite, plus a dedicated work loft. Below are a rec room currently set up as a gym, a craft/bonus room, a 4-piece bath and a workshop, so the space adapts as a household's needs change. The pie-shaped lot widens to make the total lot over 4,100 sq ft. It's a mature, thoughtfully planted garden made for gathering complete with twinkle lights on the pavillion. A substantial hard-roofed pavilion creates a true outdoor room for three-season living, and well-placed sheds handle off-season storage. The furnace and A/C were replaced in 2024, and the Kitec plumbing has been removed. This home handles all your belongings well because storage considerations were designed into the plan. It has plenty of storage. Steps to Shell Park and the waterfront trails, minutes to Bronte Harbour's restaurants, marina and yacht club. Basement craft room is the bonus room.
Map data © OpenStreetMap contributors
Eastern time. Can't make it? Request a private viewing.
| Sep 30, 2026 | $1,449,000 | ▼ $51,000 |
| Sep 9, 2026 | $1,500,000 | First recorded price |
Price changes since Sep 9, 2026.
| Living room | Main level | 4.72 x 5.3 m |
| Bedroom 4 | Lower level | 4.61 x 4.99 m |
| Recreational, Games room | Lower level | 4 x 4 m |
| Bathroom | Lower level | 1.92 x 1.47 m |
| Bathroom | Second level | 2.77 x 3.14 m |
| Bathroom | Second level | 3.02 x 2.41 m |
| Dining room | Main level | 4.72 x 3.73 m |
| Kitchen | Main level | 2.48 x 3.7 m |
| Eating area | Main level | 3.38 x 2.25 m |
| Family room | Main level | 4.51 x 3.67 m |
| Office | Second level | 1.5 x 4.33 m |
| Primary Bedroom | Second level | 5.06 x 5.45 m |
| Bedroom 2 | Second level | 3.02 x 3.63 m |
| Bedroom 3 | Second level | 3.14 x 3.51 m |
| Workshop | Lower level | 2.7 x 3.91 m |




