

 NewFor sale 50
$959,989
3 bed3 bath1,100–1,500 sq ft
2435 Montagne Avenue
Westmount, Oakville
4 days agoMLS® W13880666
Sutton Group Quantum Realty Inc., Brokerage
1166 Grand Boulevard
Falgarwood, Oakville, Ontario L6H2V1
For sale· Added
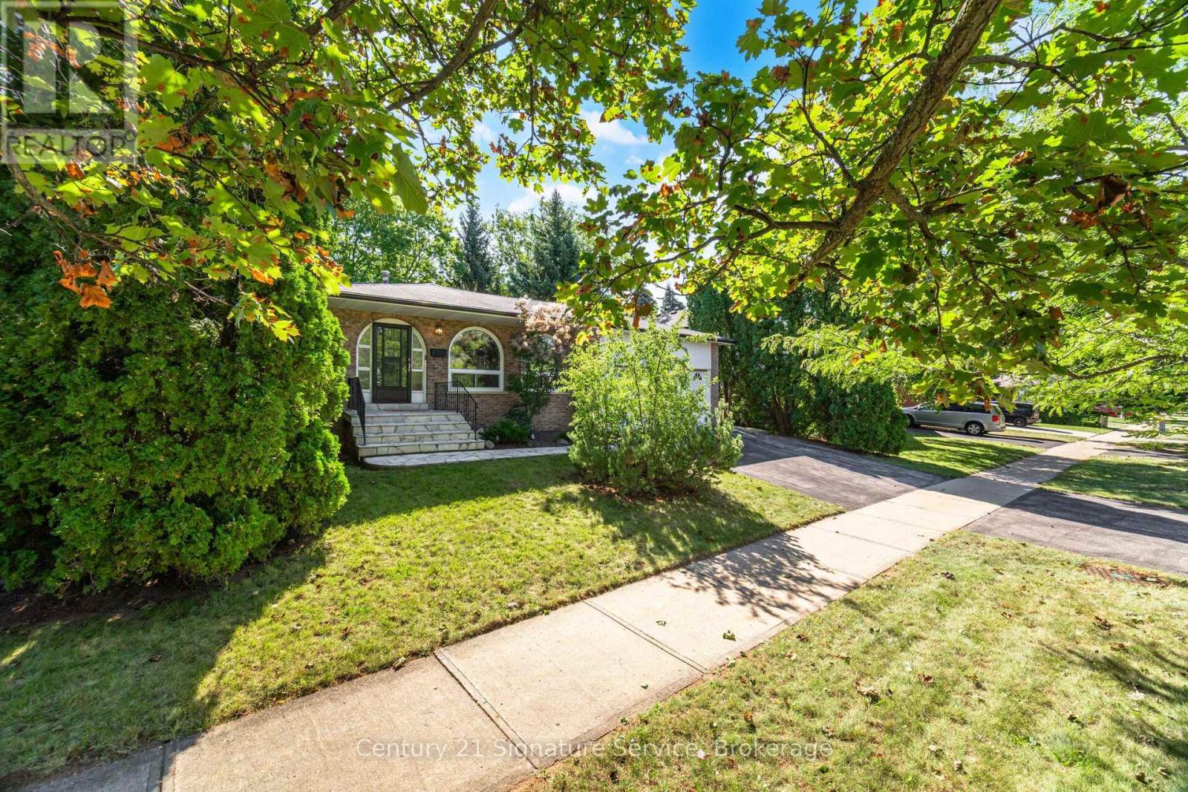
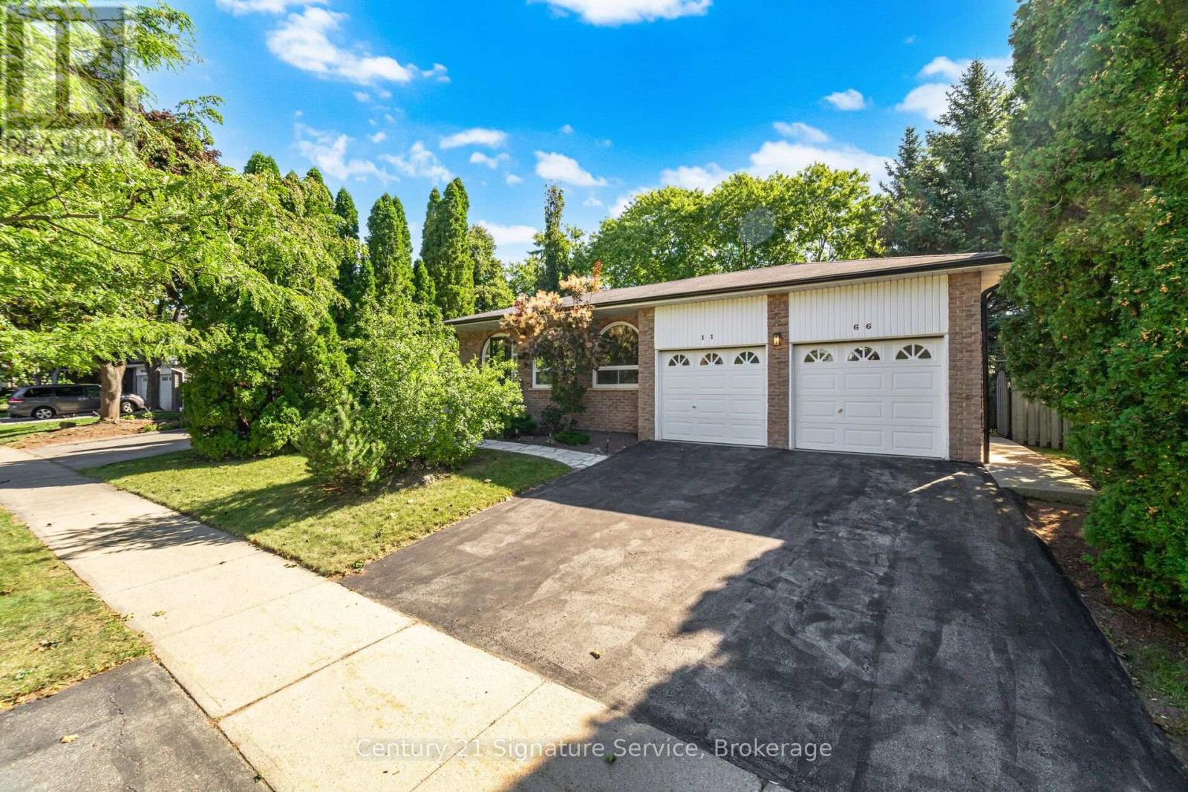
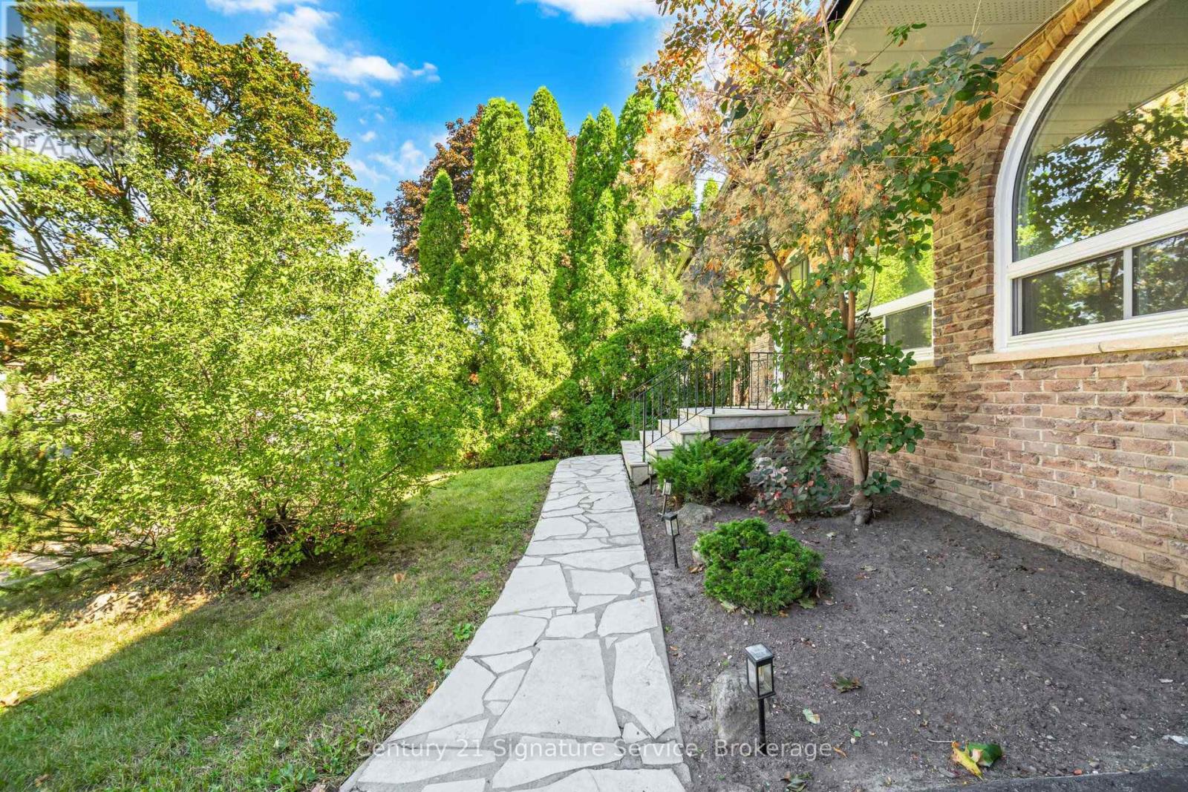
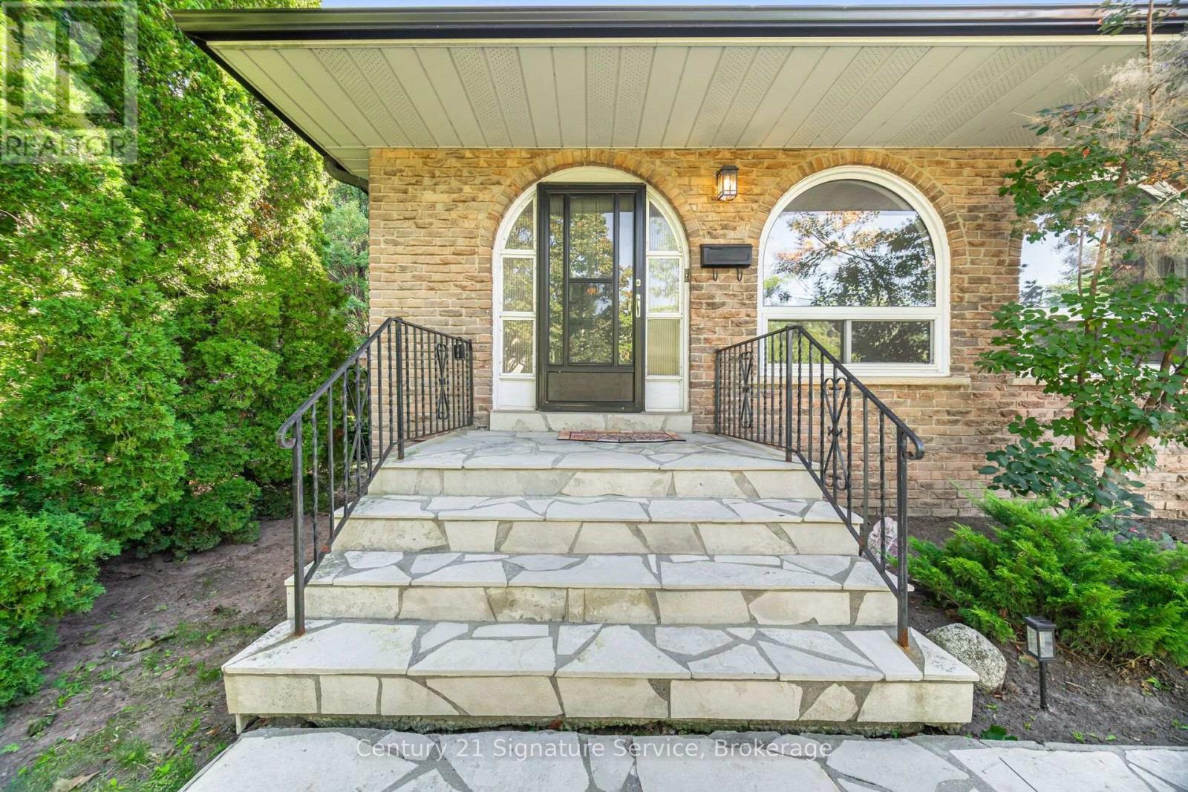
Welcome to this charming detached backsplit 4 in Oakville's sought-after Falgarwood neighbourhood! Nestled on a quiet street in one of Oakville's most family-friendly communities, this 4-bedroom, 2-bathroom home offers the perfect blend of space, function and opportunity. Falgarwood is known for its mature tree-lined streets, scenic parks and pathways and access to some of the area's top-rated schools - an ideal setting to put down roots. Step inside to discover a thoughtfully designed layout that flows effortlessly from room to room. The inviting family room is the heart of the home, anchored by a cozy gas fireplace - perfect for relaxing evenings or entertaining guests. With four generously sized bedrooms and two bathrooms, there's room for the whole family to spread out and grow. The finished basement adds valuable additional living space, ideal for a rec room, home office, or media area. Outside, enjoy your own private backyard retreat with an attached sun room to the house and a motorized awning- this backyard is a rare find that's perfect for summer barbecues, gardening, or simply unwinding after a long day. The double car garage offers ample parking plus abundant storage and a great area for the dad that likes to tinker. This home does need a little cosmetic TLC, presenting a fantastic opportunity to add your personal touch and build instant equity in a fantastic layout that's hard to find. Commuters will love the convenient access to major highways, making trips to Toronto, Mississauga, and beyond a breeze - all while enjoying the peaceful, established feel of Falgarwood.Don't miss your chance to own a home with great bones, an unbeatable layout and endless potential in one of Oakville's most desirable pockets. Book your private showing today!
Map data © OpenStreetMap contributors
No open houses are scheduled for this home.
Can't make it? Request a private viewing.
| Living room | Main level | 4.66 x 4.45 m |
| Sunroom | Upper Level | 2.58 x 4.76 m |
| Dining room | Main level | 3.39 x 3.18 m |
| Kitchen | Main level | 6 x 3.9 m |
| Primary Bedroom | Upper Level | 4.56 x 3.54 m |
| Bedroom 2 | Upper Level | 2.97 x 3.19 m |
| Bedroom 3 | Upper Level | 3.12 x 4.02 m |
| Family room | In between | 6.91 x 3.9 m |
| Laundry room | Basement | 7.65 x 2.8 m |
| Bedroom 4 | Lower level | 3.29 x 3.65 m |




