

 For sale 50
$919,000
3 bed3 bath1,500–2,000 sq ft
348 Wheat Boom Drive #24
Joshua Meadows, Oakville
26 days agoMLS® W13797180
Sotheby's International Realty Canada, Brokerage
3117 Neyagawa Boulevard
Glenorchy, Oakville, Ontario L6M0P4
For sale· Added
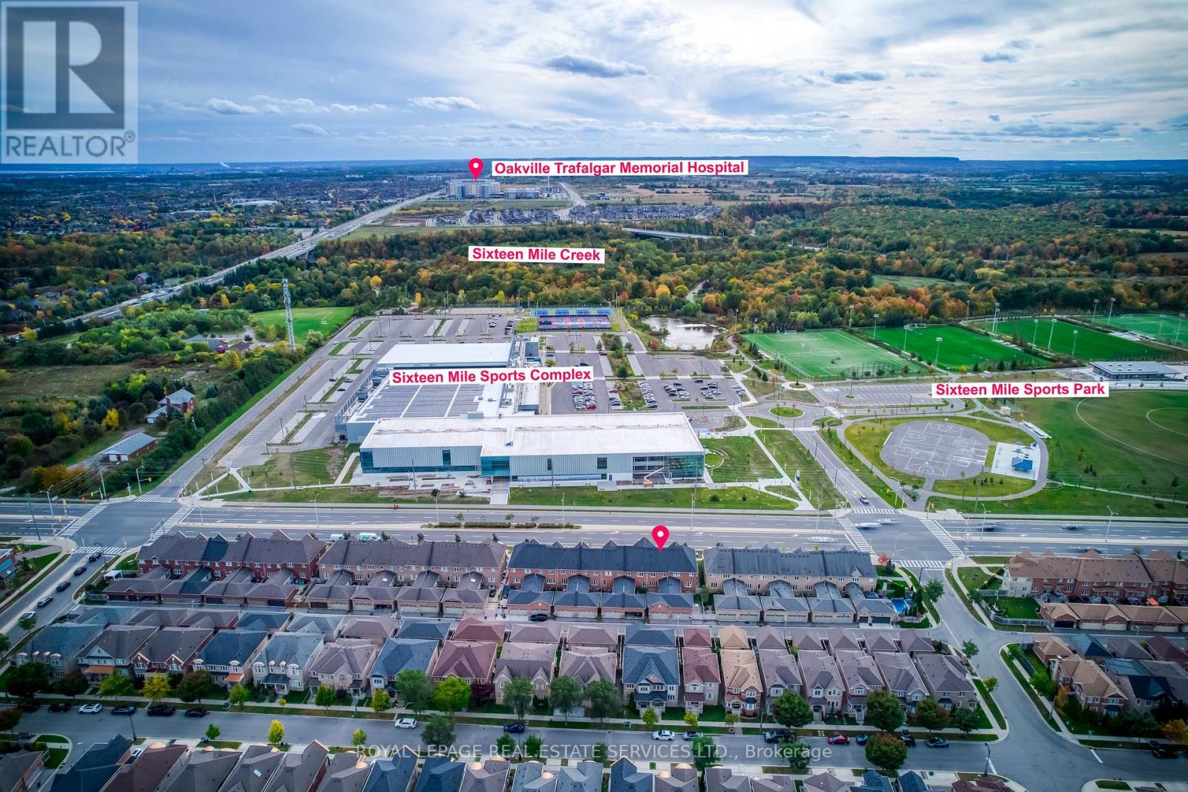
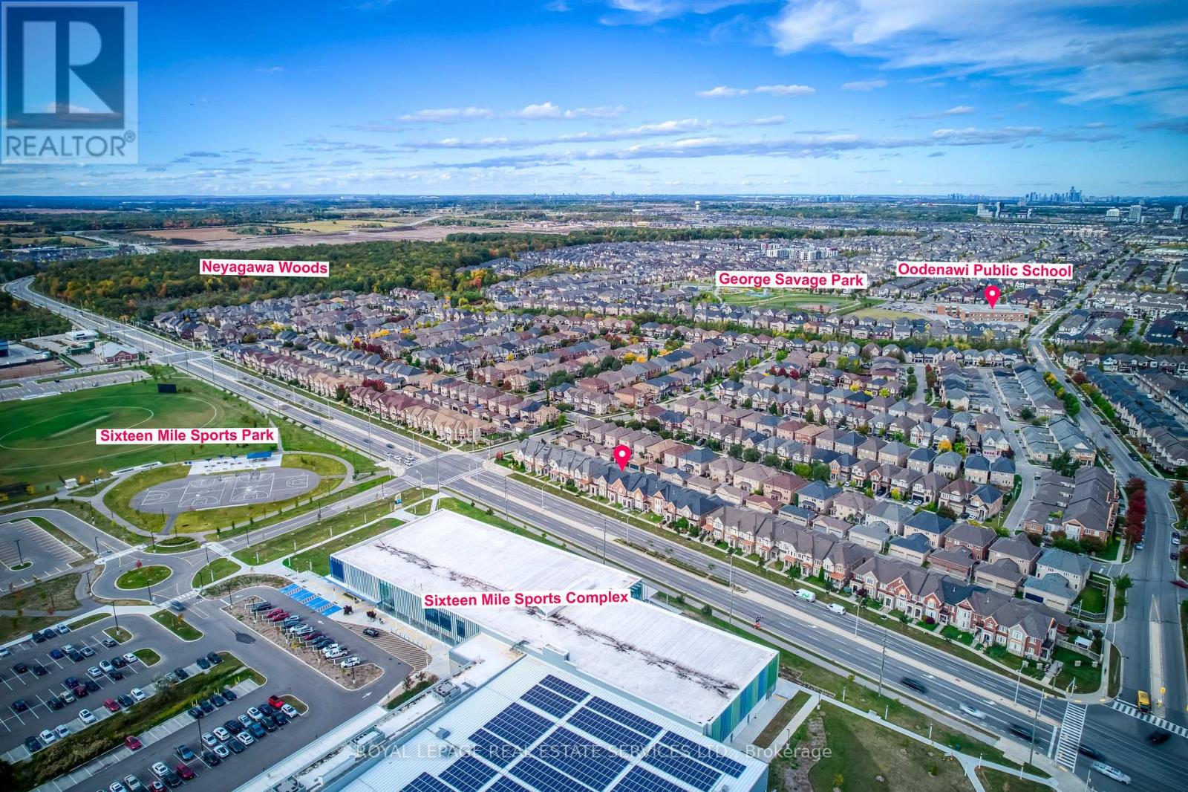
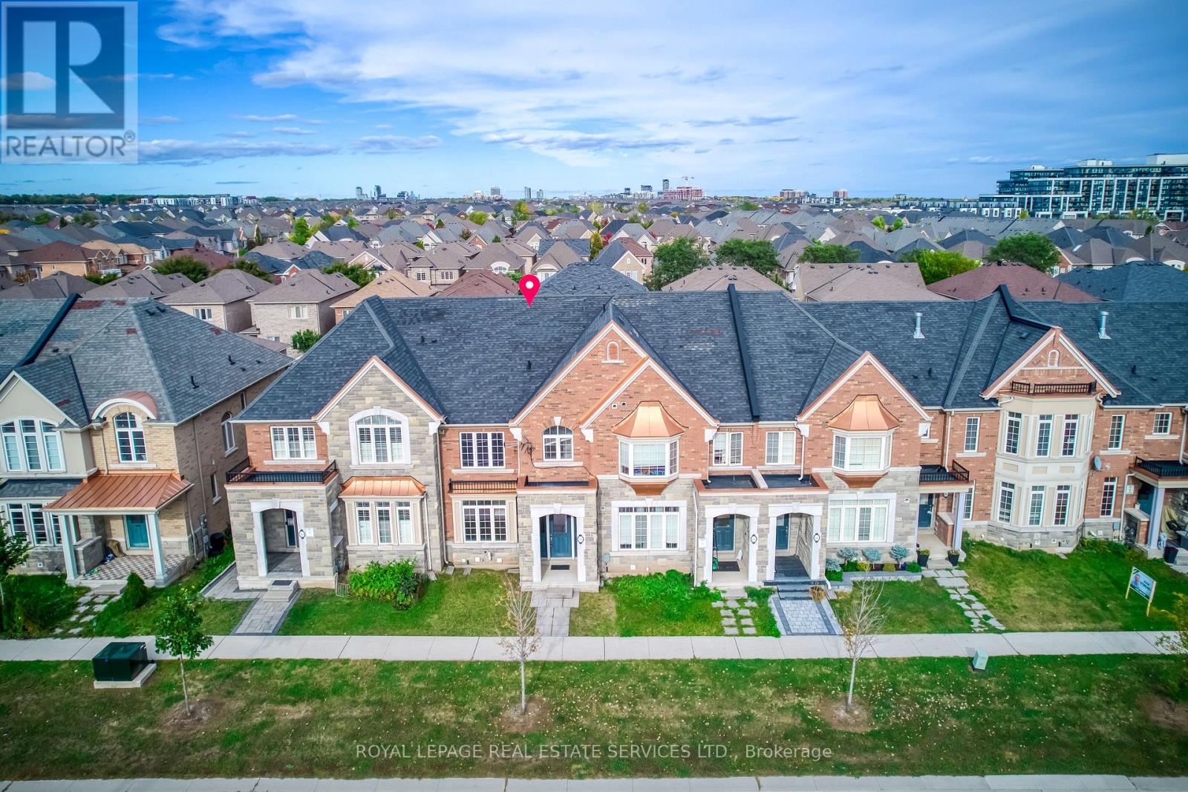
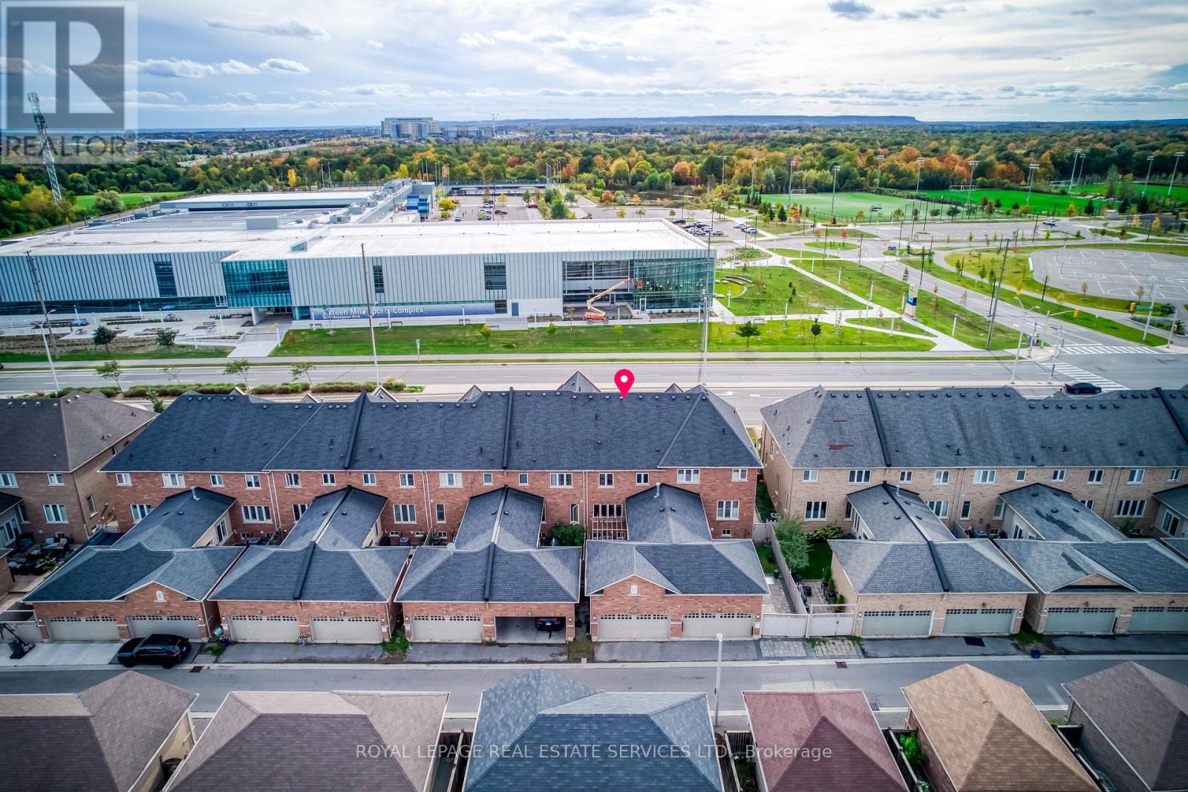
Beautiful, move-in-ready Rosehaven two-storey townhome in North Oakville's desirable Glenorchy community, offering over 2,600 sq. ft. of finished living space with 3+1 bedrooms, 4 bathrooms, and a professionally finished basement. The bright, open-concept main level features 9-ft ceilings, a formal dining room, and a sun-filled lounge with direct access to the private courtyard and rare double-car garage. The functional layout offers generous living space throughout, making this an ideal home for families seeking comfort, convenience, and low-maintenance living. Ideally located within walking distance to Fortinos, Sixteen Mile Sports Complex, Oakville's newest and largest community centre, parks, schools, shopping, and everyday amenities, with convenient access to major highways and transit. A fantastic opportunity to own a spacious, move-in-ready home in one of North Oakville's most sought-after communities!
Map data © OpenStreetMap contributors
No open houses are scheduled for this home.
Can't make it? Request a private viewing.
| Dining room | Main level | 3.51 x 3.71 m |
| Kitchen | Main level | 6.1 x 2.59 m |
| Great room | Main level | 6.1 x 2.59 m |
| Sunroom | Main level | 2.2 x 6.17 m |
| Primary Bedroom | Second level | 3.51 x 5.18 m |
| Bedroom 2 | Second level | 2.95 x 3.96 m |
| Bedroom 3 | Second level | 3.05 x 3.76 m |
| Recreational, Games room | Basement | 5.99 x 6.25 m |




