

 For sale 50
$950,000
3 bed2 bath1,400–1,599 sq ft
1270 Gainsborough Drive #1
Falgarwood, Oakville
2 months agoMLS® W13676654
SUTTON GROUP - SUMMIT REALTY INC.
3128 Robert Brown Boulevard
Glenorchy, Oakville, Ontario L6M4L7
For sale· Added
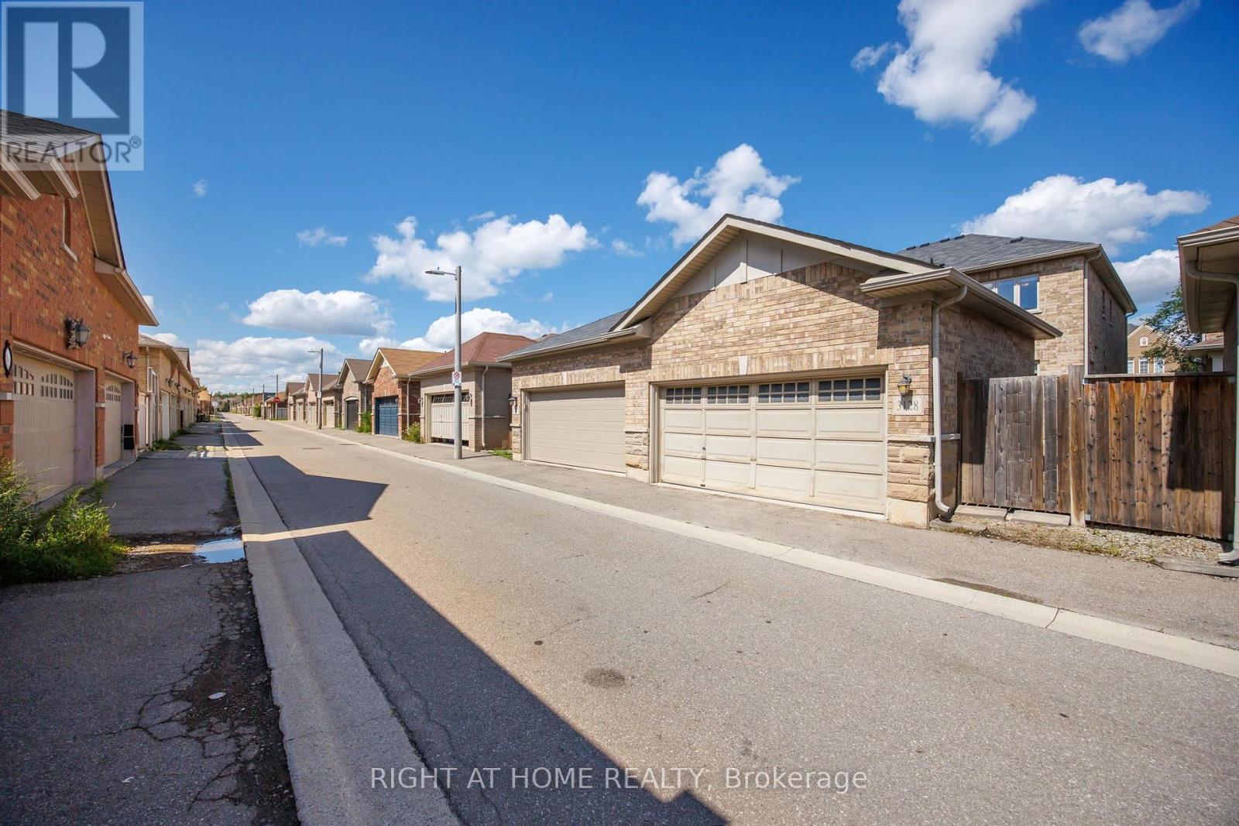
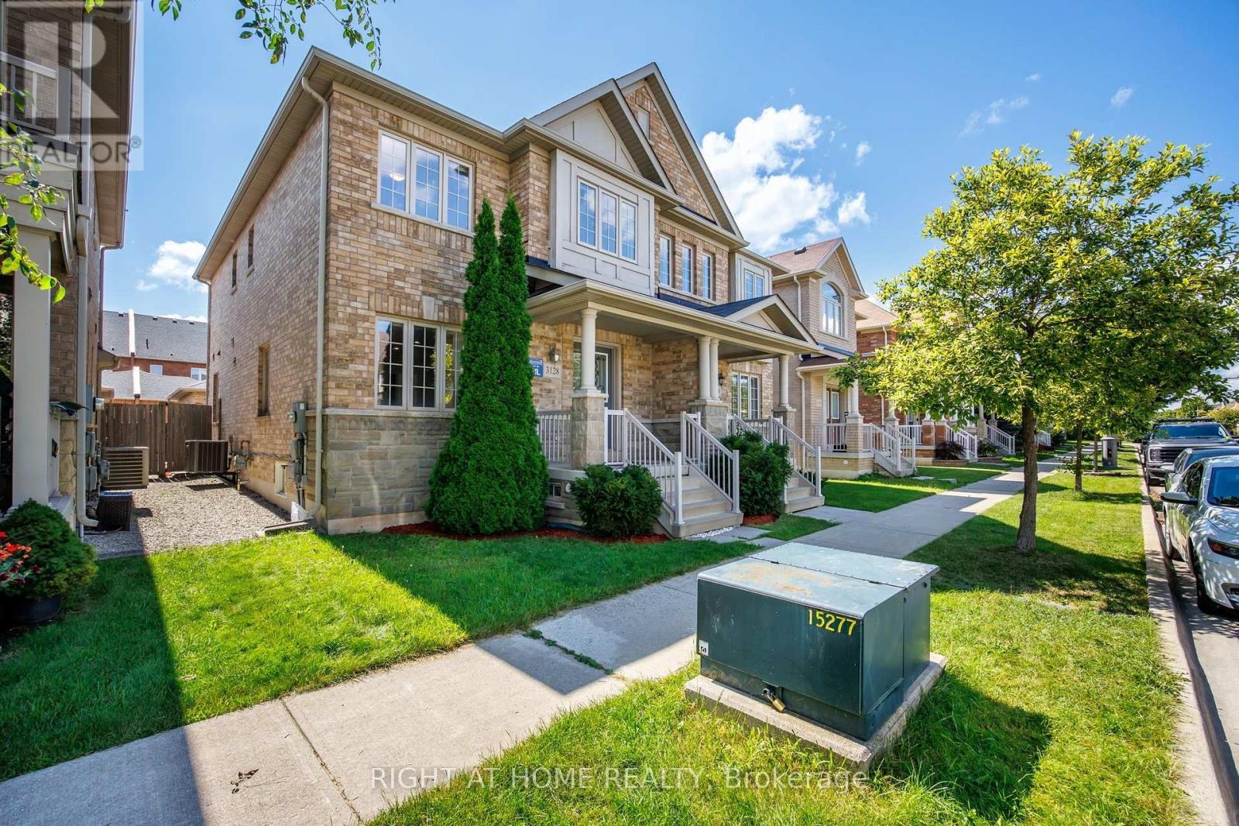
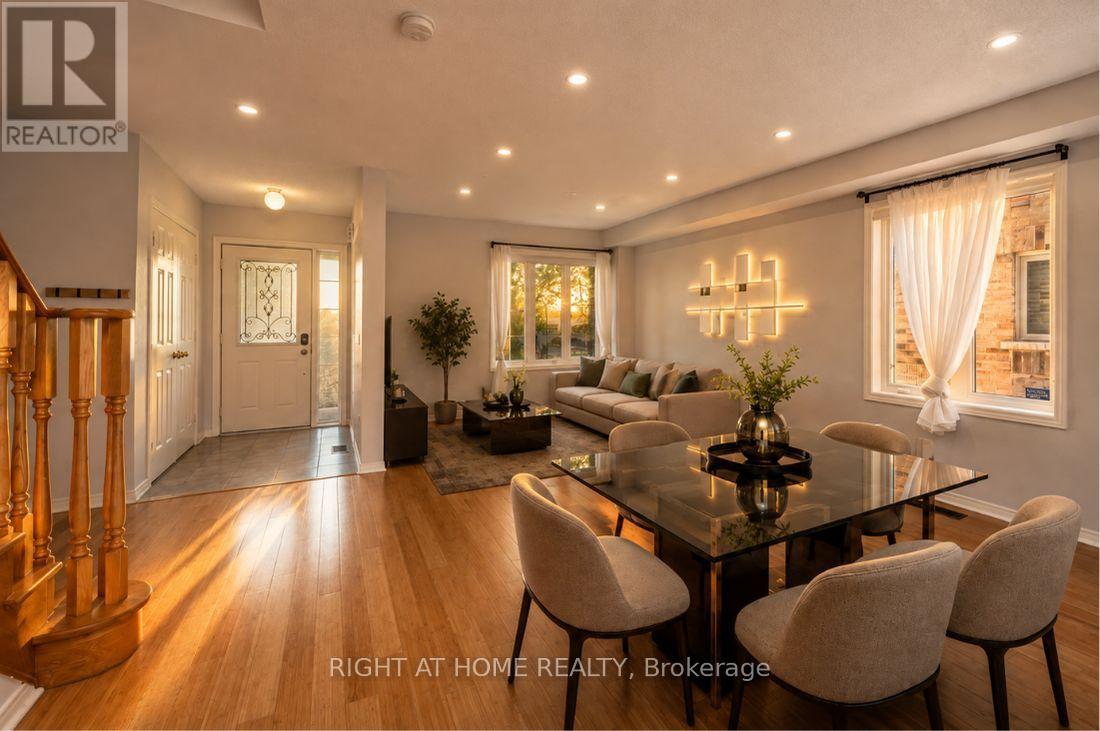
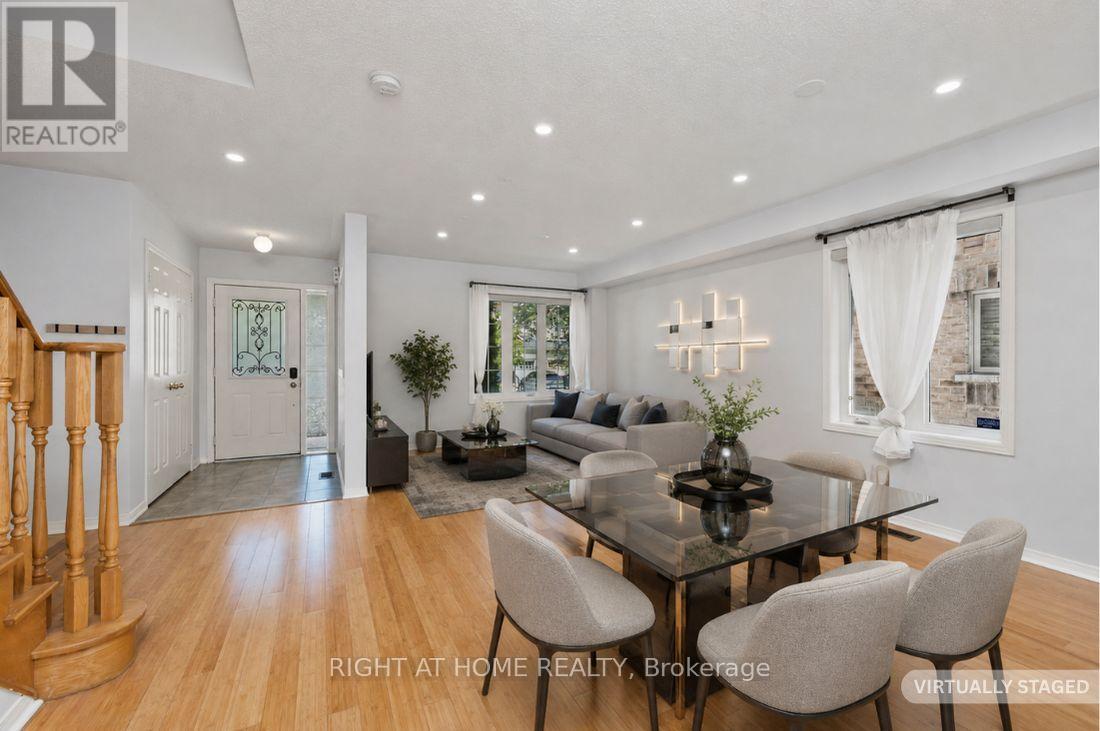
Functional Semi-Detached Upgraded Home at Unbitable Location with Extra Wide Layout: Living/Dining Rms, Kitchen /Breakfast Area and Laundry Rms on Main Floor. The Second Floor with Generous size 3 Bedrooms, Two 4 pc. Washrooms. Spacious Master Bedroom with Large En-Suite Bath and Walk-In Closet. Finished Basement W/Good Size Bedroom & 3 Pc Bath. Perfect For Extended Family. Double Car Garage. Excellent Location - Walking Distance to Sixteen Mile Sports Complex (Hockey arena, Gym, Sixteen-Mile Indoor Pool, Outdoor splash Park, Bike Pump Trak, Fitness station, Cricket and Soccer fields a Dog Park, Basketball, Pickleball, Tennis and beach Volleyball. Lions Valley Park, Fortino's Plaza with 4 Banks and Rio Centre with More Shops, Bank and Restaurants, Newer Schools - Oodenawi Public School, St. Gregory the Great Catholic School, King-s Christian Collegiate - Private School. Minutes to Oakville Trafalgar Memorial Hospital and Walmart Supercentre in Uptown Core. Easy access to Hwy 407; 403 and QEW. Some photos are virtualy staged!!!
Map data © OpenStreetMap contributors
No open houses are scheduled for this home.
Can't make it? Request a private viewing.
| Living room | Main level | 5.62 x 5.1 m |
| Dining room | Main level | 1.61 x 3.27 m |
| Kitchen | Main level | 4.03 x 2.83 m |
| Eating area | Main level | 3.41 x 3.19 m |
| Laundry room | Main level | 3.09 x 2.1 m |
| Primary Bedroom | Second level | 5.53 x 3.41 m |
| Bedroom 2 | Second level | 4.28 x 2.8 m |
| Bedroom 3 | Second level | 4.21 x 2.72 m |
| Great room | Basement | 9.1 x 3.89 m |
| Bedroom 4 | Basement | 3.66 x 3.05 m |




