
 NewFor sale 50
$1,149,900
3+1 bed4 bath1,500–2,000 sq ft
3128 Robert Brown Boulevard
Glenorchy, Oakville
6 days agoMLS® W13869346
RIGHT AT HOME REALTY
303 Hickory Circle
Wedgewood Creek, Oakville, Ontario L6H4V3
For sale· Added
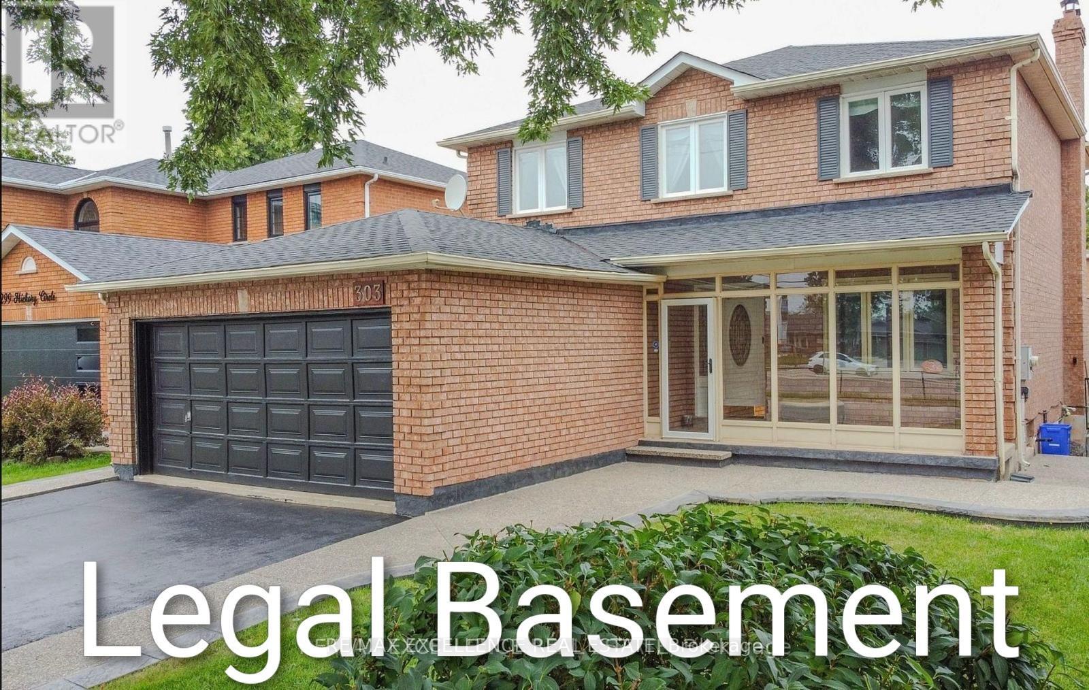
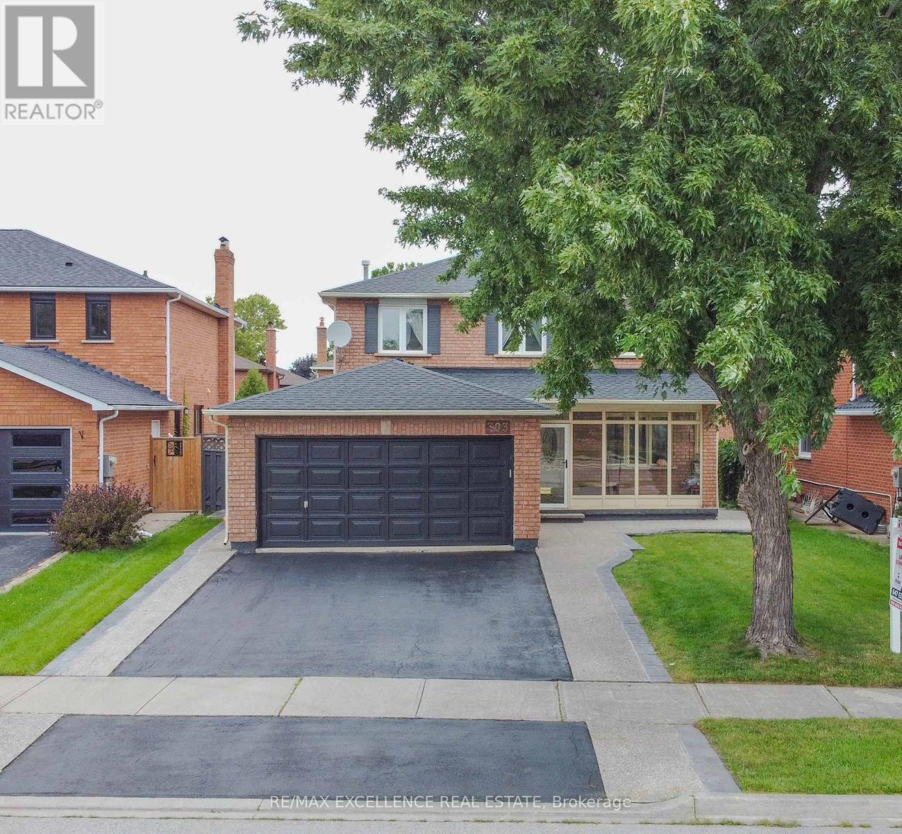
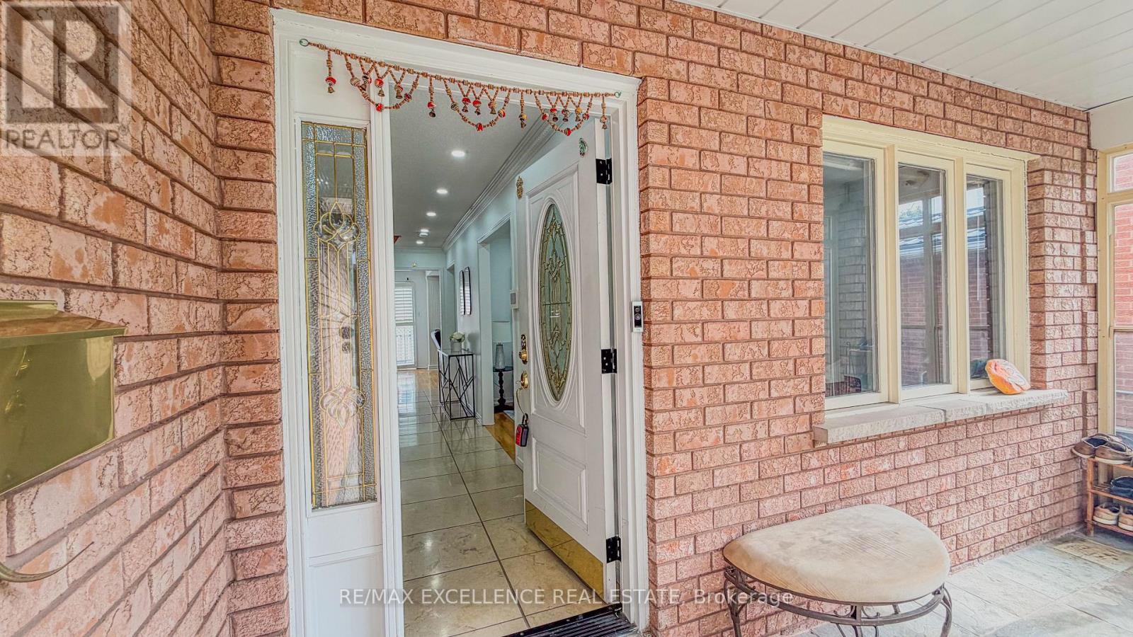
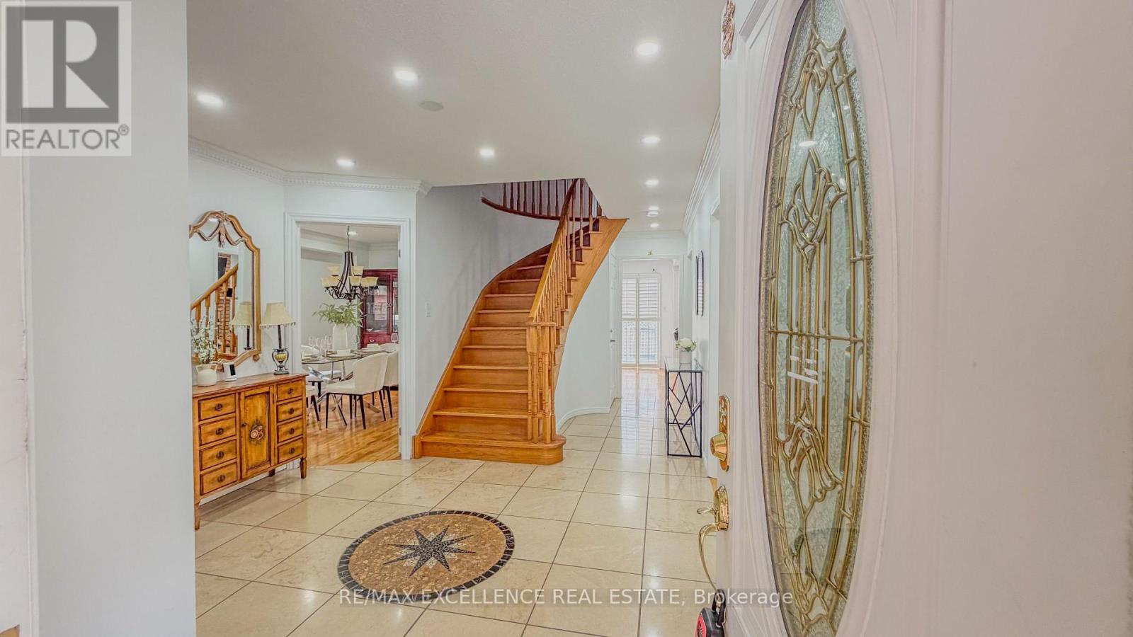
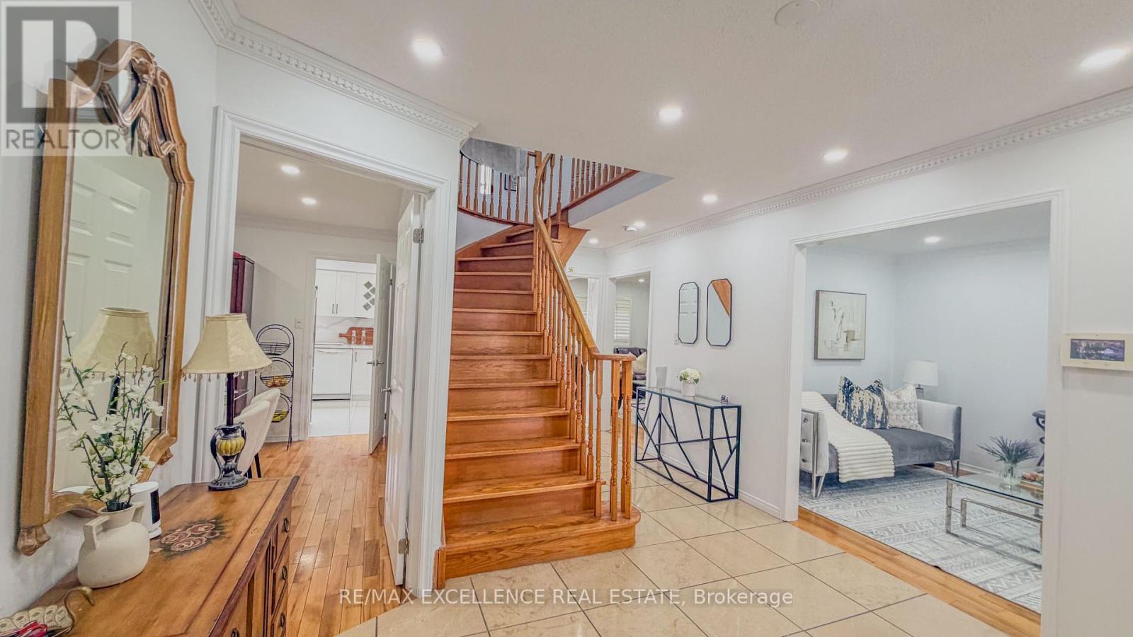
Step into a home that gives your family space and your future financial security. This beautifully maintained 4-bedroom detached home features a LEGAL basement apartment generating $2,300/month - a turnkey income stream from day one. Inside, the main level offers a bright, welcoming living room filled with natural light, a formal dining area, and a newly renovated kitchen with quartz countertops and a modern backsplash. Hardwood and ceramic flooring throughout add durability and elegance. Major updates include the roof (2023) and AC (2023) for peace of mind. Located in a mature, quiet Oakville neighbourhood, you're steps from Sheridan College, top-rated Iroquois Ridge schools, community centres, parks, walking trails, and direct access to the QEW. A rare opportunity to own a home that blends comfort, location, and smart income potential.
Map data © OpenStreetMap contributors
No open houses are scheduled for this home.
Can't make it? Request a private viewing.
| Oct 13, 2026 | $1,445,000 | ▲ $46,000 |
| Sep 23, 2026 | $1,399,000 | First recorded price |
Price changes since Sep 23, 2026.
| Living room | Main level | 4.91 x 2.77 m |
| Kitchen | Basement | 6.4 x 2.46 m |
| Bedroom | Basement | 4 x 2.4 m |
| Bedroom 2 | Basement | 3.07 x 3.07 m |
| Dining room | Main level | 3.05 x 4.06 m |
| Bedroom 3 | Basement | 3.53 x 2.9 m |
| Laundry room | Main level | 2.1 x 1.6 m |
| Family room | Main level | 4.54 x 2.77 m |
| Kitchen | Main level | 3.44 x 3.35 m |
| Eating area | Main level | 1.55 x 3.35 m |
| Primary Bedroom | Second level | 3.08 x 5.57 m |
| Bedroom 2 | Second level | 3.56 x 3.04 m |
| Bedroom 3 | Second level | 4.3 x 2.77 m |
| Bedroom 4 | Second level | 4.3 x 2.77 m |




