 For sale 50
$1,125,000
3 bed4 bath2,000–2,500 sq ft
5342 Crane Court
East Credit, Mississauga
5 months agoMLS® W13138660
HOMELIFE/MIRACLE REALTY LTD
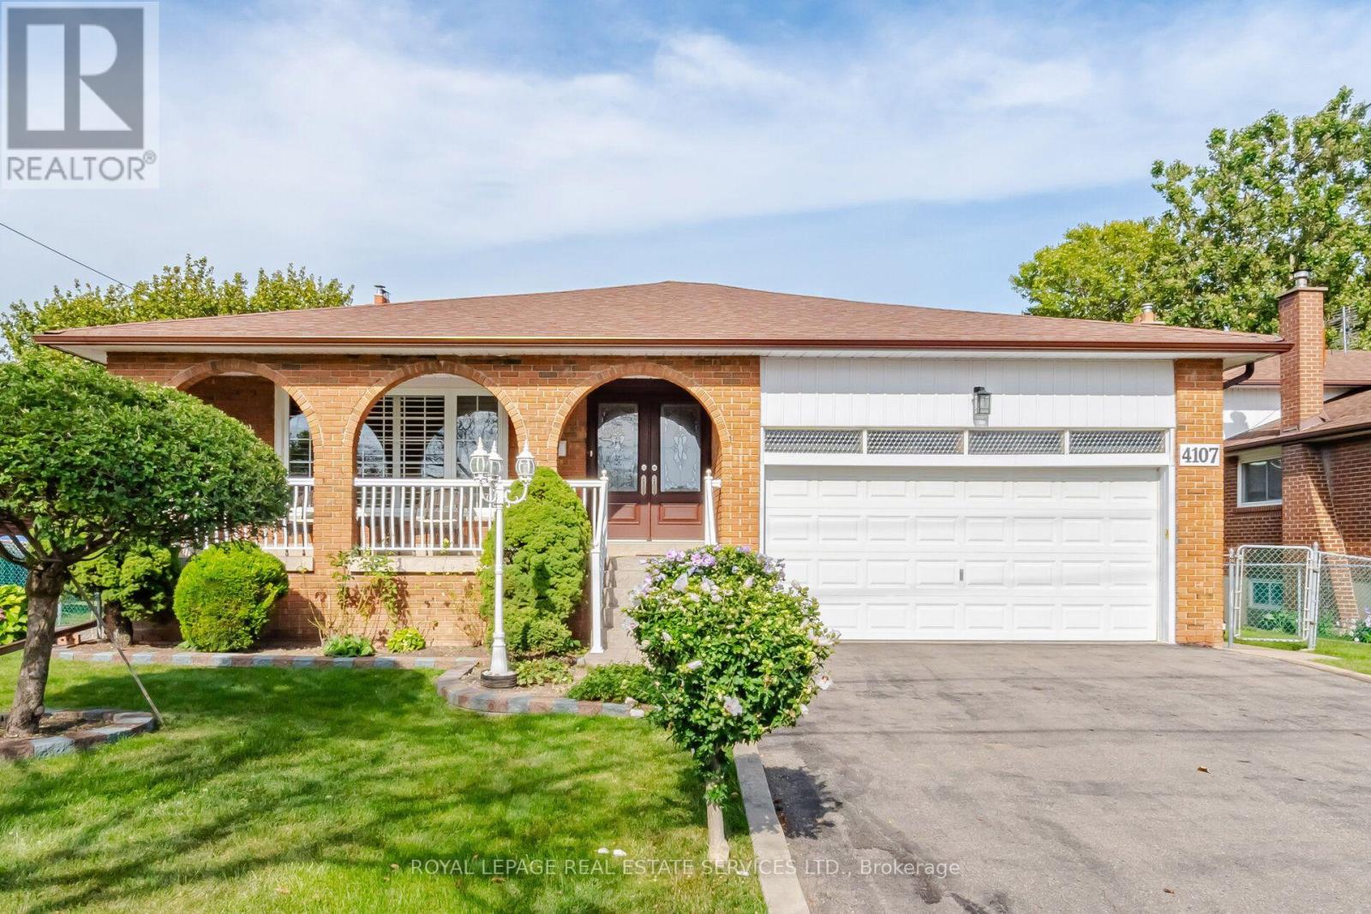
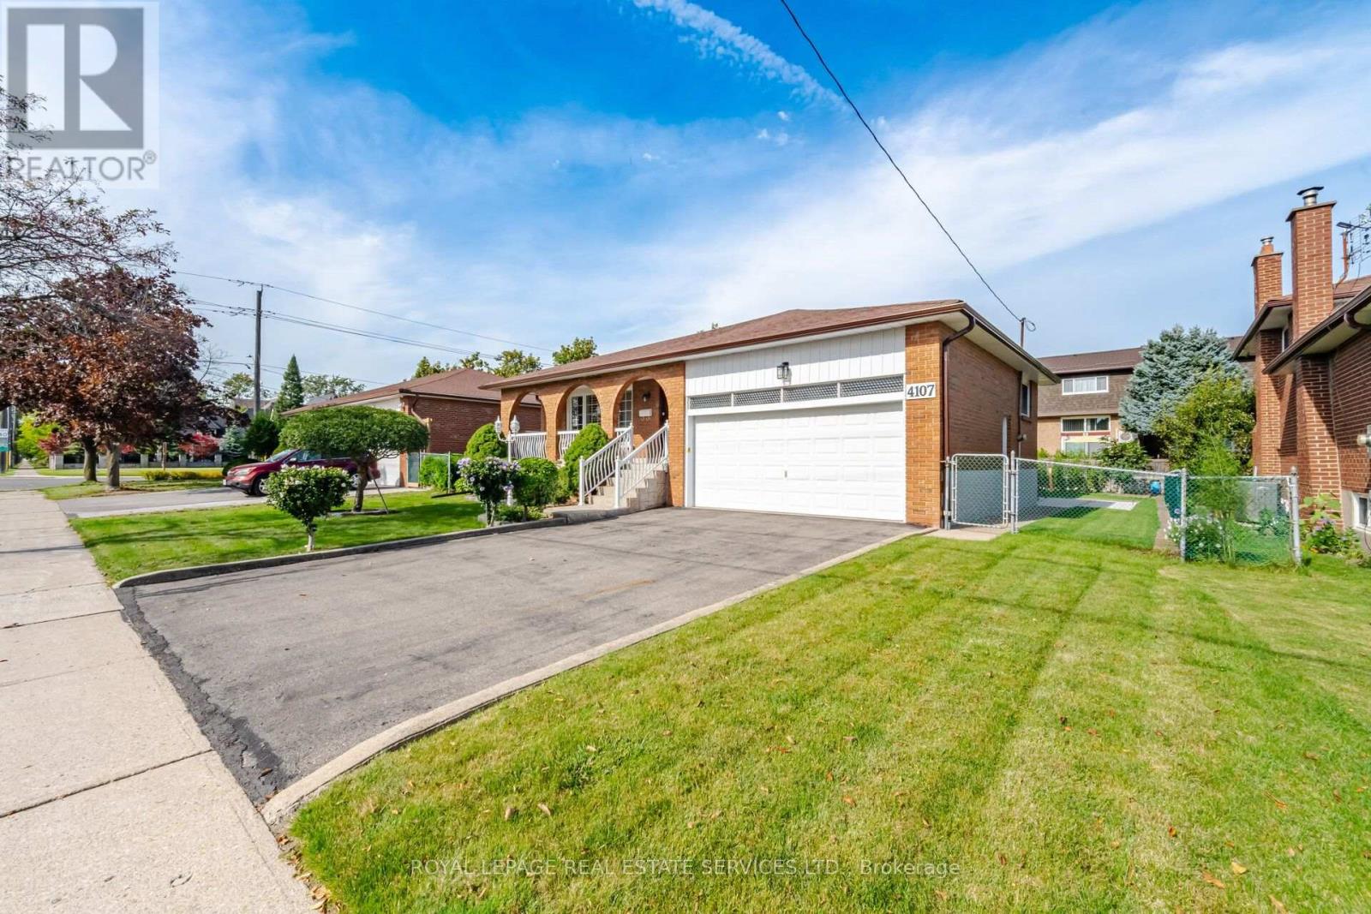
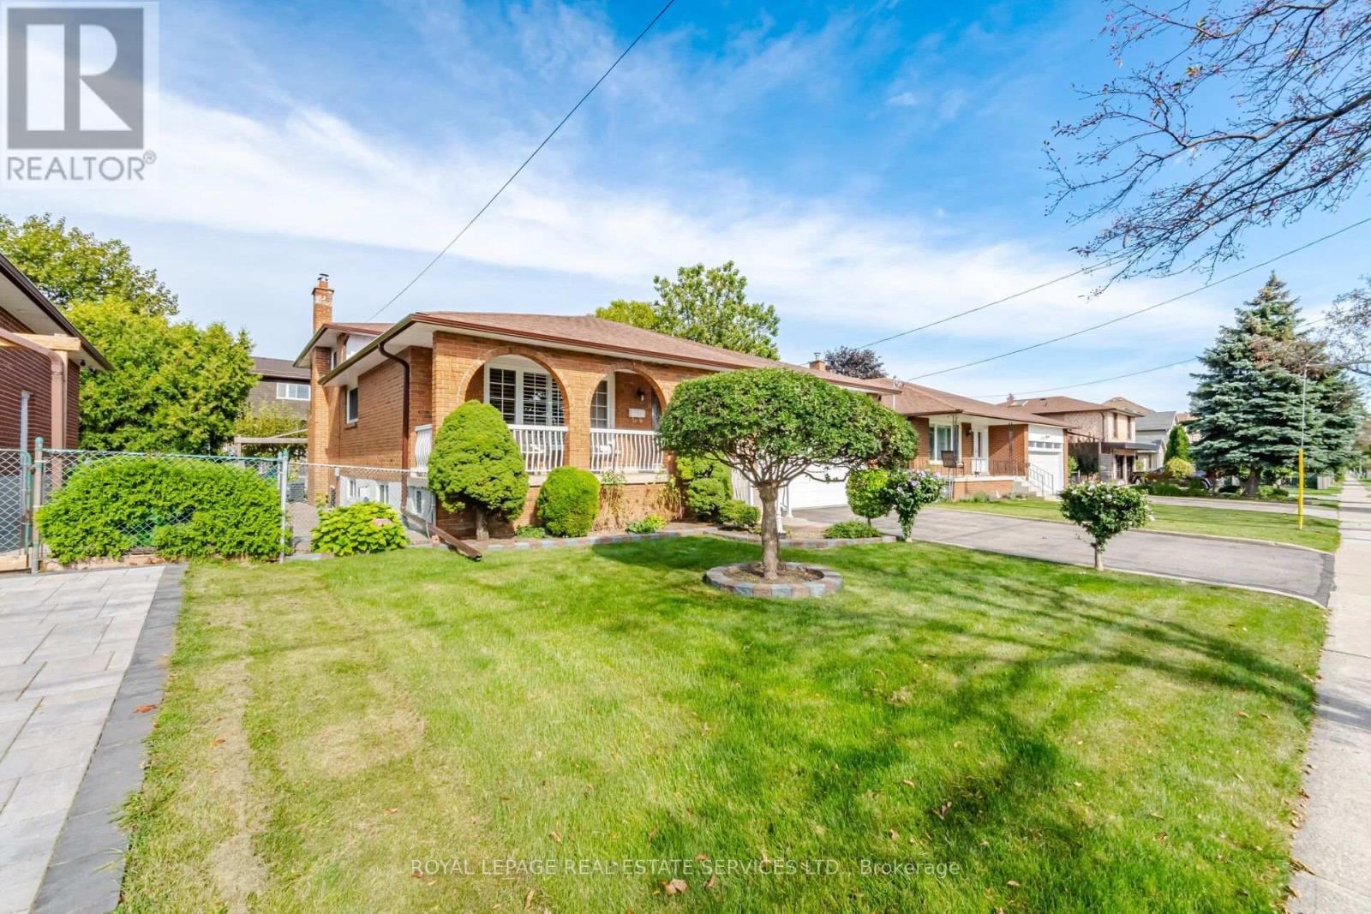
4107 Wilcox Road
Rathwood, Mississauga, Ontario L4Z1B8
For sale· Added
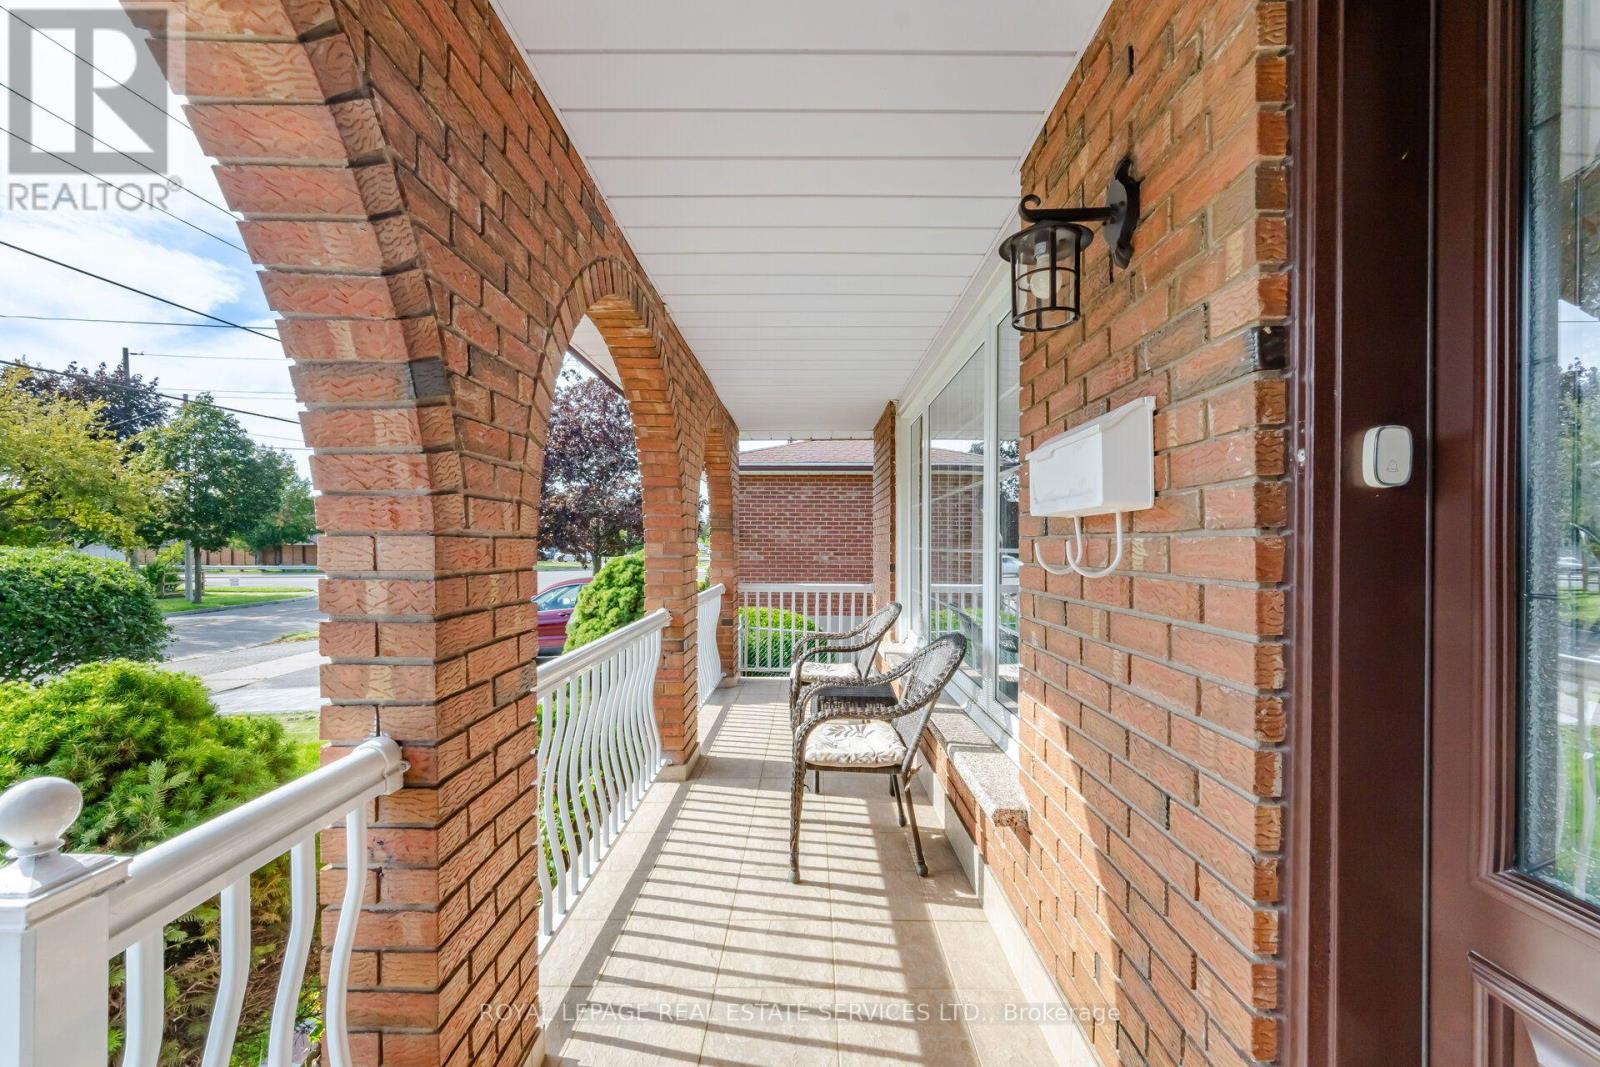
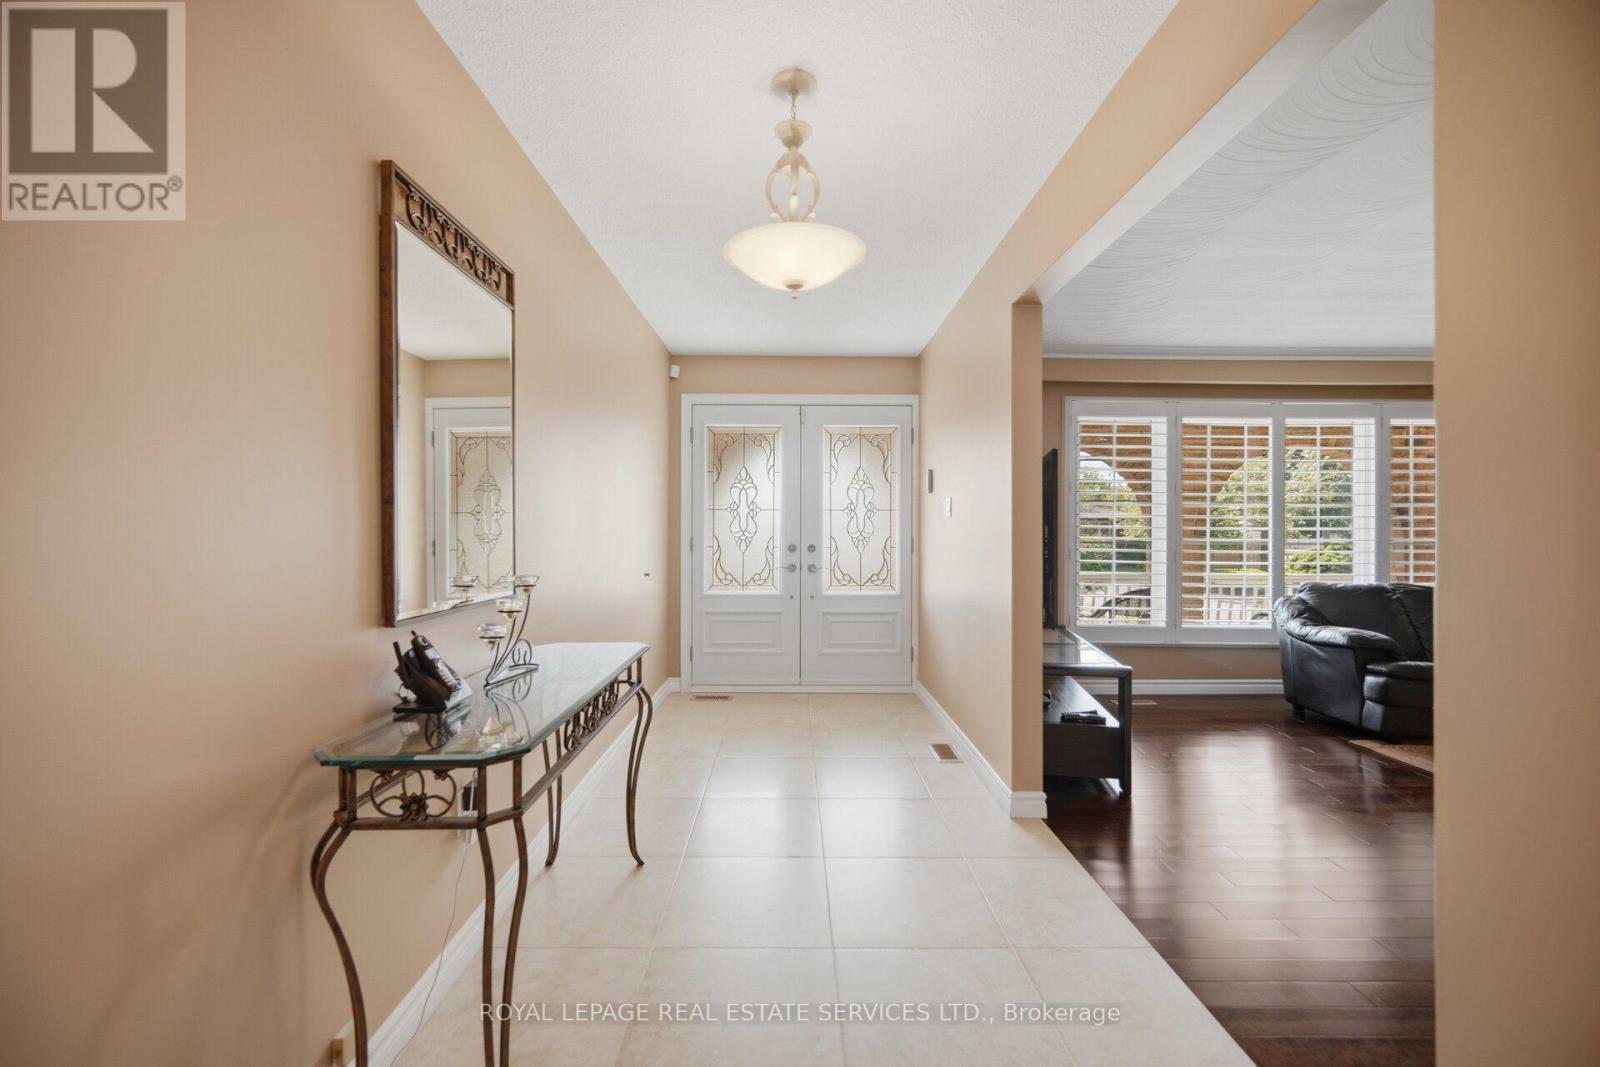
Spacious 4-bedroom, 3-bathroom 5-level backsplit in a sought-after Mississauga neighbourhood. Well cared for and extremely clean, this home features generous principal rooms, a bright kitchen, and multiple living areas-perfect for families and entertaining. Includes a separate entrance to the basement with a second kitchen, offering excellent potential for extended family living or additional income carpet free environment. Conveniently located near schools, parks, shopping, transit, and major highways-an outstanding opportunity in a prime location.
Map data © OpenStreetMap contributors
No open houses are scheduled for this home.
Can't make it? Request a private viewing.
| Oct 1, 2026 | $1,499,900 | ▼ $99,100 |
| Sep 10, 2026 | $1,599,000 | First recorded price |
Price changes since Sep 10, 2026.
| Living room | Main level | 5.03 x 4.11 m |
| Other | Basement | 6.17 x 4.01 m |
| Furnace | Basement | 6.27 x 4.24 m |
| Dining room | Main level | 4.52 x 2.82 m |
| Kitchen | Main level | 5.64 x 3.1 m |
| Bedroom | Upper Level | 4.17 x 4.01 m |
| Bedroom 2 | Upper Level | 4.83 x 3.15 m |
| Bedroom 3 | Upper Level | 3.78 x 3.18 m |
| Family room | Ground level | 3.45 x 4.5 m |
| Bedroom 4 | Ground level | 4 x 3.05 m |
| Kitchen | Lower level | 5.59 x 2.9 m |
| Recreational, Games room | Lower level | 6.91 x 6.68 m |