 For sale 50
$869,000
3 bed2 bath1,400–1,599 sq ft
15 Lunar Crescent #82
Streetsville, Mississauga
11 days agoMLS® W13853348
ROYAL LEPAGE CERTIFIED REALTY
3926 Hazelridge Road
Lisgar, Mississauga, Ontario L5N6Z4
For sale· Added
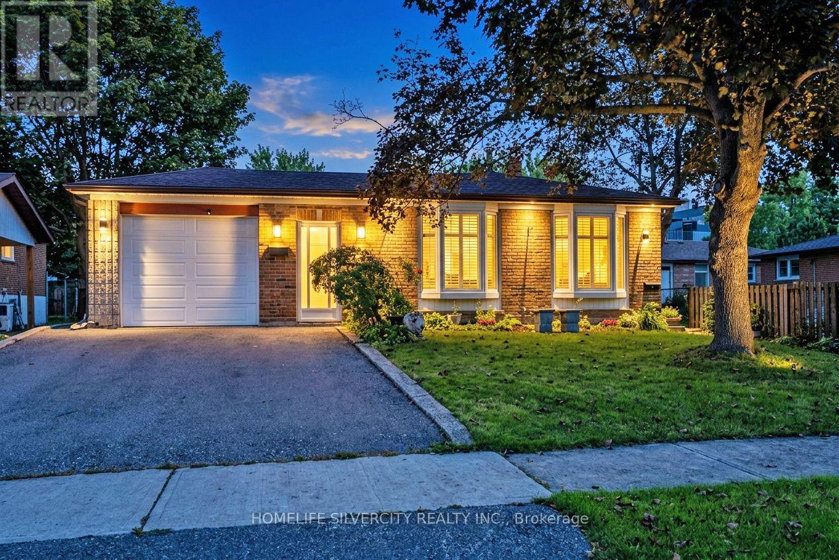
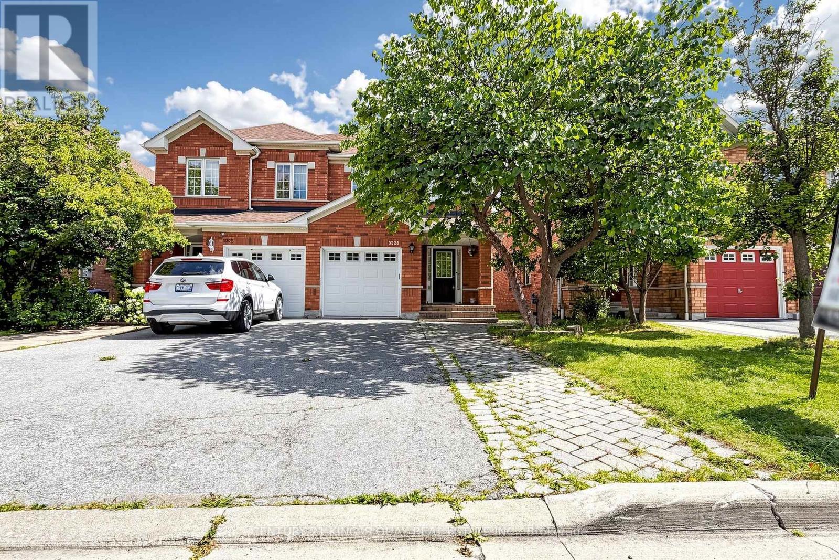
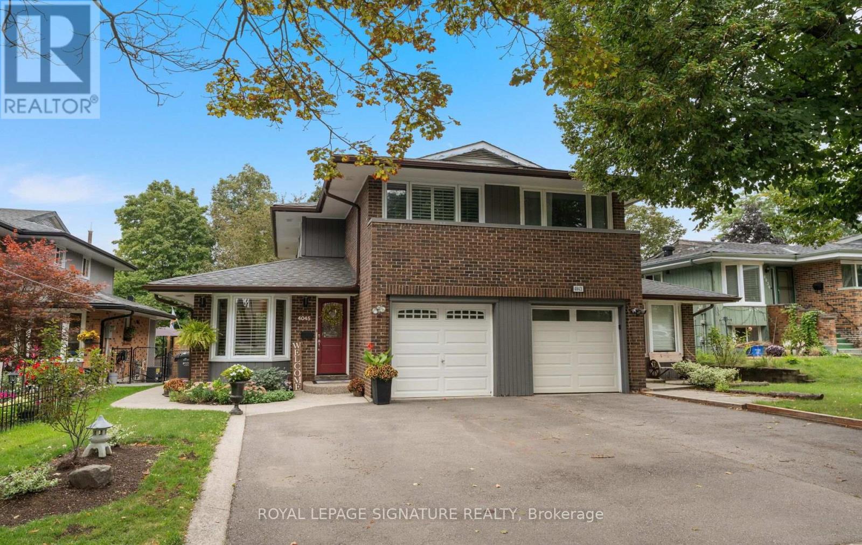
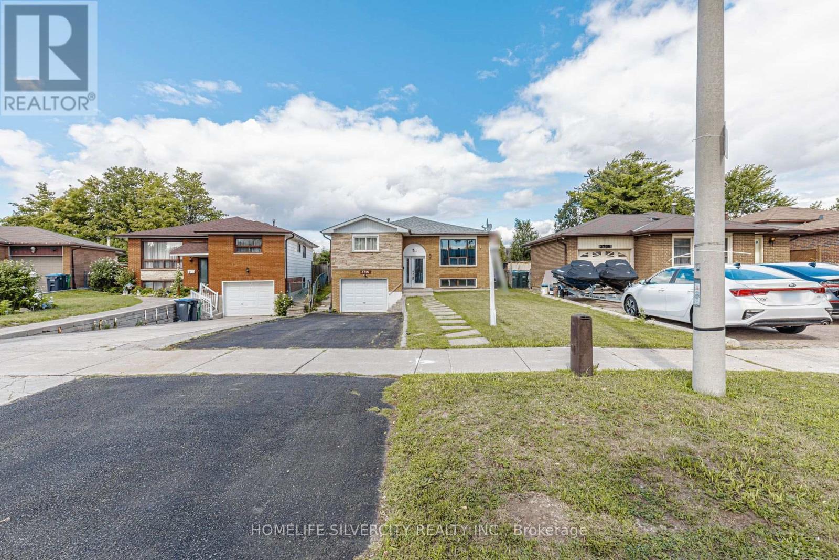
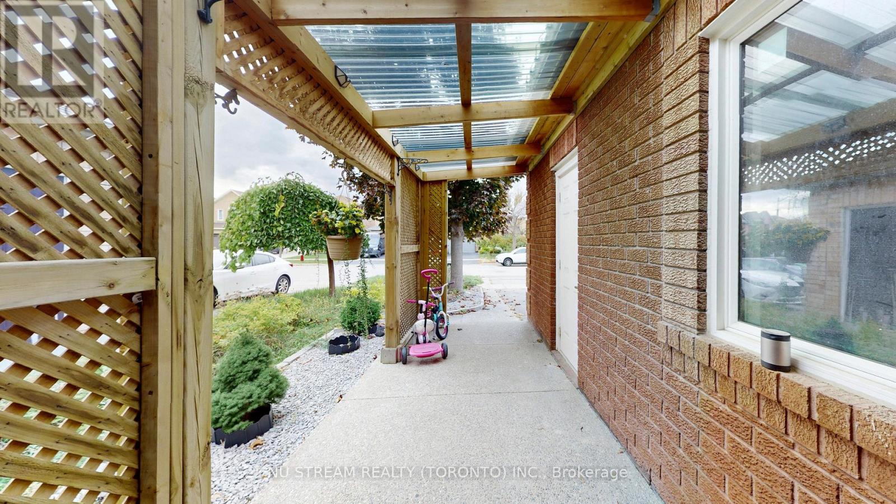
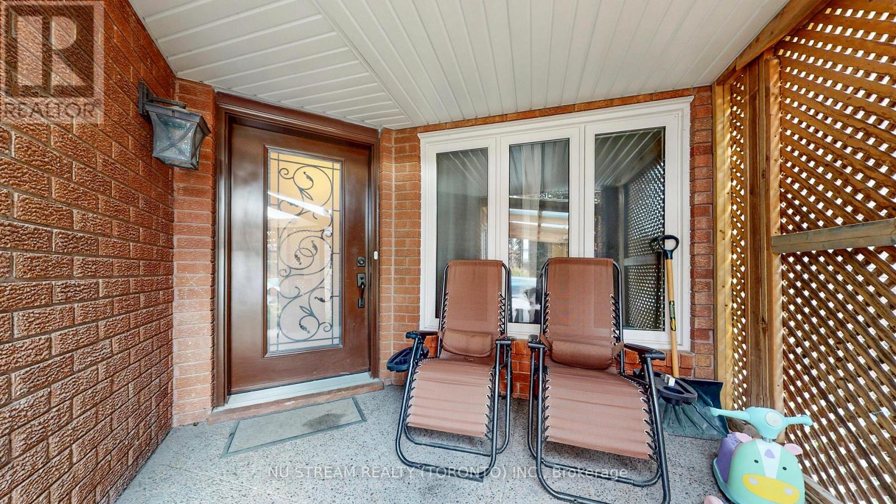
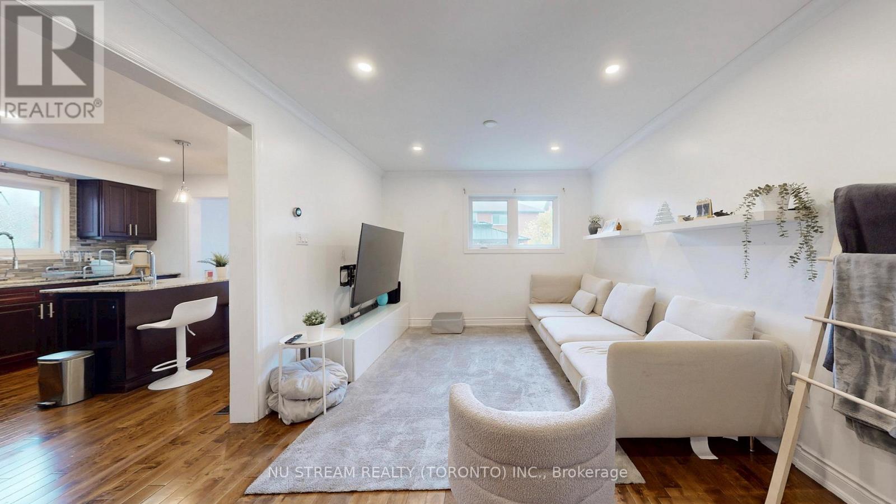
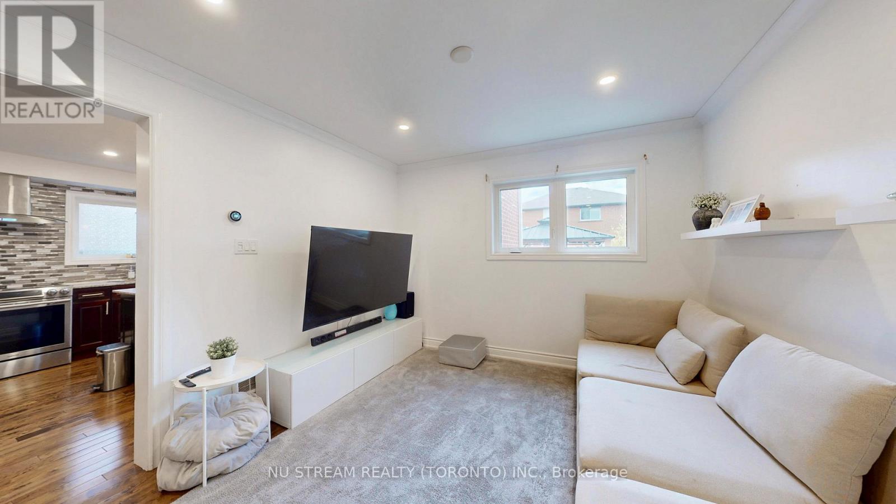
Discover this captivating and extensively upgraded 4-bedroom, 4-bathroom detached home in the sought-after Lisgar community, offering nearly 1700 sqft above ground plus a fully finished basement. The open-concept interior boasts newer hardwood floors, an elegant oak staircase, a redesigned gourmet kitchen with quartz counters and a center island, and a dining room warmed by a stone wall gas fireplace. Seamlessly step out to the private, low-maintenance patio with a gazebo. The finished lower level significantly extends your living space, including a fourth bedroom, 3-piece bath, and an office. With newer high-performance windows and doors, this stylish residence provides modern comfort and is ideally located near schools, parks, trails, and major highways 401/407.
Map data © OpenStreetMap contributors
No open houses are scheduled for this home.
Can't make it? Request a private viewing.
| Living room | Ground level | 11.94 x 10.96 m |
| Family room | Ground level | 14.76 x 11.45 m |
| Kitchen | Ground level | 13.09 x 12.63 m |
| Dining room | Ground level | 10.96 x 9.84 m |
| Primary Bedroom | Second level | 17.65 x 14.96 m |
| Bedroom 2 | Second level | 10.79 x 10.01 m |
| Bedroom 3 | Second level | 10.86 x 9.38 m |
| Bedroom 4 | Basement | 12.3 x 11.48 m |