 For sale 50
$849,000
2+1 bed3 bath1,600–1,799 sq ft
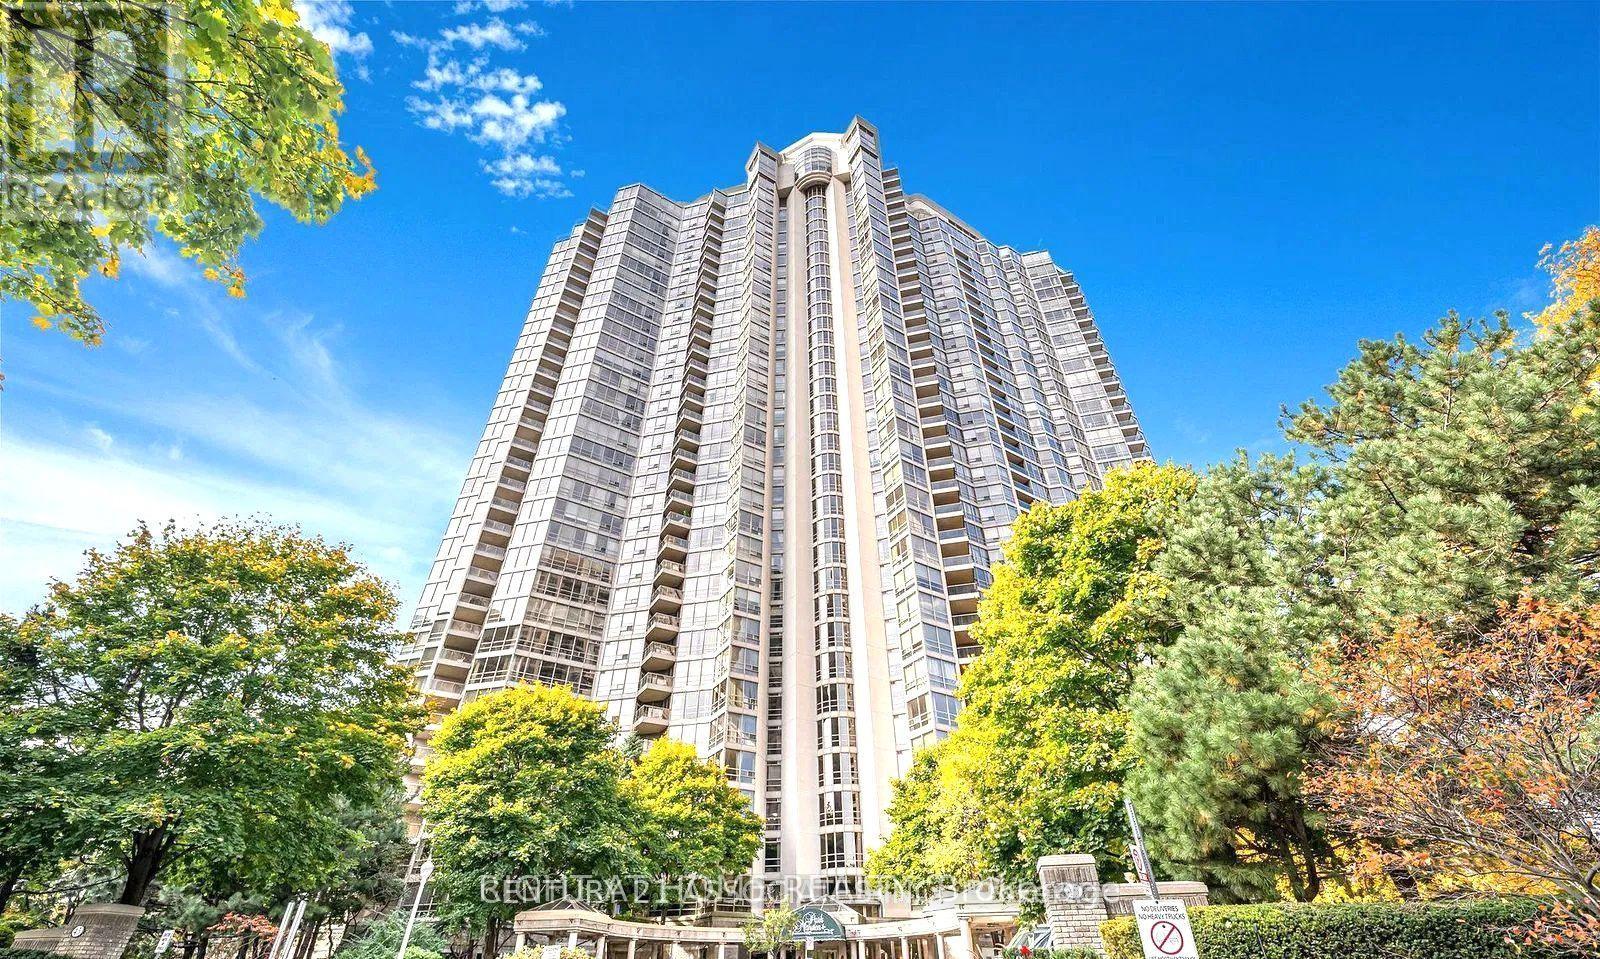
1700 The Collegeway #613
Erin Mills, Mississauga
1 month agoMLS® W13725676
RE/MAX ABOUTOWNE REALTY CORP.
5342 Crane Court
East Credit, Mississauga, Ontario L5V2C4
For sale· Added
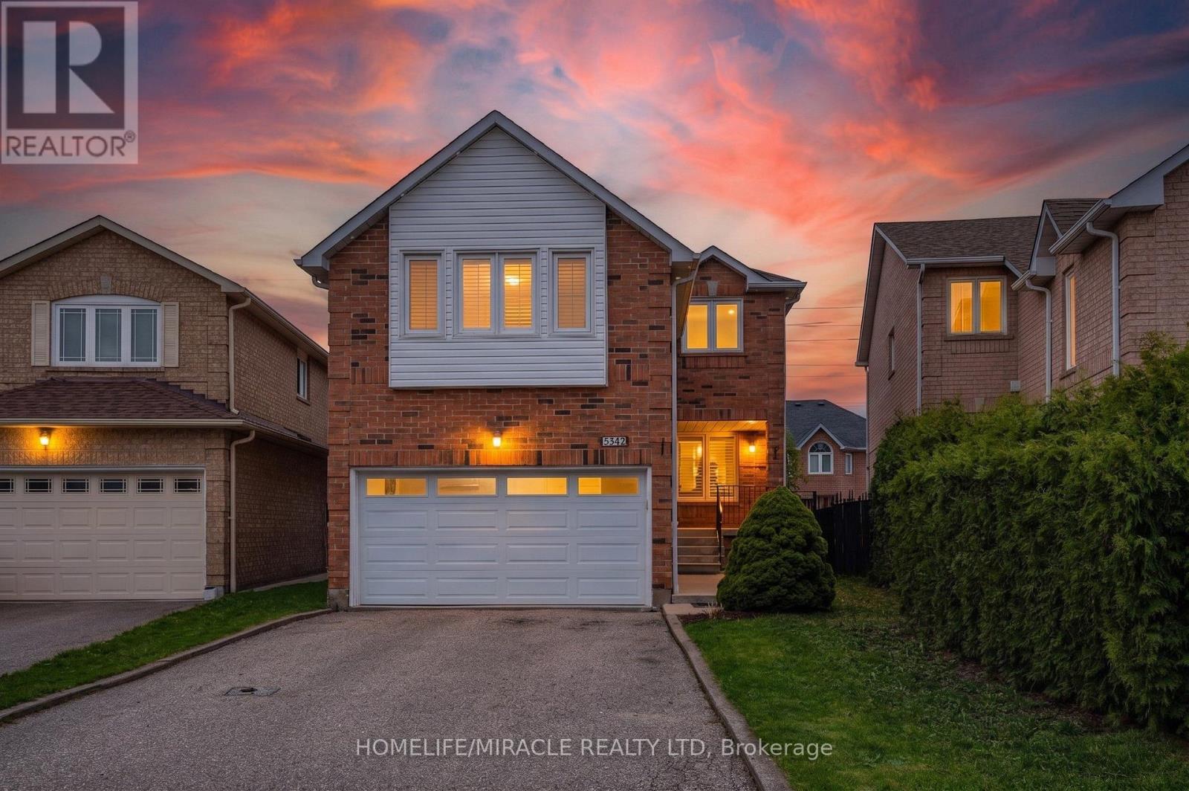
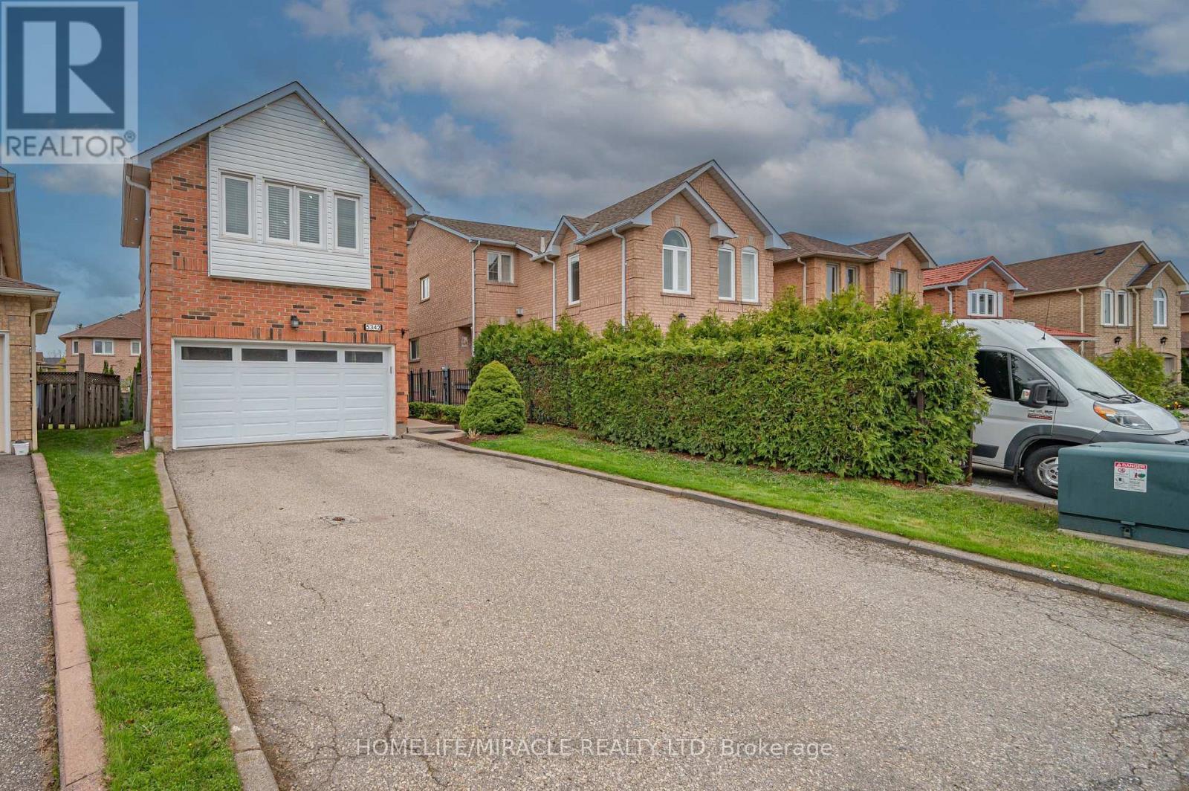
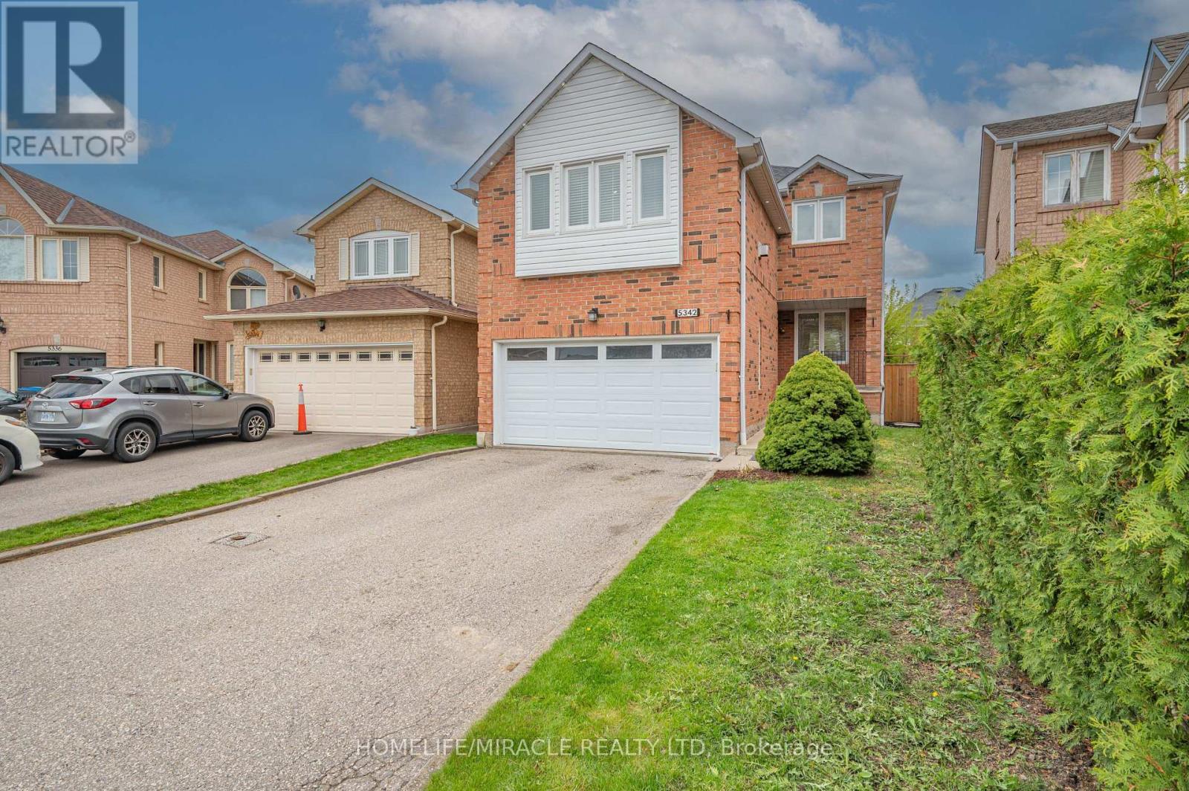
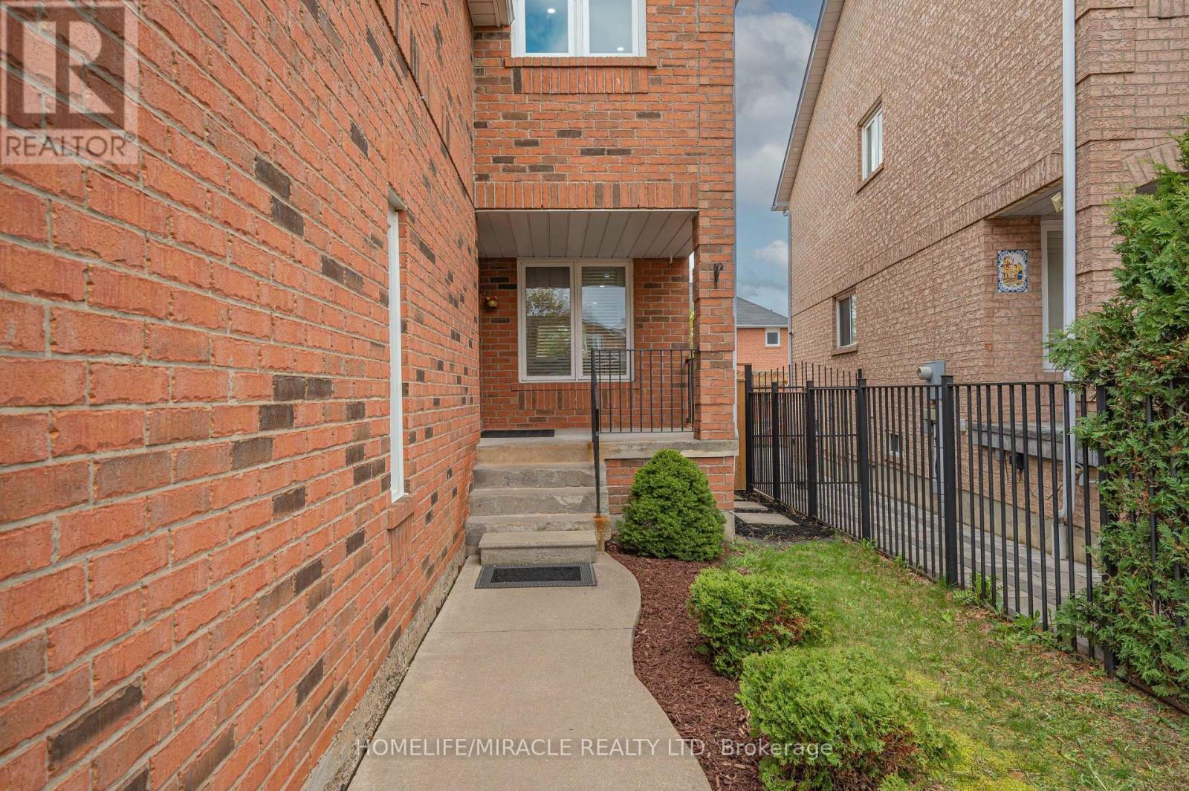
This bright and beautiful family home is nestled in the highly sought-after East Credit neighborhood within walking distance to Streetsville Village, excellent schools, shopping, parks, trails, and community center. This beautiful show piece home is located on a quiet, desirable Family Oriented Court. Huge and large Drive way without any walk way. The professionally finished basement has seen thousands of dollars in upgrades, providing additional living space for your family to enjoy. The home also boasts an extra-large double garage and is ideally situated close to major highways 403,401, Heartland, Erin Mills Town Centre, Square One, Go Transit for easy commuting. Don't miss this opportunity
Map data © OpenStreetMap contributors
No open houses are scheduled for this home.
Can't make it? Request a private viewing.
| Kitchen | Main level | 3.17 x 3.35 m |
| Cold room | Basement | 2.74 x 2.04 m |
| Eating area | Main level | 3.78 x 3.05 m |
| Living room | Main level | 7.32 x 3.17 m |
| Dining room | Main level | 7.32 x 3.17 m |
| Laundry room | In between | 1.52 x 1 m |
| Family room | In between | 5.82 x 4.82 m |
| Bedroom | Second level | 5.3 x 3.78 m |
| Bedroom 2 | Second level | 3.29 x 3.05 m |
| Bedroom 3 | Second level | 3.05 x 3.05 m |
| Recreational, Games room | Basement | 9.6 x 6.37 m |