 For sale 50
$869,999
4+1 bed3 bath1,500–2,000 sq ft
3602 Dunrankin Drive
Malton, Mississauga
29 days agoMLS® W13779958
HOMELIFE SILVERCITY REALTY INC.
106 Hanson Road
Fairview, Mississauga, Ontario L5B2E4
For sale· Added
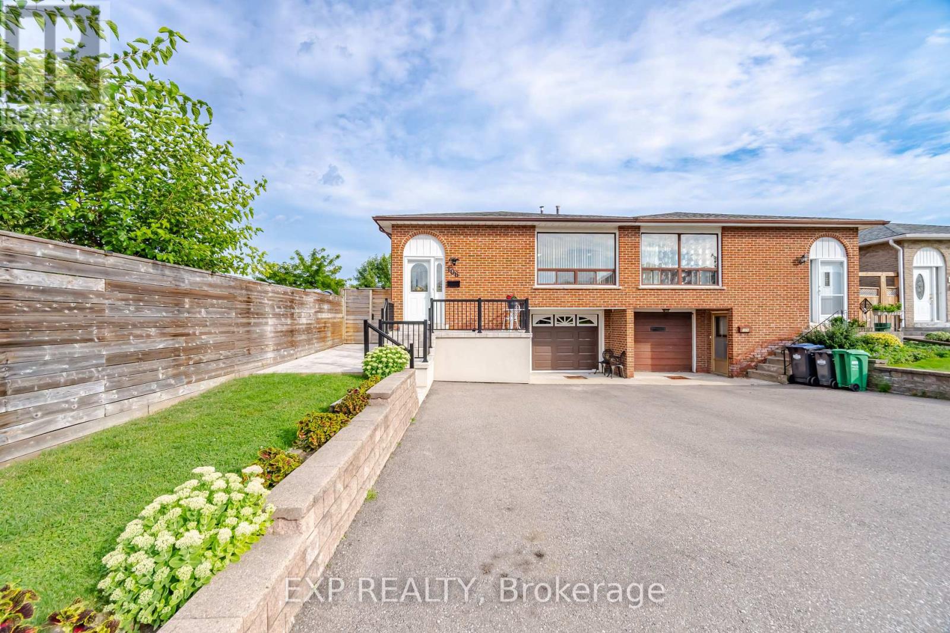
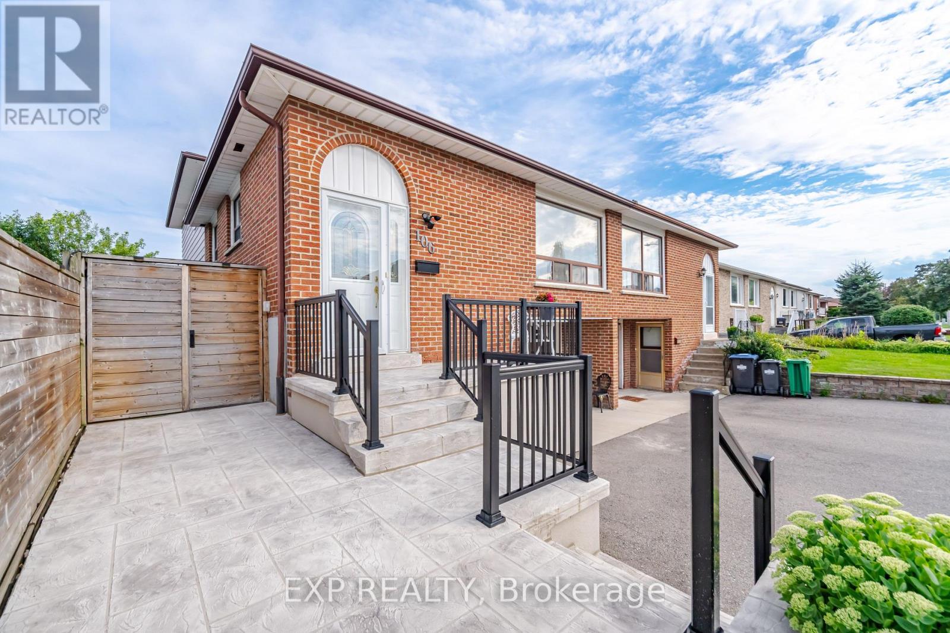
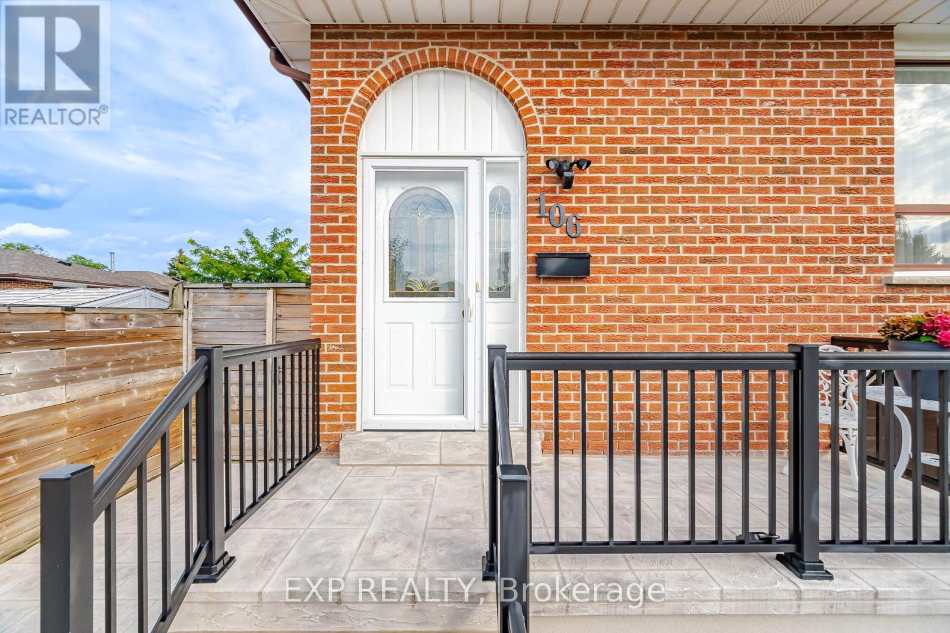
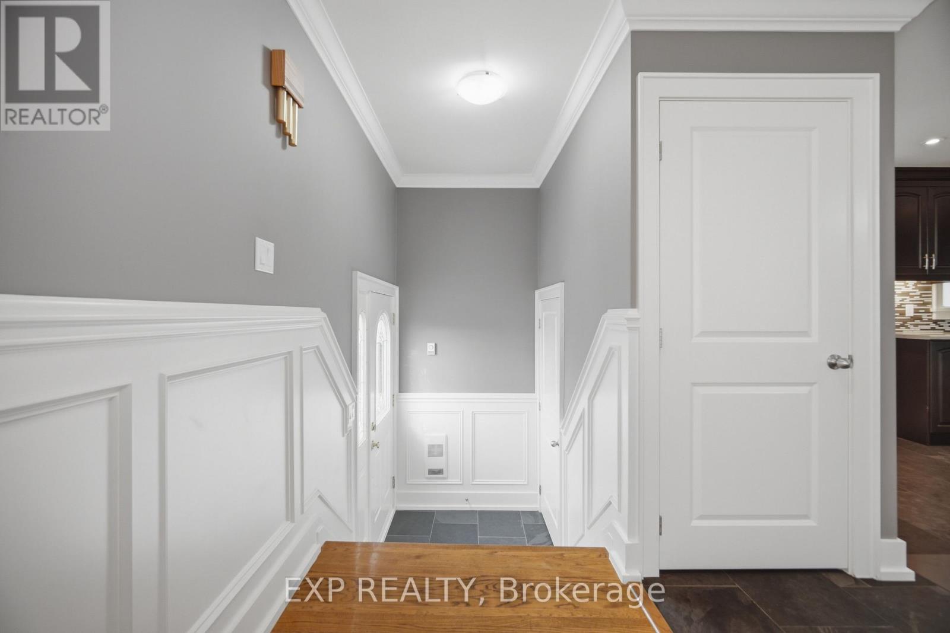
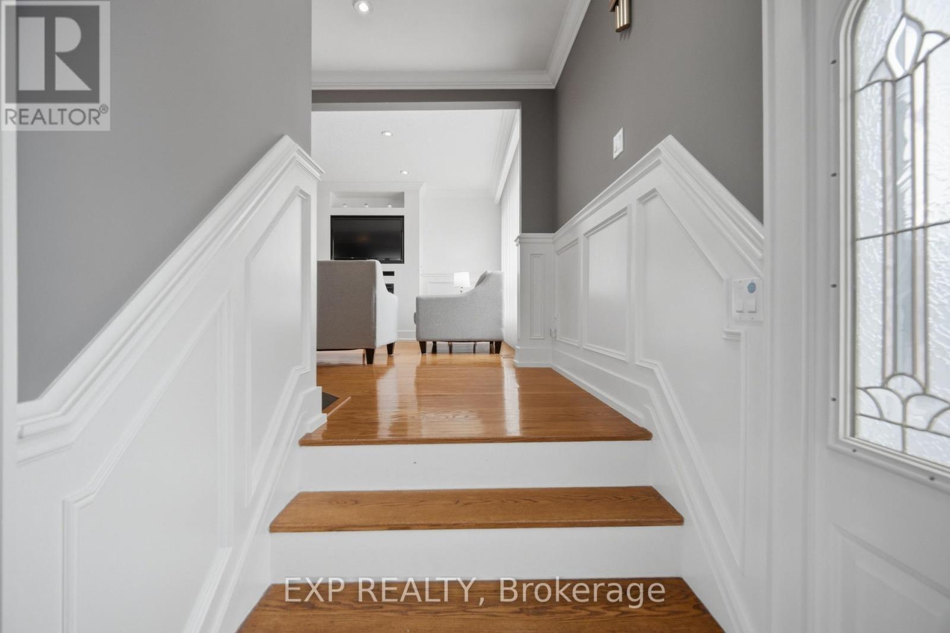
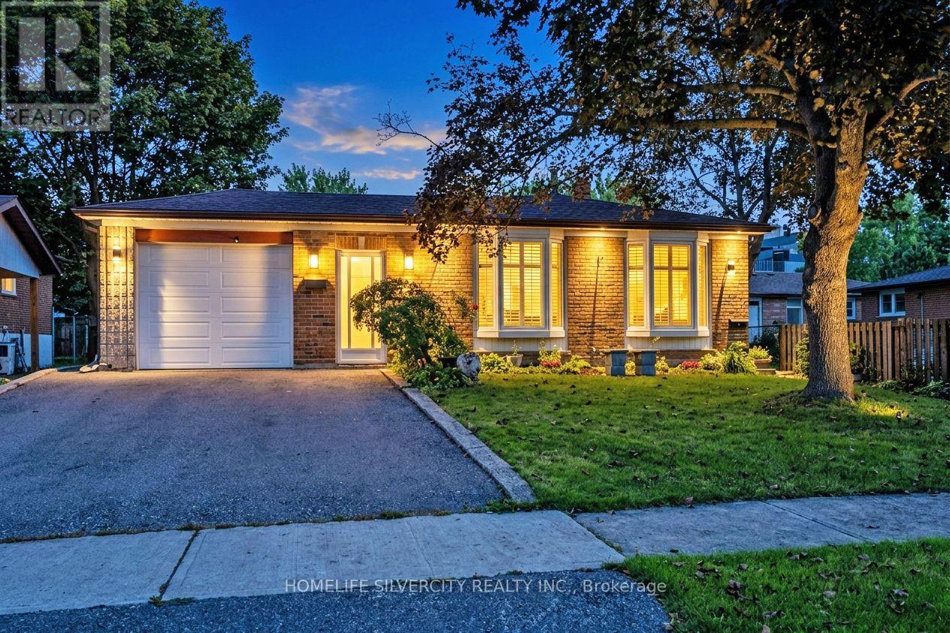
Welcome to this beautifully renovated 5-level backsplit semi-detached home in a mature, established neighbourhood, offering an incredible combination of space, flexibility & functionality. With 3+2 bedrooms, 3 full bathrooms, 2 kitchens, 2 laundry areas, parking for 5 cars & two separate living spaces, this home is ideal for families, multigenerational living or additional income potential. Professionally renovated throughout, the home features fresh paint, quality finishes, extensive cabinetry & smart storage solutions. The spacious living & dining area is perfect for family gatherings, while the renovated kitchen is a true highlight with an oversized island & tons of storage. The versatile middle level offers a room ideal for an office or additional bedroom, a generous family room that could also serve as formal dining, plus a full bathroom. Upstairs are 3 good-sized bedrooms & another full bathroom, with the multi-level layout providing natural separation & privacy. A standout feature is the separate dwelling with its own front entrance. Exceptionally spacious for a basement unit, with approximately half the space above grade, it offers incredible flexibility with its own kitchen, full bathroom, storage & private laundry. Outside, enjoy the side patio or covered backyard patio/porch with electricity, plus green space, a lovely garden & oversized shed. With no rental items & all major renovations, updates & painting already completed, this home is move-in ready. Whether you're looking for room to grow, multigenerational living, a dedicated work-from-home space or the flexibility of a second dwelling, this home adapts beautifully to the way you live.
Map data © OpenStreetMap contributors
No open houses are scheduled for this home.
Can't make it? Request a private viewing.
| Foyer | Main level | 1.43 x 1.1 m |
| Bathroom | In between | 3.23 x 1.63 m |
| Kitchen | Lower level | 5.24 x 3.62 m |
| Bedroom 5 | Sub-basement | 3.61 x 2.94 m |
| Living room | Sub-basement | 3.81 x 3.71 m |
| Bathroom | Sub-basement | 2.63 x 2.26 m |
| Laundry room | Sub-basement | 3.83 x 1.6 m |
| Living room | Main level | 4.28 x 3.39 m |
| Dining room | Main level | 3.2 x 3.02 m |
| Kitchen | Main level | 4.8 x 3.72 m |
| Primary Bedroom | Upper Level | 4 x 3.7 m |
| Bedroom 2 | Upper Level | 3.7 x 2.75 m |
| Bedroom 3 | Upper Level | 2.98 x 2.85 m |
| Family room | In between | 6.85 x 3.62 m |