 For sale 50
$1,125,000
3 bed4 bath2,000–2,500 sq ft
5342 Crane Court
East Credit, Mississauga
5 months agoMLS® W13138660
HOMELIFE/MIRACLE REALTY LTD
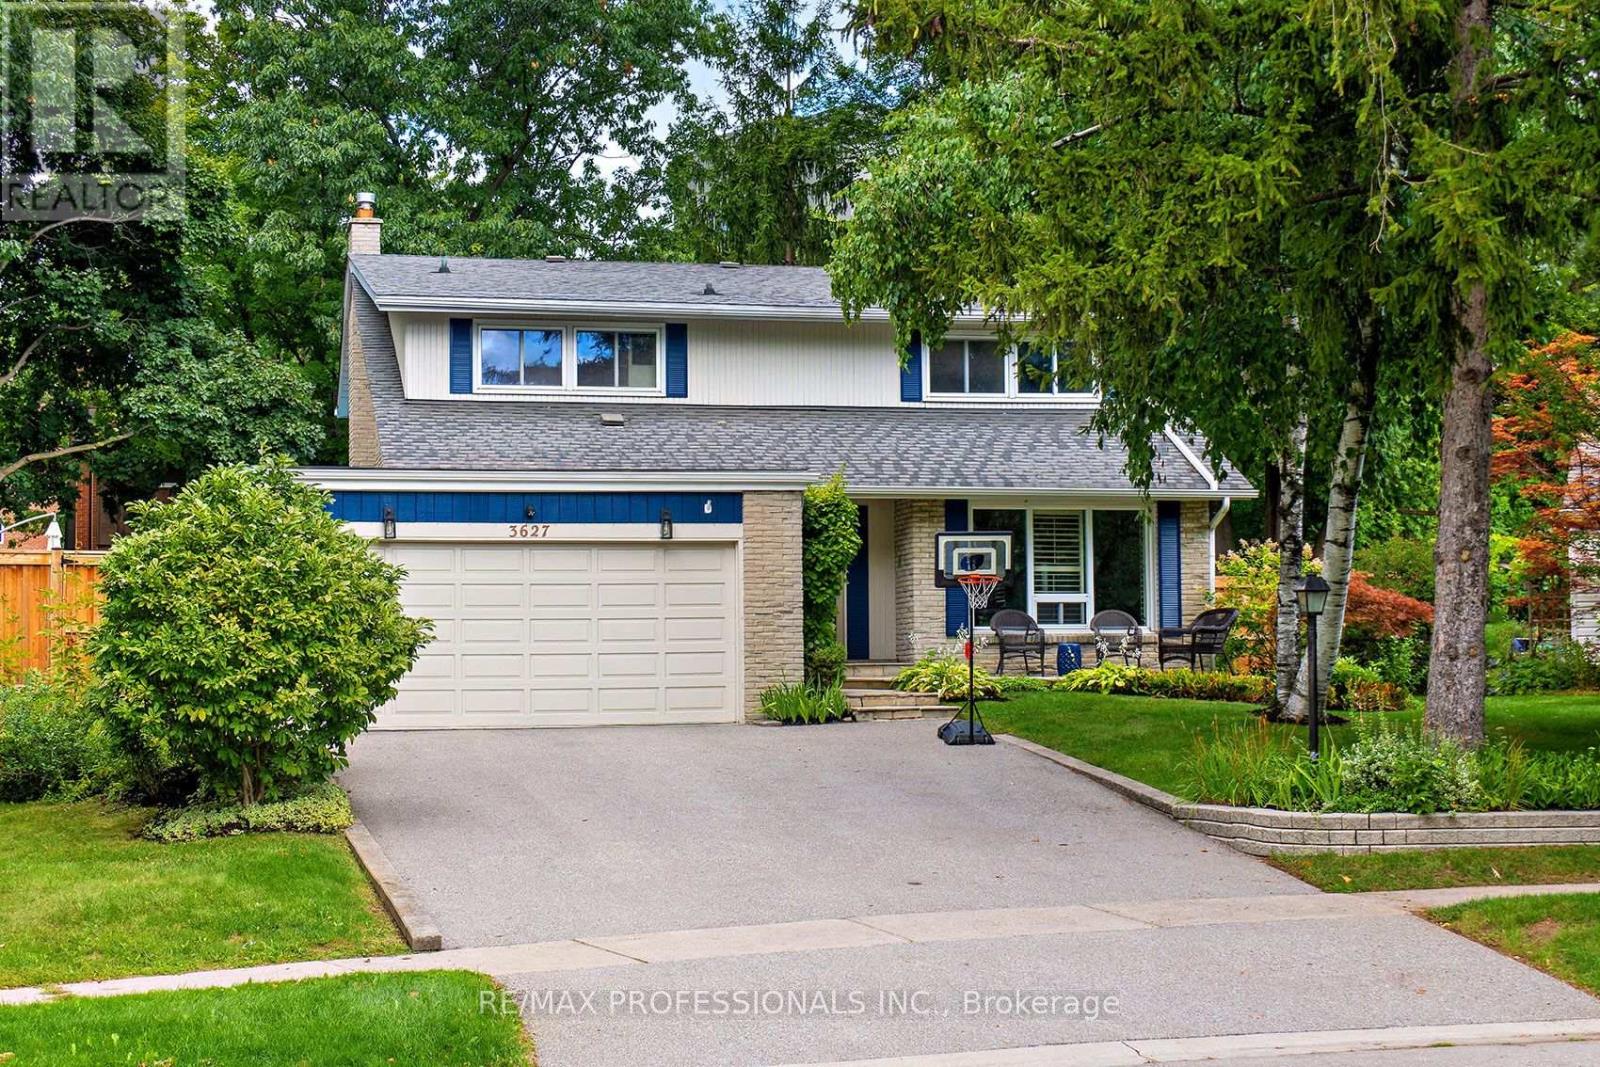
3627 Beechollow Crescent
Applewood, Mississauga, Ontario L4Y3T3
For sale· Added
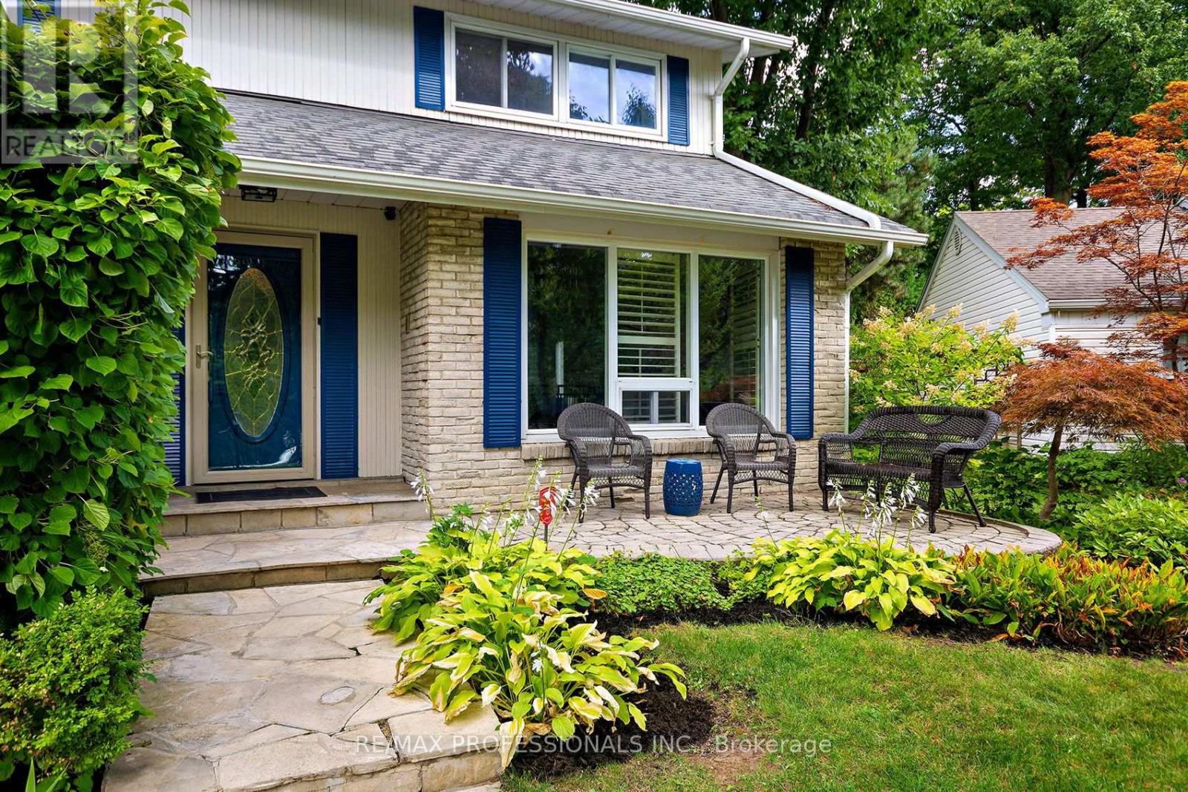
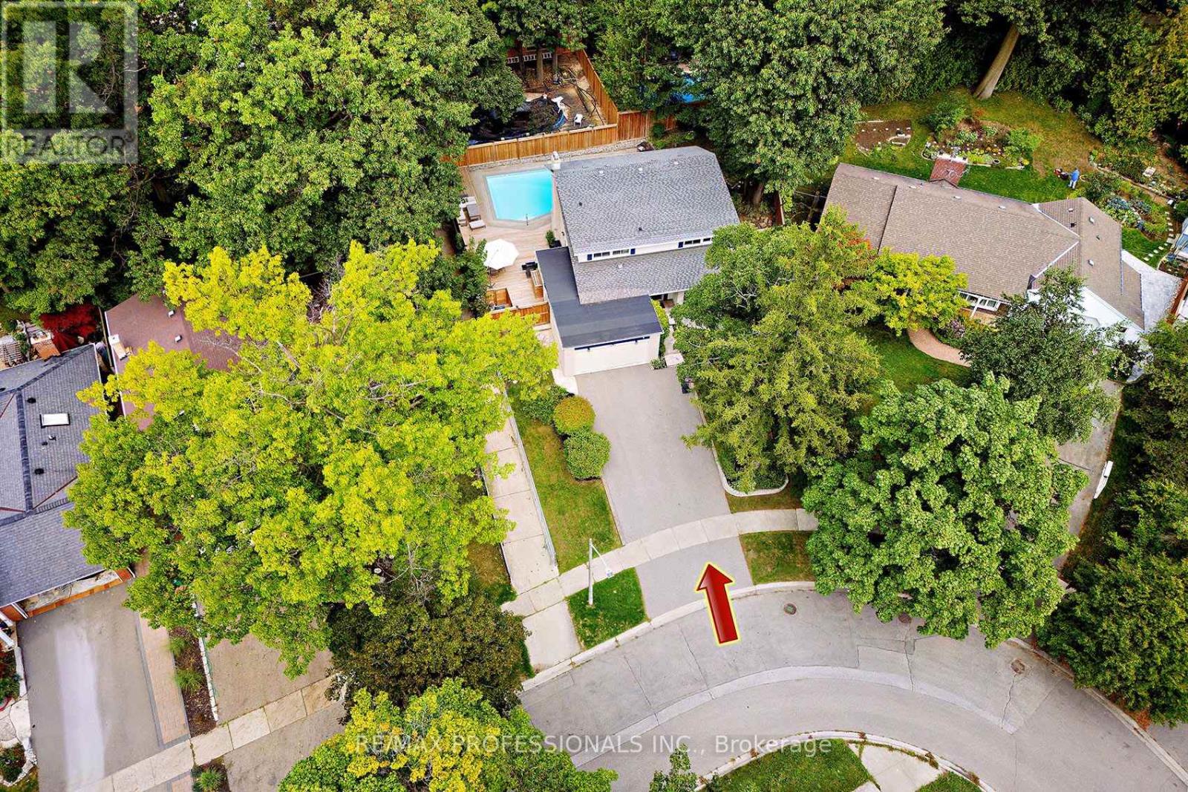
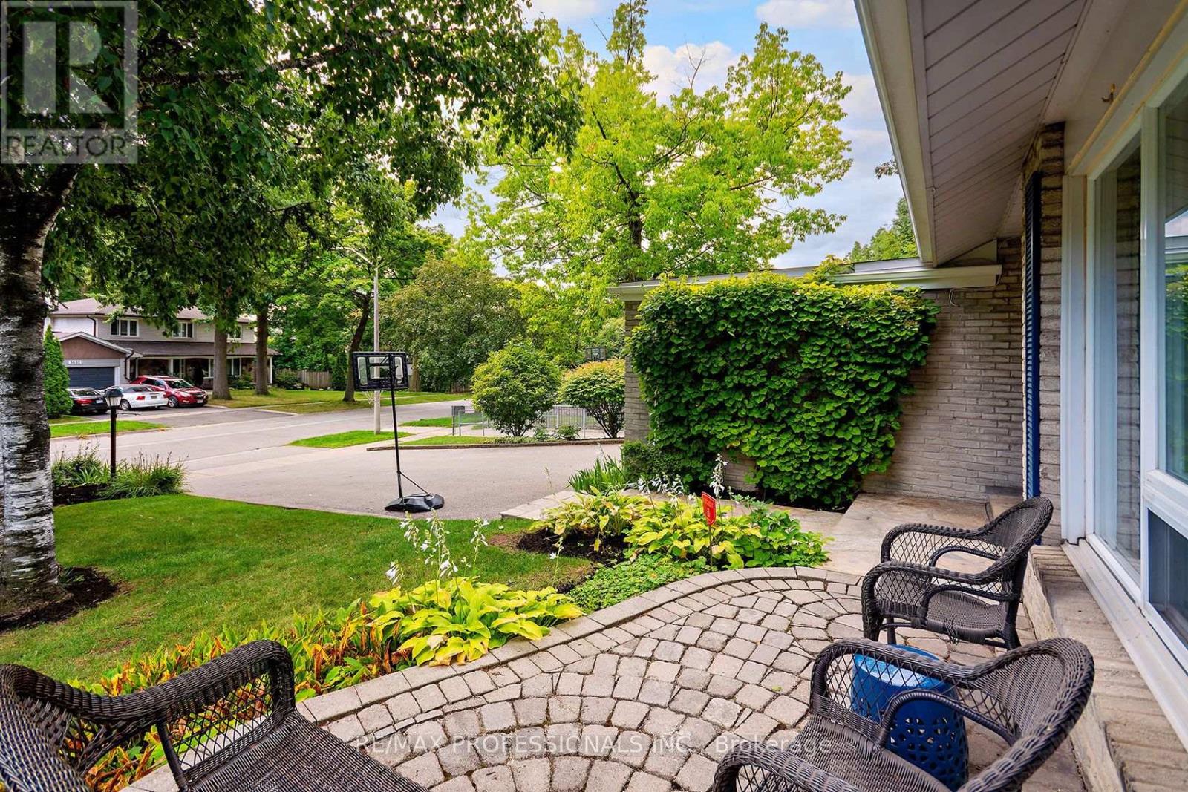
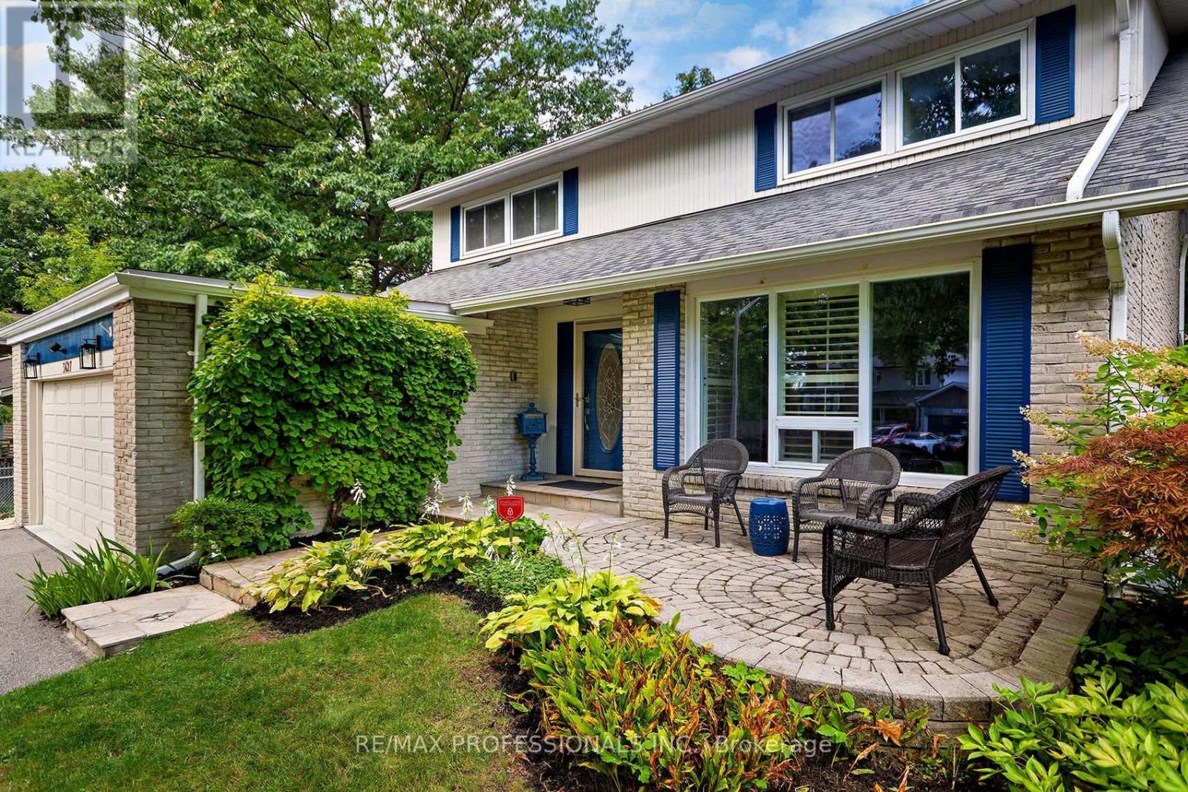
Beautiful maintained and updated spacious 2 storey 4 bedroom family home in Applewood Hills. This large home on a quiet treelined street wont disappoint! Easily converted back from 3 to 4 bedrooms this home offers over 3500 sqft (Including basement) of living space. The bright and welcoming living room and dining room with gleaming hardwood throughout is perfect for hosting gatherings. The large family room with a gas fireplace boasts a walkout to the inground salt water pool, new fence and deck (2022). This yard is "Resort Living in the City". Other features are main floor laundry & side entrance and updated eat in kitchen with stone countertops, new kitchen appliances (2021) and walk out to yard. Enjoy walking trails, parks, public transit and nearby golf courses. Minutes to airport, Hwys & shopping.
Map data © OpenStreetMap contributors
No open houses are scheduled for this home.
Can't make it? Request a private viewing.
| Living room | Main level | 5.72 x 3.61 m |
| Recreational, Games room | Lower level | 6.12 x 4.93 m |
| Other | Lower level | 10.13 x 5.66 m |
| Dining room | Main level | 5.13 x 3.61 m |
| Kitchen | Main level | 3.25 x 2.72 m |
| Eating area | Main level | 2.72 x 2.62 m |
| Family room | Main level | 6.35 x 3.35 m |
| Primary Bedroom | Upper Level | 5.84 x 3.31 m |
| Study | Upper Level | 3.07 x 1.71 m |
| Bedroom 2 | Upper Level | 3.63 x 3.02 m |
| Bedroom 3 | Upper Level | 3.51 x 3.43 m |
| Bedroom 4 | Upper Level | 3.84 x 3.07 m |