 For sale 50
$1,125,000
3 bed4 bath2,000–2,500 sq ft
5342 Crane Court
East Credit, Mississauga
5 months agoMLS® W13138660
HOMELIFE/MIRACLE REALTY LTD
2544 Sharon Crescent
Erindale, Mississauga, Ontario L5C1Y8
For sale· Added
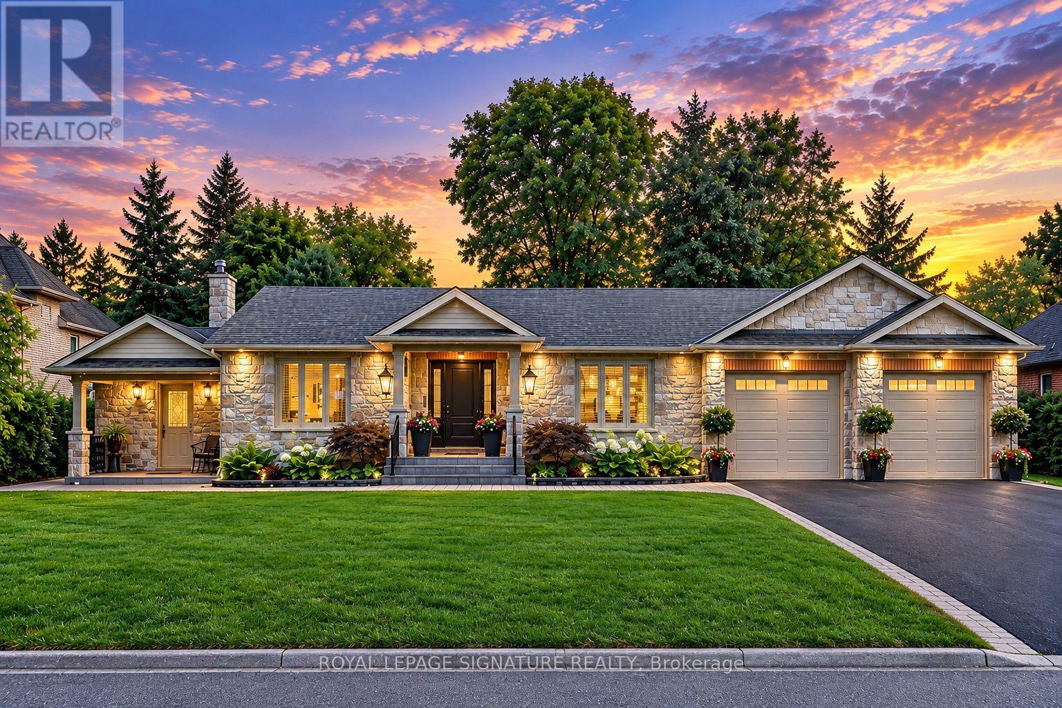
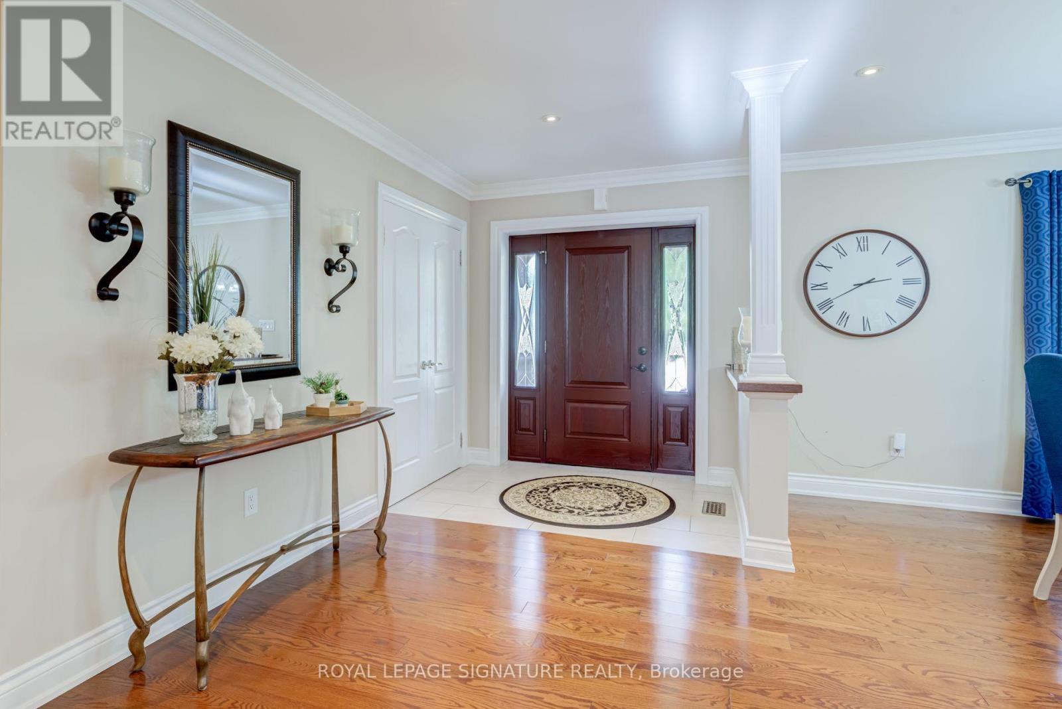
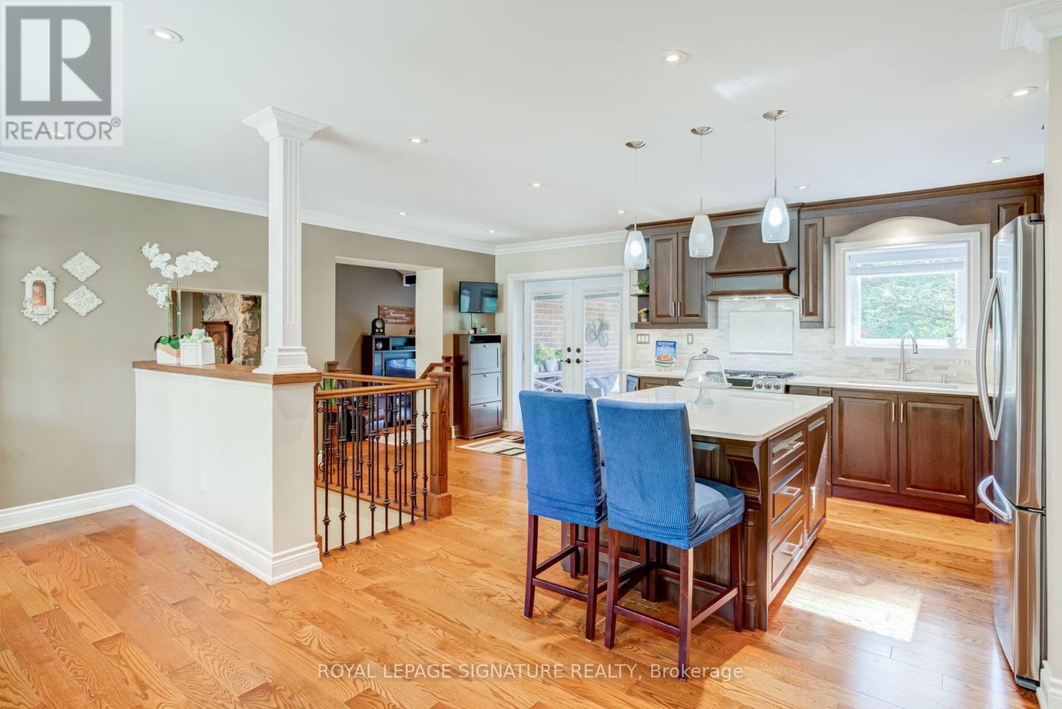
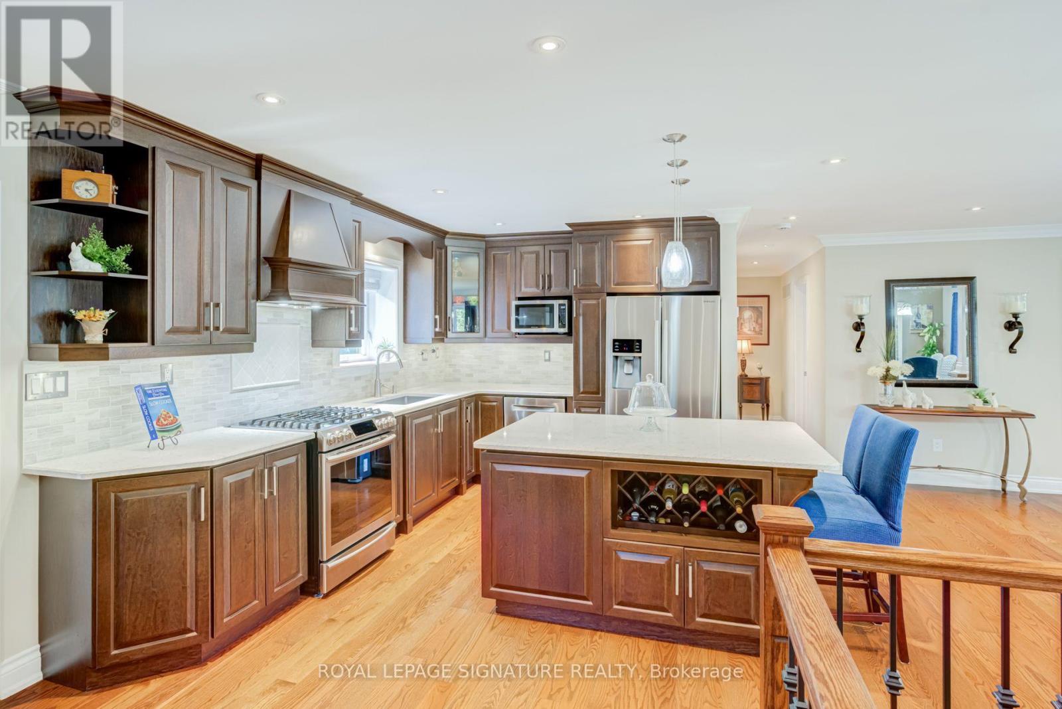
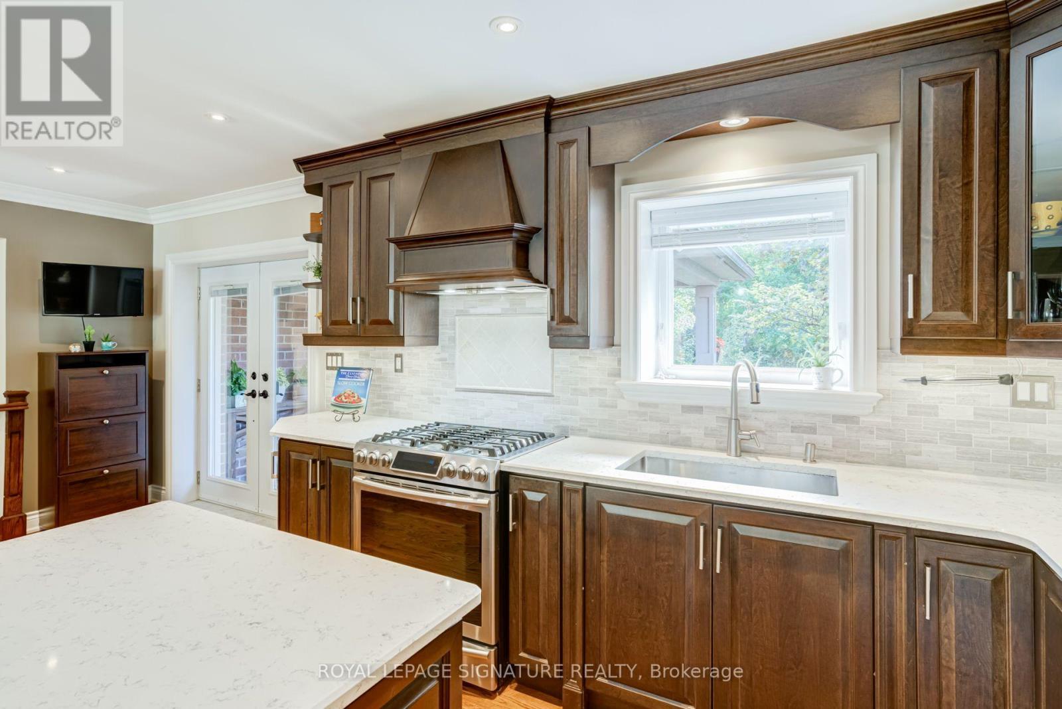
An exceptional executive bungalow, custom crafted for refined living and effortless entertaining. Set on an expansive premium 100 x 167 ft. lot, this distinguished home features a custom kitchen, spacious main-floor living, and an expansive terrace opening seamlessly to a spectacular private backyard oasis. An oversized extended garage offers exceptional versatility, while the fully finished basement provides additional living space for guests, recreation, work, or extended family. Thoughtfully designed with custom craftsmanship and seamless indoor-outdoor living, this is a home offering space, comfort, and an elevated lifestyle, in a highly sought-after neighbourhood of Erindale. Join us for our open house this Thanksgiving long weekend: October 10th through 12th from 2:00 PM to 4:00 PM.
Map data © OpenStreetMap contributors
No open houses are scheduled for this home.
Can't make it? Request a private viewing.
| Kitchen | Main level | 6.07 x 4.21 m |
| Living room | Main level | 3.87 x 5.03 m |
| Dining room | Main level | 4.47 x 3.43 m |
| Primary Bedroom | Main level | 3.82 x 3.56 m |
| Bedroom 2 | Main level | 2.79 x 2.86 m |
| Mud room | Main level | 3.1 x 2.49 m |
| Bedroom 3 | Basement | 4.15 x 3.6 m |
| Recreational, Games room | Basement | 7.46 x 4.1 m |
| Recreational, Games room | Basement | 5.65 x 3.75 m |
| Utility room | Basement | 5.21 x 2.93 m |