 For sale 50
$715,000
3 bed3 bath2,000–2,249 sq ft
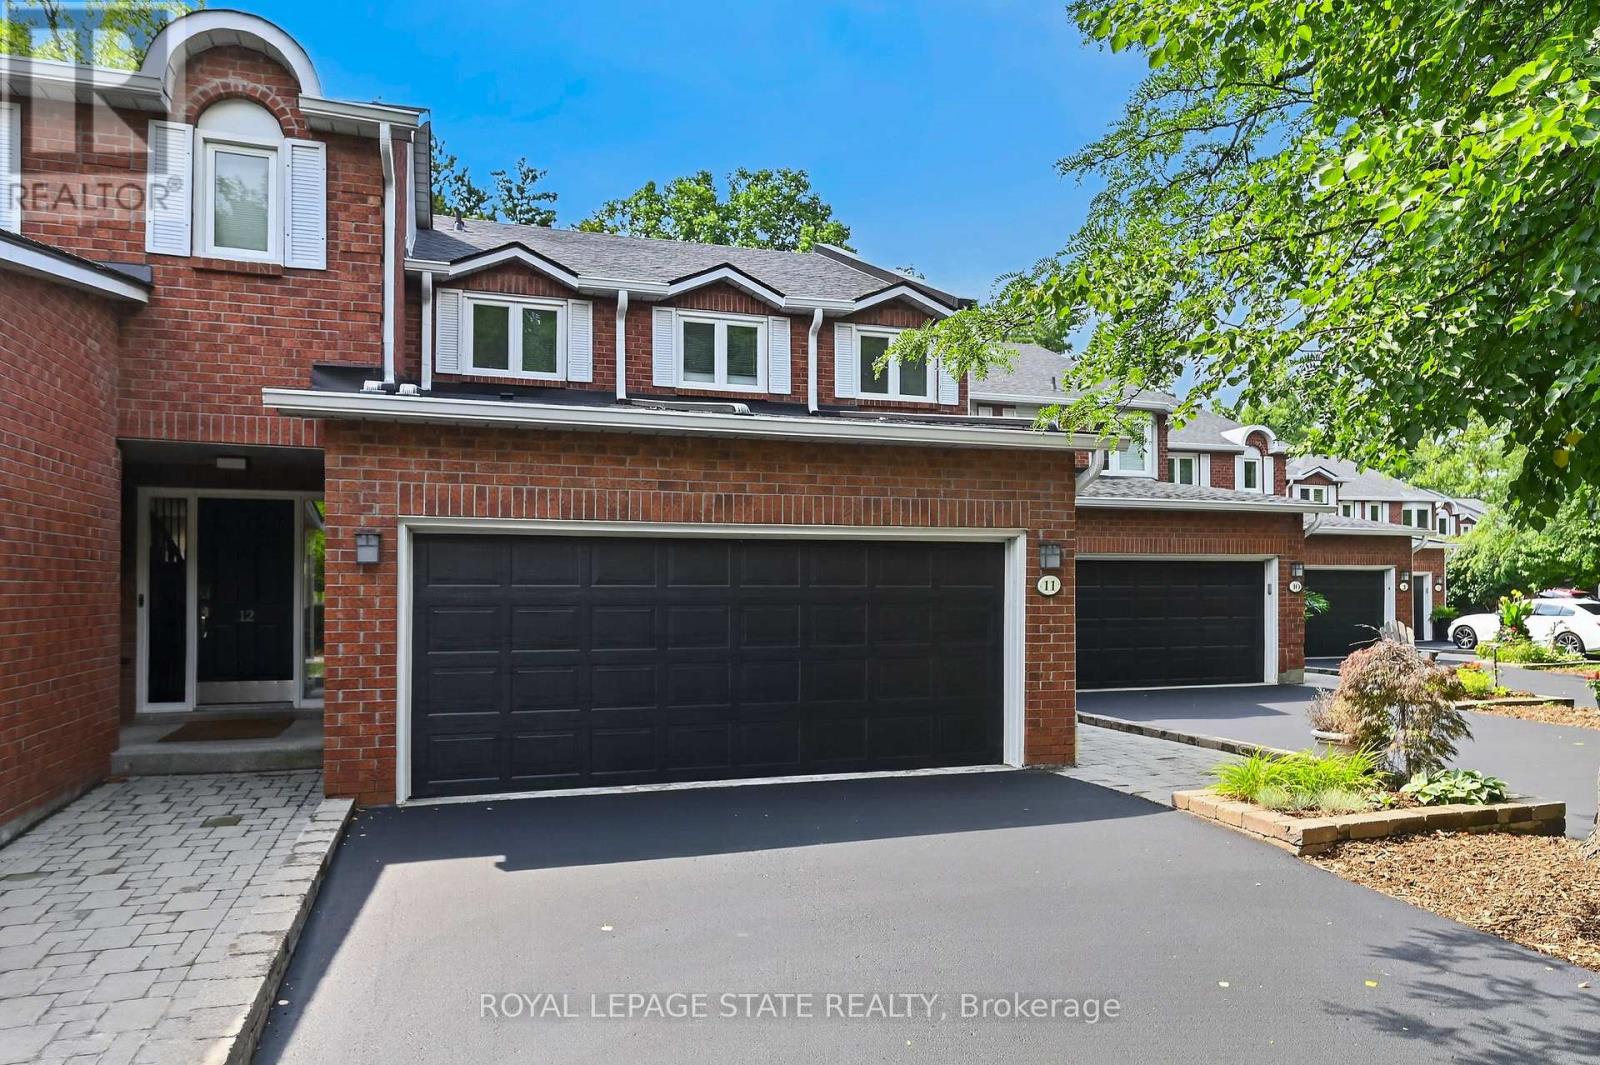
151 Mcniven Road #11
Ancaster, Hamilton
2 months agoMLS® X13618782
ROYAL LEPAGE STATE REALTY
263 Weir'S Lane
Greensville, Hamilton, Ontario L9H5E1
For sale· Added
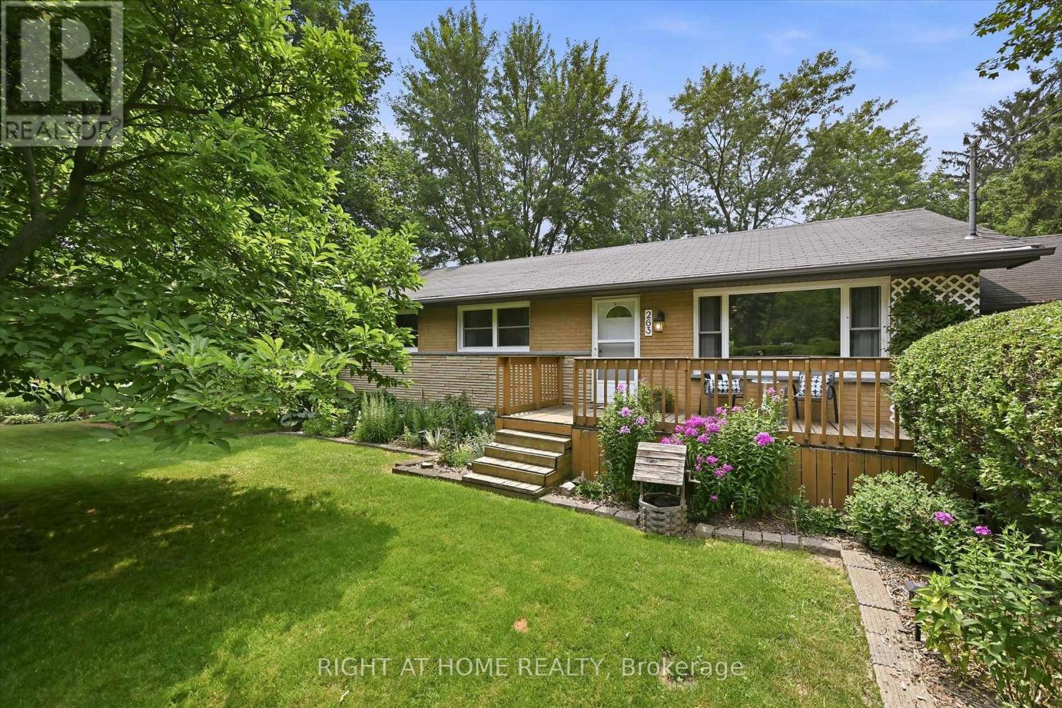
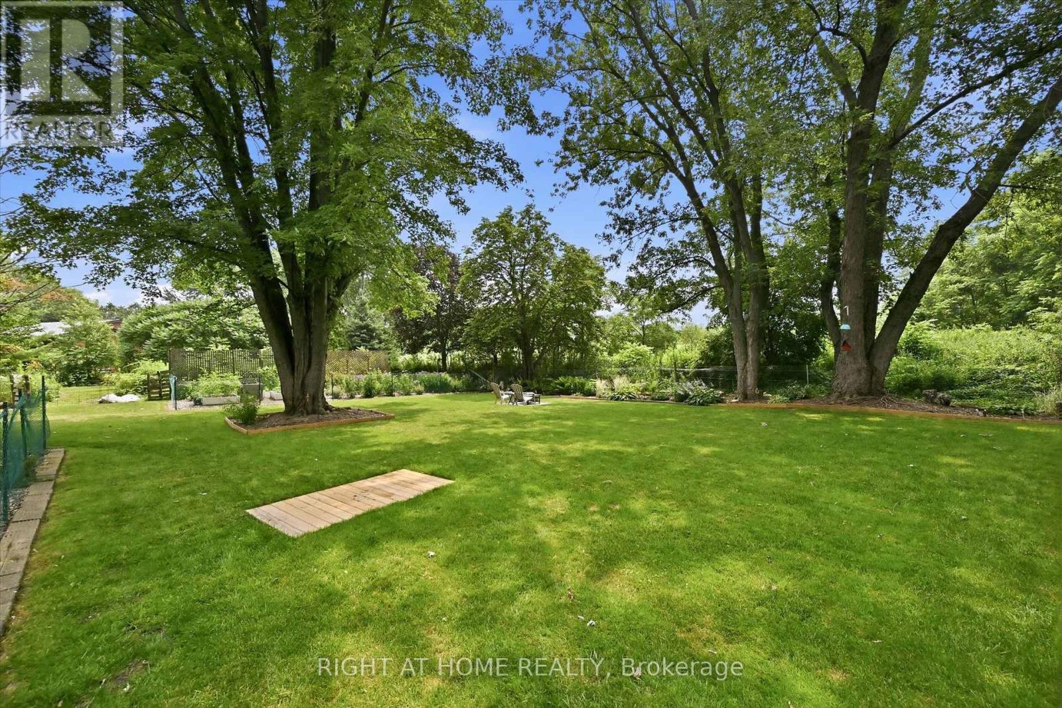
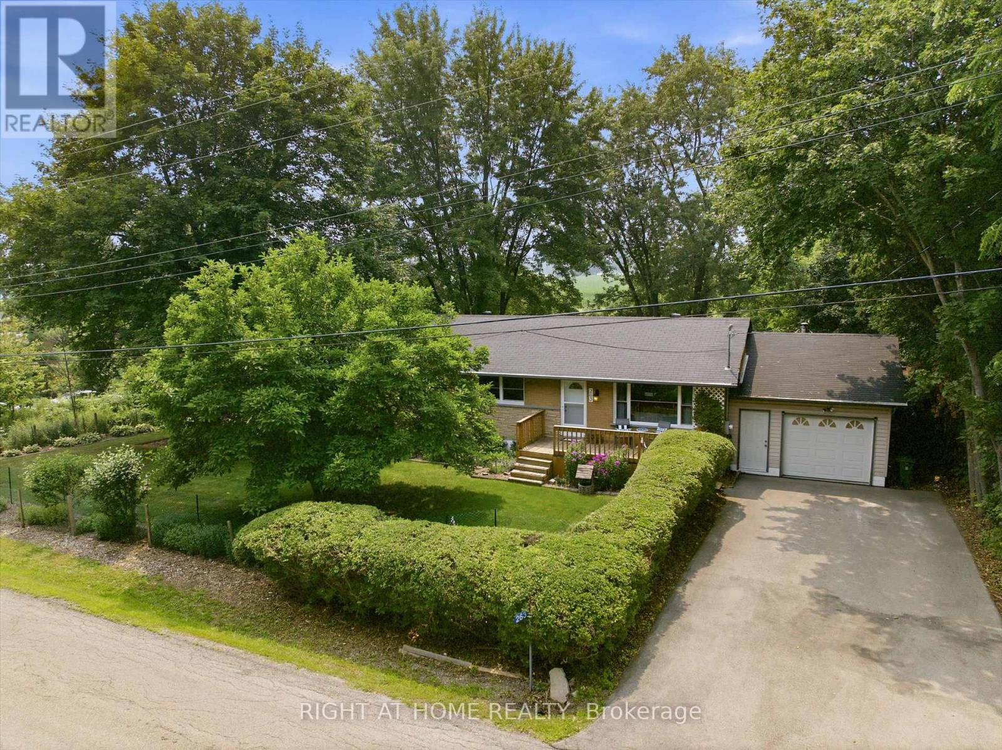
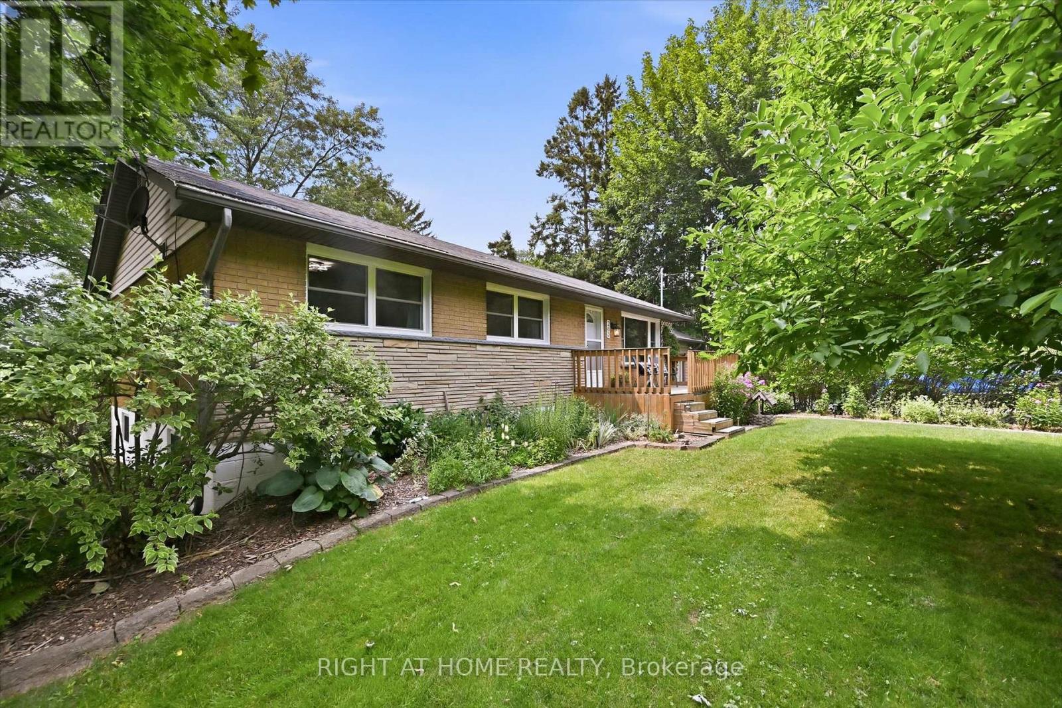
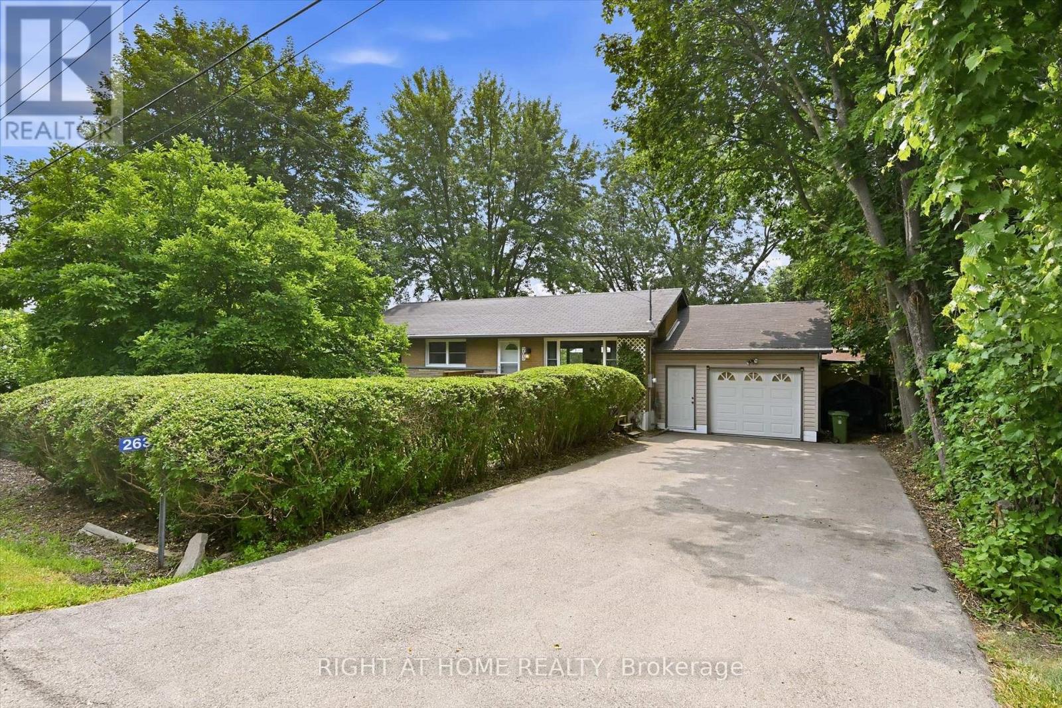
Rarely does an opportunity like this become available. Nestled on one of Dundas' most coveted streets, this charming 3-bedroom bungalow offers approximately 2,000 sq. ft. of total finished living space and sits on an impressive 120' x 125' lot backing onto tranquil open fields. The spectacular, botanical-inspired gardens are the true centrepiece-an extraordinary private oasis bursting with mature trees, lush perennial plantings, and enchanting outdoor spaces that offer beauty in every season. Inside, enjoy the ease of bungalow living with bright and inviting spaces, a fully finished basement, and an attached 1.5-car garage. Recent updates include the kitchen, baths, flooring, roof, furnace, and central air conditioning, while a whole-home Generac generator provides added comfort and peace of mind. A remarkable property offering exceptional privacy, timeless charm, and an unrivalled setting in one of Dundas' most desirable neighbourhoods.
Map data © OpenStreetMap contributors
No open houses are scheduled for this home.
Can't make it? Request a private viewing.
| Sep 9, 2026 | $944,900 | ▼ $15,000 |
| Sep 4, 2026 | $959,900 | First recorded price |
Price changes since Sep 4, 2026.
| Living room | Main level | 5.93 x 4.27 m |
| Utility room | Basement | 4.14 x 3.47 m |
| Dining room | Main level | 2.78 x 2.42 m |
| Kitchen | Main level | 3.62 x 2.78 m |
| Primary Bedroom | Main level | 3.4 x 3.4 m |
| Bedroom | Main level | 3.41 x 2.77 m |
| Bedroom | Main level | 3.08 x 2.72 m |
| Bathroom | Main level | 2.77 x 1.7 m |
| Recreational, Games room | Basement | 8.17 x 6.91 m |
| Laundry room | Basement | 4.44 x 1.59 m |
| Bathroom | Basement | 3.62 x 1.57 m |