
 For sale 50
$537,800
3+1 bed1 bath939 sq ft
703 Brighton Avenue
Hamilton
2 months agoMLS® 40855397
Nashdom Realty Brokerage Inc.
151 Mcniven Road #11
Ancaster, Hamilton, Ontario L9G4S7
For sale· Added
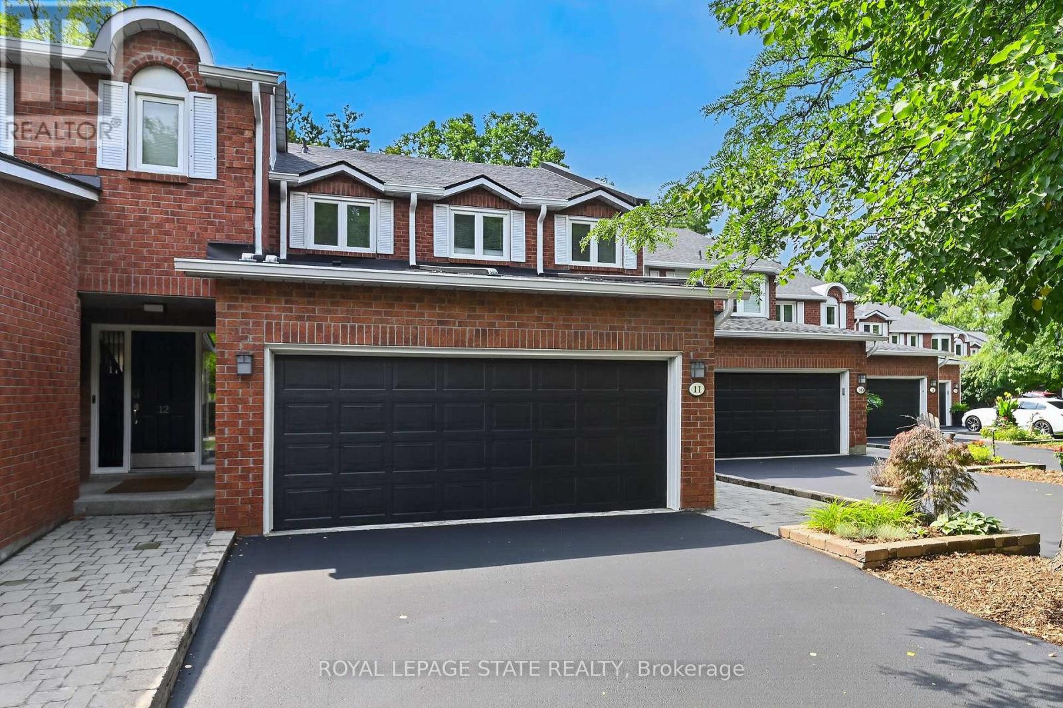
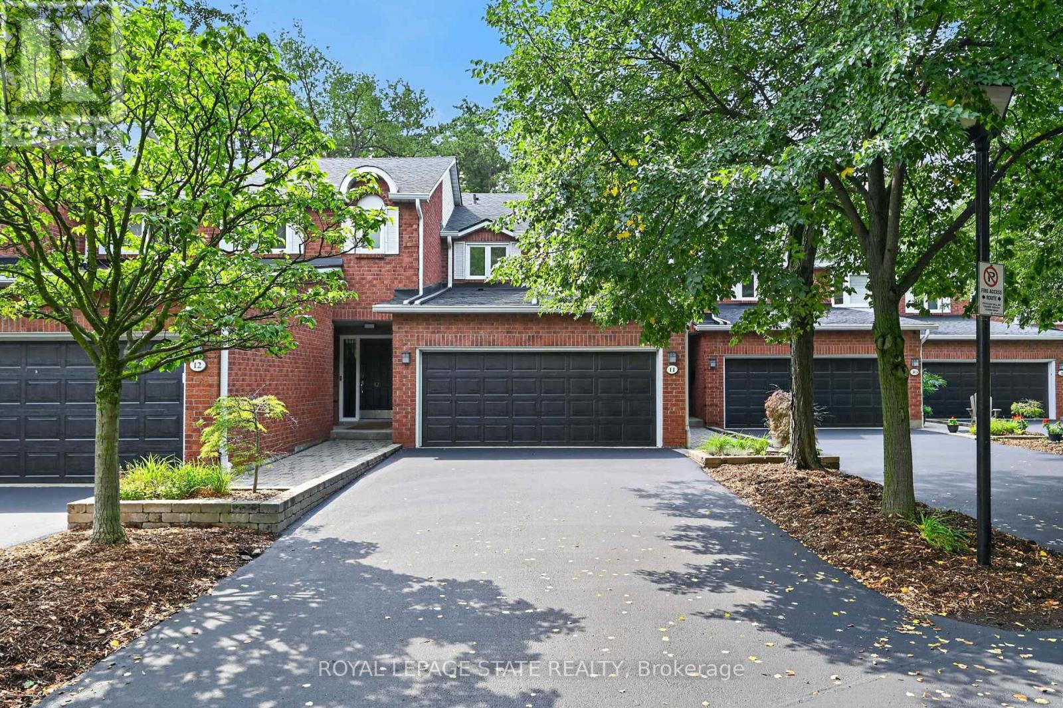
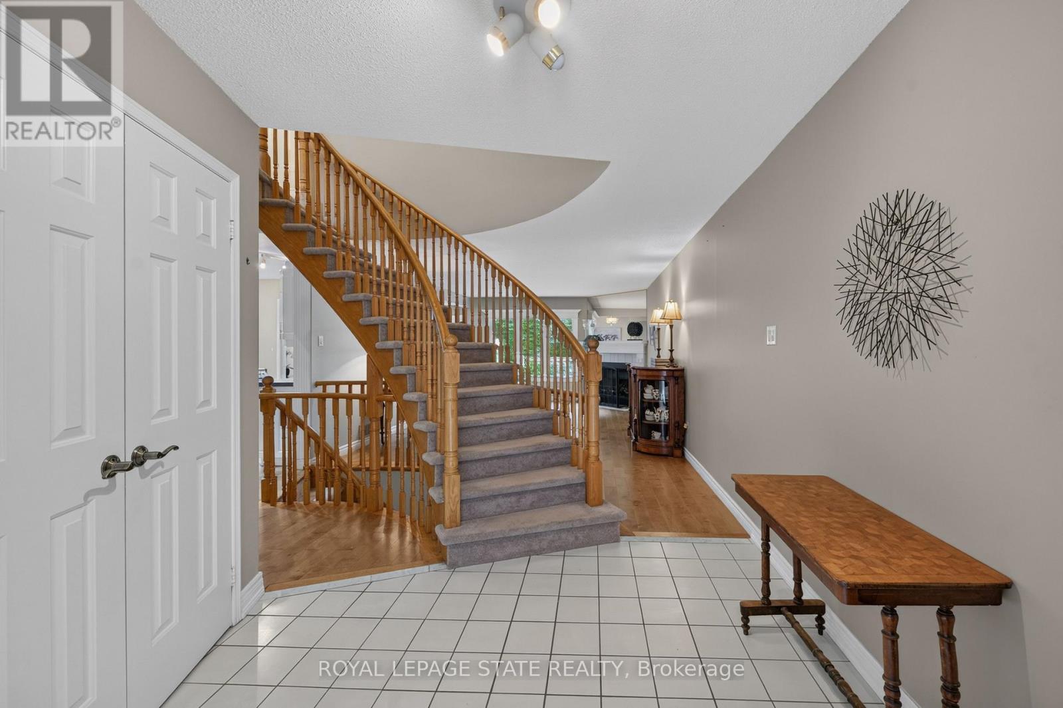
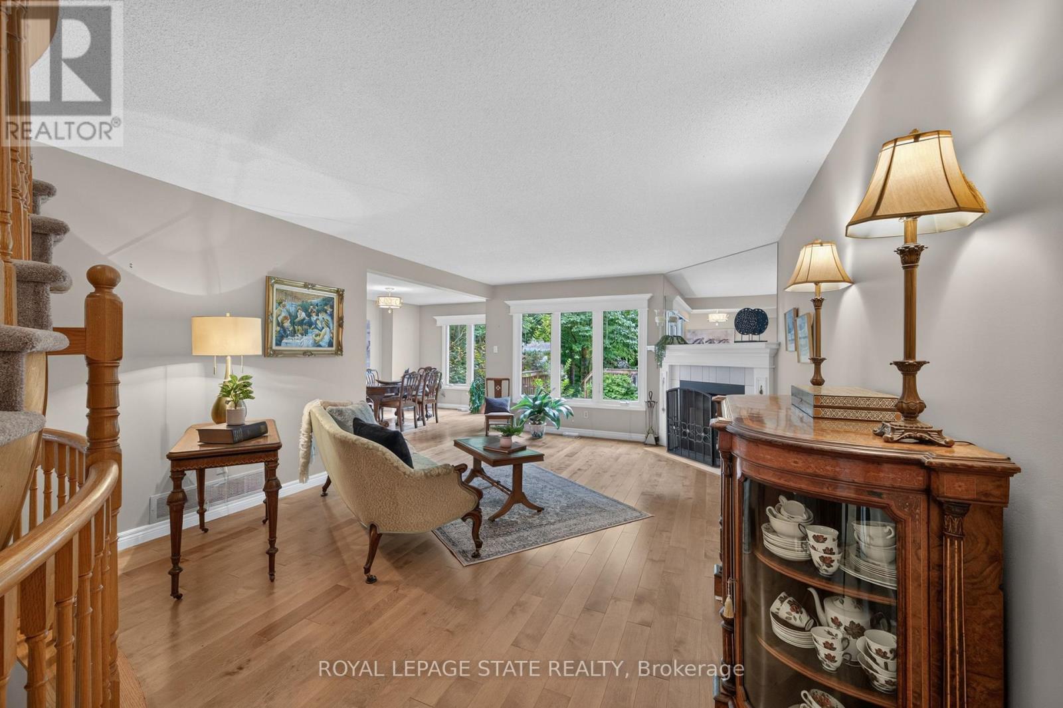
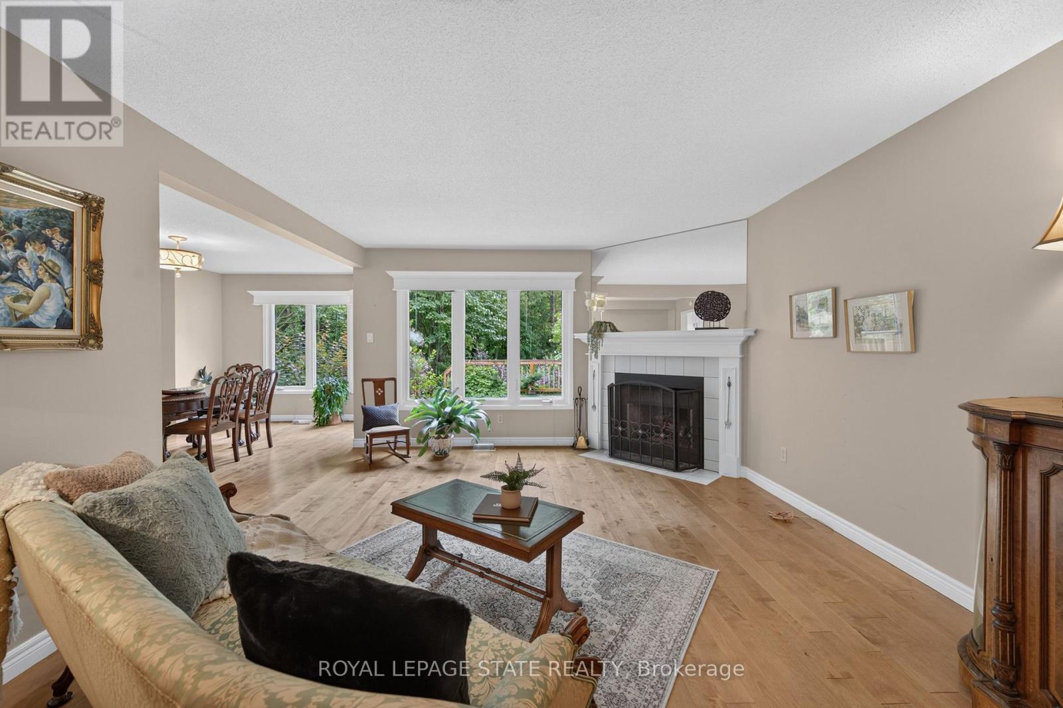
Rarely available, this spacious condo townhouse provides over 2,150 sq. ft. of above-grade living space, plus a finished basement, and backs onto peaceful greenspace in a well-managed Ancaster complex. The open-concept main level features engineered hardwood flooring, a bright white kitchen overlooking the dining area, a generous family room with a gas fireplace, and a separate living room, creating exceptional space for everyday living and entertaining. Upstairs you'll find three generous bedrooms, including a spacious primary suite with an oversized walk-in closet and a private ensuite featuring a separate tub and shower. Convenient bedroom-level laundry completes the upper level. Enjoy the private rear yard with a deck overlooking the greenspace. The finished basement adds a large office, bonus room, and abundant utility and storage space. Additional highlights include a double garage with inside entry, 2.5 bathrooms, and abundant visitor parking. Ideally located close to schools, parks, Meadowlands shopping, and restaurants, with quick access to major highways. Some images virtually staged.
Map data © OpenStreetMap contributors
No open houses are scheduled for this home.
Can't make it? Request a private viewing.
| Oct 1, 2026 | $715,000 | ▼ $35,000 |
| Sep 9, 2026 | $750,000 | First recorded price |
Price changes since Sep 9, 2026.
| Living room | Main level | 5.08 x 4.67 m |
| Office | Basement | 5.51 x 3.99 m |
| Other | Basement | 4.37 x 4.17 m |
| Utility room | Basement | 8.99 x 3.2 m |
| Family room | Main level | 5.59 x 4.06 m |
| Kitchen | Main level | 3.96 x 3.17 m |
| Dining room | Main level | 4.7 x 3.17 m |
| Bathroom | Main level | 1.55 x 1.35 m |
| Bedroom | Second level | 5.08 x 3.99 m |
| Bathroom | Second level | 5.08 x 3.17 m |
| Bedroom | Second level | 4.06 x 3.99 m |
| Bedroom | Second level | 3.38 x 3.17 m |
| Bathroom | Second level | 2.44 x 2.13 m |




