
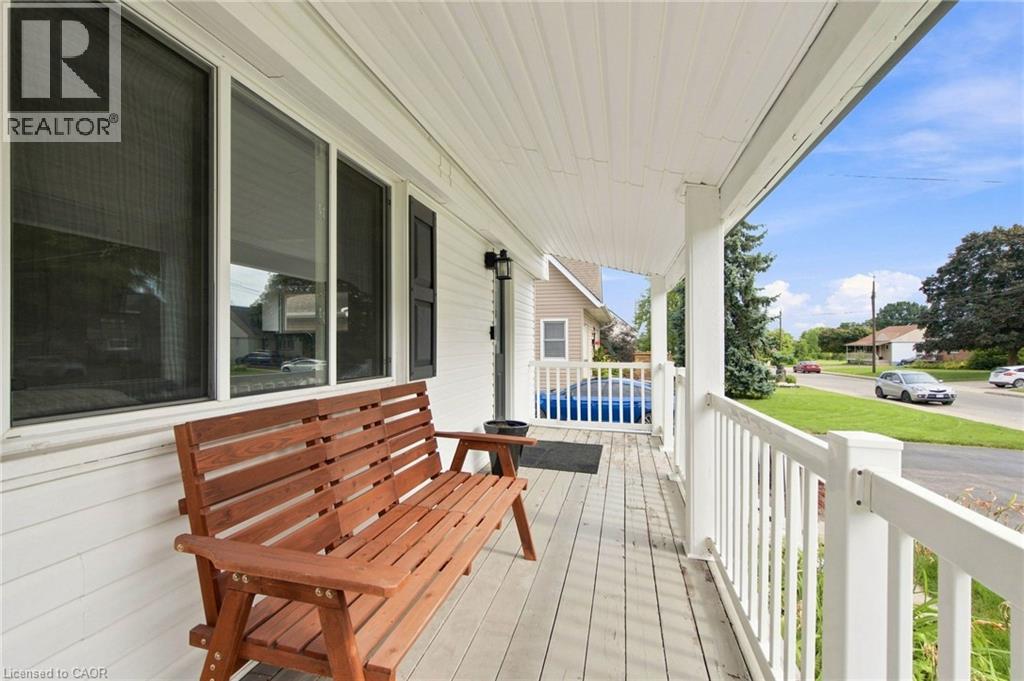
 For sale 50
$538,000
2 bed2 bath1,000–1,199 sq ft
1936 Rymal Road East #422
Stoney Creek, Hamilton
29 days agoMLS® X13782606
ROYAL LEPAGE REALTY PLUS OAKVILLE
398 East 38th Street
Hamilton, Ontario L8V4G6
For sale· Added
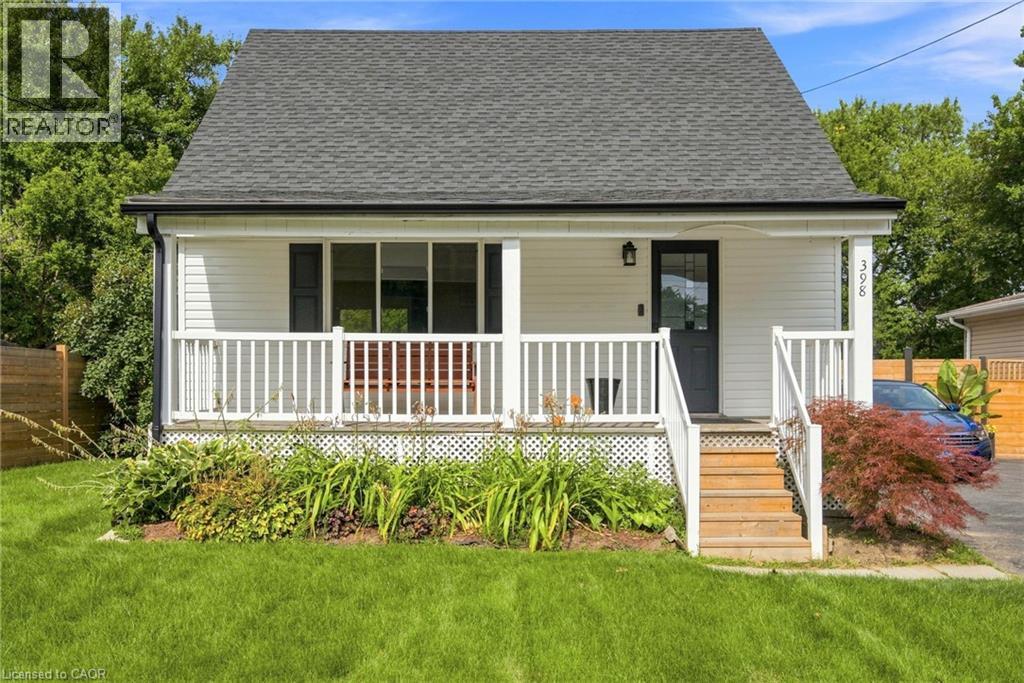
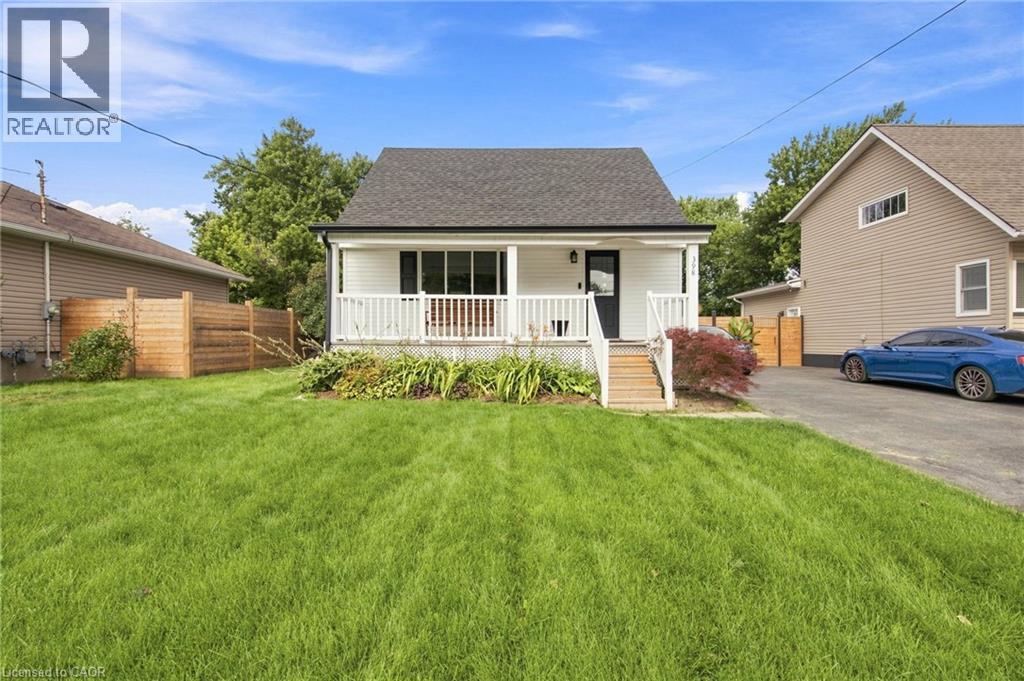
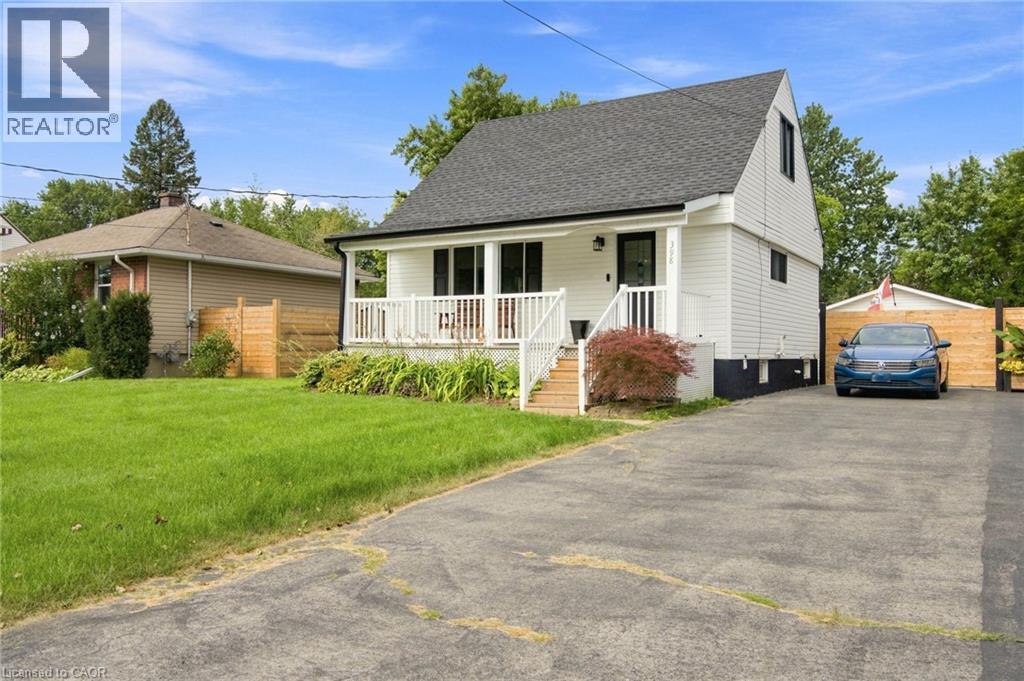
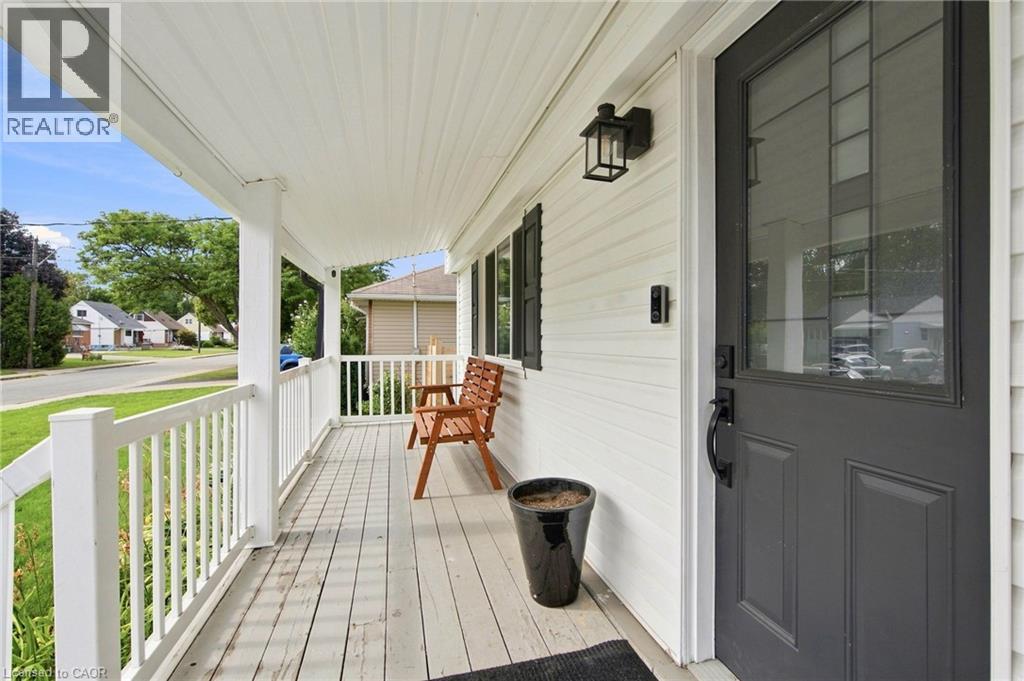
Lovely starter home fully finished & updated top to bottom on a huge 50' x 150' lot. Large open concept living space. Hardwood floors throughout main floor kitchen, living & dining areas. Tons of natural light. Dining room has walkout to two-tiered deck overlooking large fully fenced backyard. Skylight on the stairs up make this upper floor warm and inviting to your 2 generous sizes bedrooms with ample closet space. Basement is fully finished with 2nd bathroom, rec room and bedroom. Sitting on a huge 50' x 150' lot with an oversized 1.5 car garage, this home has a ton of potential for first time buyers & investors alike. The backyard has enough space for a large ADU (additional dwelling unit) using the existing garage footprint, or by expansion. Garage has 60AMP electrical and is fully insulated. All room sizes approx. Attach Schedule B to offers.
Map data © OpenStreetMap contributors
No open houses are scheduled for this home.
Can't make it? Request a private viewing.
| Sep 29, 2026 | $709,900 | ▼ $20,000 |
| Sep 4, 2026 | $729,900 | First recorded price |
Price changes since Sep 4, 2026.
| Bedroom | Basement | 11'4'' x 8'10'' |
| Laundry room | Basement | 4'11'' x 6'3'' |
| 3pc Bathroom | Basement | 5'10'' x 6'3'' |
| Recreation room | Basement | 23'0'' x 16'6'' |
| Bedroom | Second level | 12'0'' x 8'10'' |
| Primary Bedroom | Second level | 12'0'' x 10'6'' |
| 4pc Bathroom | Main level | 4'11'' x 7'3'' |
| Dining room | Main level | 11'4'' x 8'10'' |
| Living room | Main level | 11'5'' x 15'7'' |
| Kitchen | Main level | 14'3'' x 7'7'' |




