
 For sale 50
$545,000
3 bed3 bath2,625 sq ft
229 Parkdale Avenue North
Hamilton
1 month agoMLS® 40862208
RE/MAX Escarpment Realty Inc.
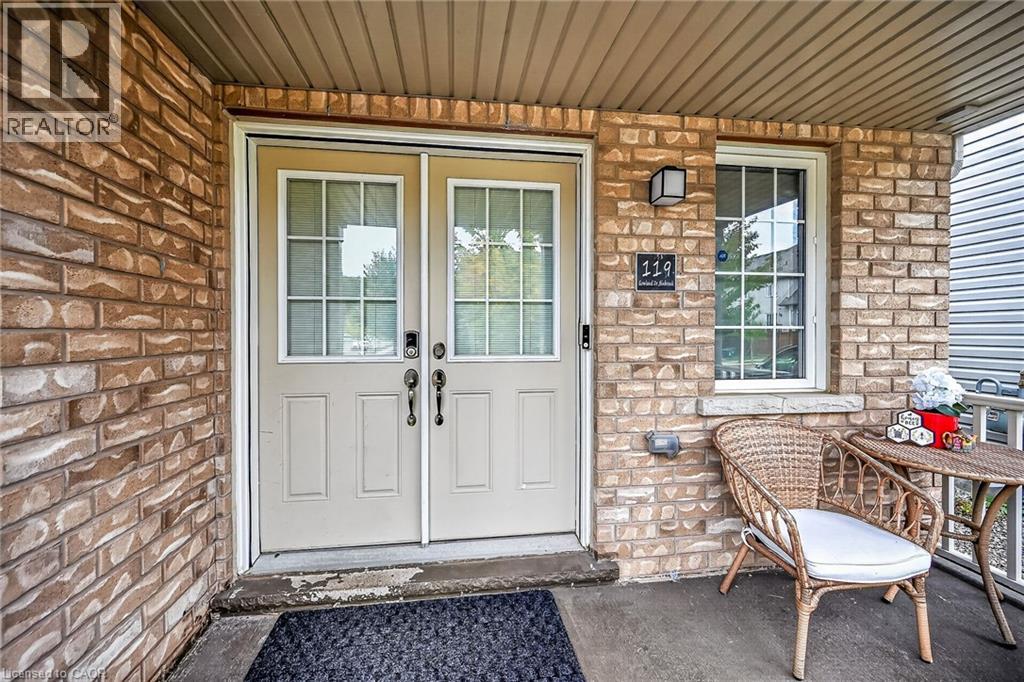
119 Gowland Drive
Hamilton, Ontario L0R1C0
For sale· Added
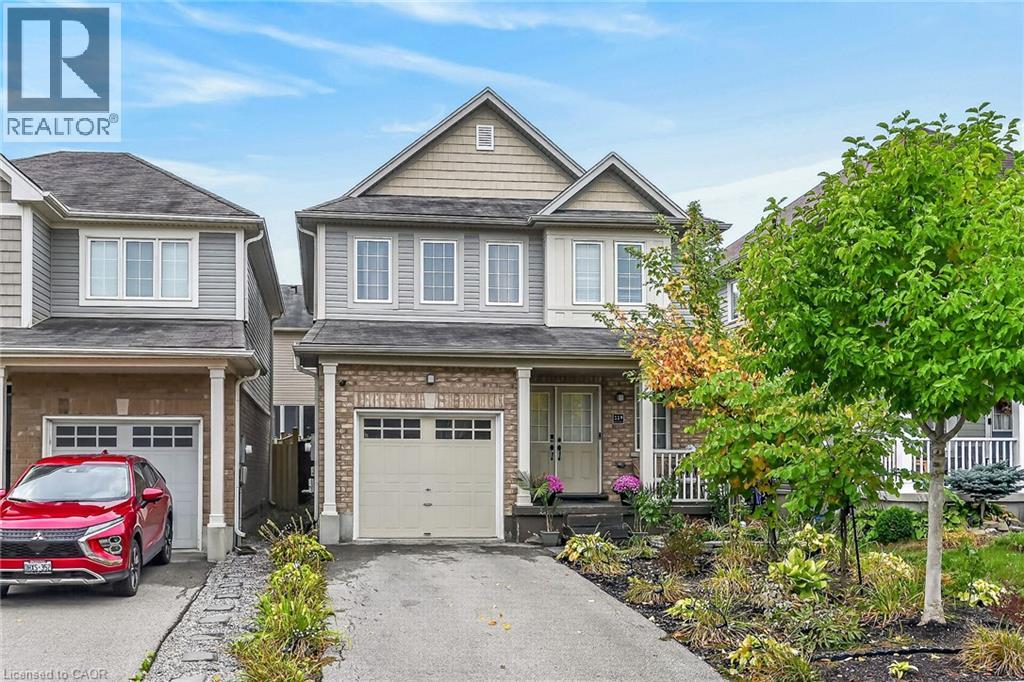
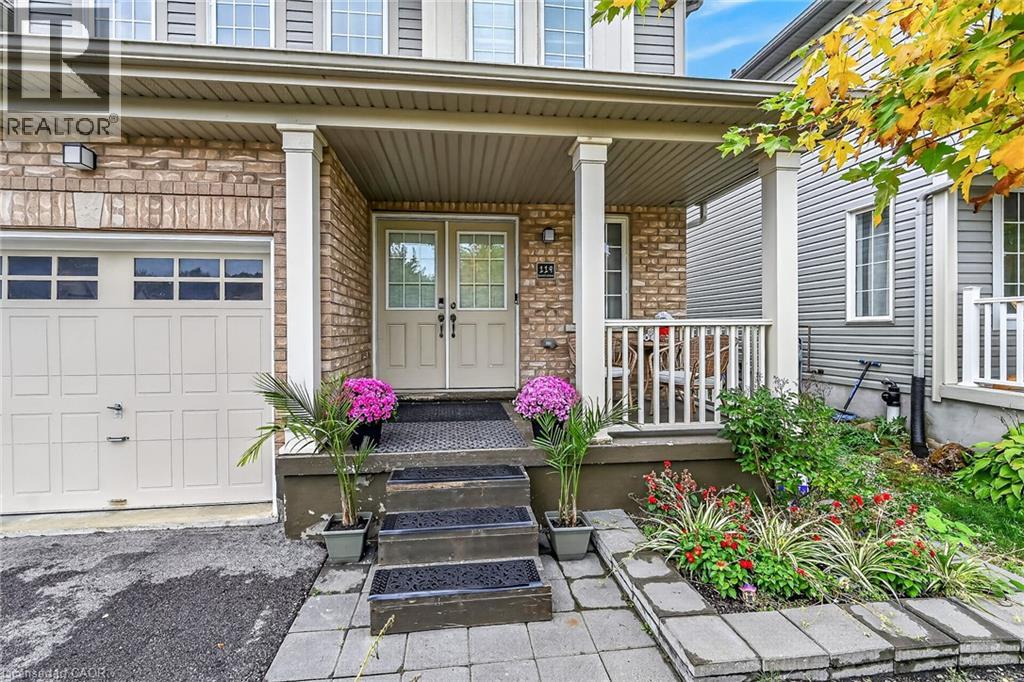
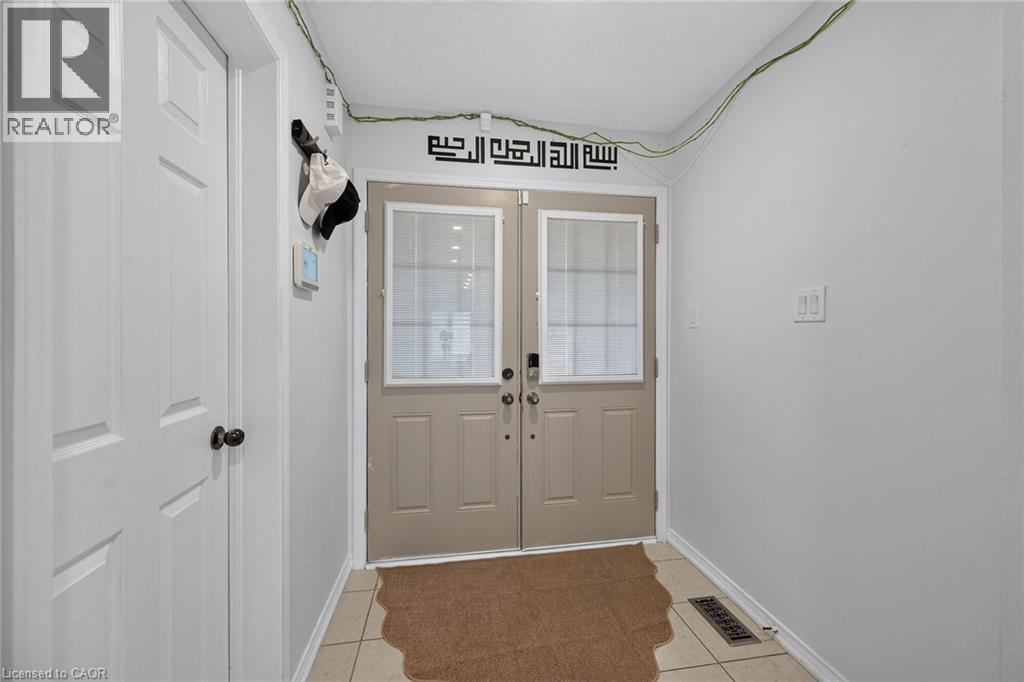
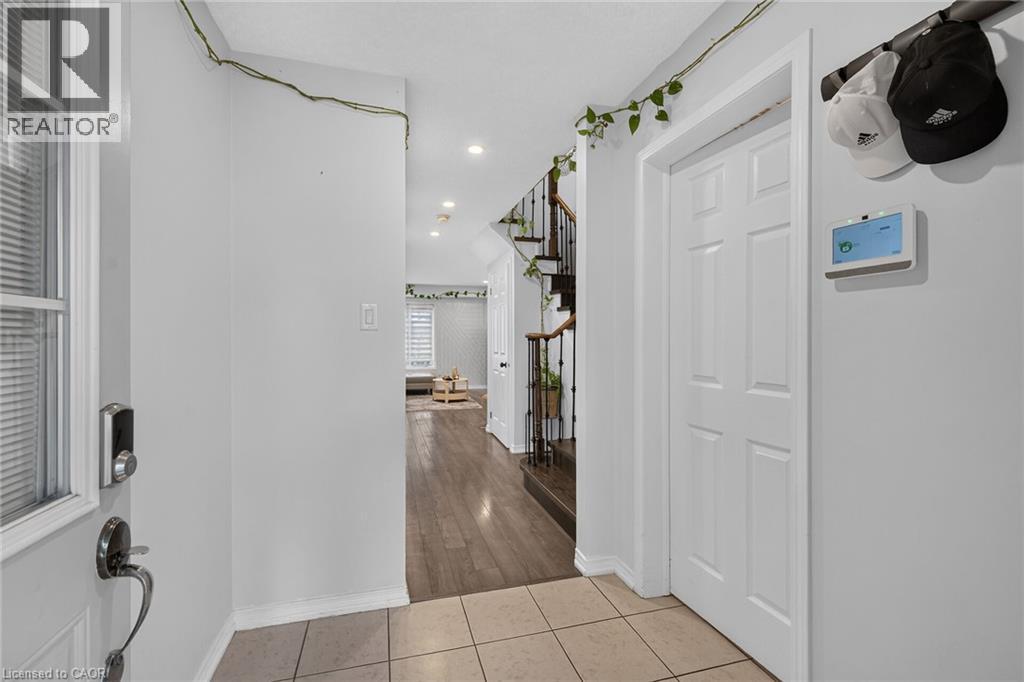
Welcome to this beautiful, move-in-ready detached home in the heart of family-friendly Binbrook! Thoughtfully upgraded throughout, this home offers stylish finishes, functional living spaces, and plenty of room for the whole family. The main floor features updated flooring, a stunning hardwood staircase with sleek iron spindles, modern pot lighting, and a chef-inspired kitchen complete with a centre island and dining area overlooking the spacious family room. A convenient 2-piece powder room and direct garage access add to the main level's functionality. Upstairs, a gorgeous oversized window fills the space with natural light. The second level offers three spacious bedrooms, a convenient laundry room/library, and a private primary retreat featuring a walk-in closet and ensuite bathroom. The fully finished basement provides versatile additional living space, complete with a full bathroom—ideal for a recreation room, home office, guest suite, or growing family. Step outside to your own backyard oasis, featuring a beautiful pergola and ample space for entertaining, relaxing, and enjoying summer evenings—proud recipient of the 2026 Green Bee Award, recognizing the home’s environmental and sustainability features. Located in a fantastic family-friendly neighbourhood, close to schools, parks, amenities, and everything Binbrook has to offer. A wonderful opportunity to call this exceptional property home!
Map data © OpenStreetMap contributors
No open houses are scheduled for this home.
Can't make it? Request a private viewing.
| 3pc Bathroom | Basement | — |
| Recreation room | Basement | 9'6'' x 15'6'' |
| Library | Second level | 5'10'' x 8'3'' |
| 4pc Bathroom | Second level | — |
| Bedroom | Second level | 11'9'' x 9'7'' |
| Bedroom | Second level | 9'8'' x 10'5'' |
| 4pc Bathroom | Second level | — |
| Primary Bedroom | Second level | 13'8'' x 13'4'' |
| 2pc Bathroom | Main level | — |
| Family room | Main level | 11'6'' x 15'2'' |
| Breakfast | Main level | 10'7'' x 9'9'' |
| Kitchen | Main level | 10'7'' x 7'9'' |




