 For sale 50
$715,000
3 bed3 bath2,000–2,249 sq ft
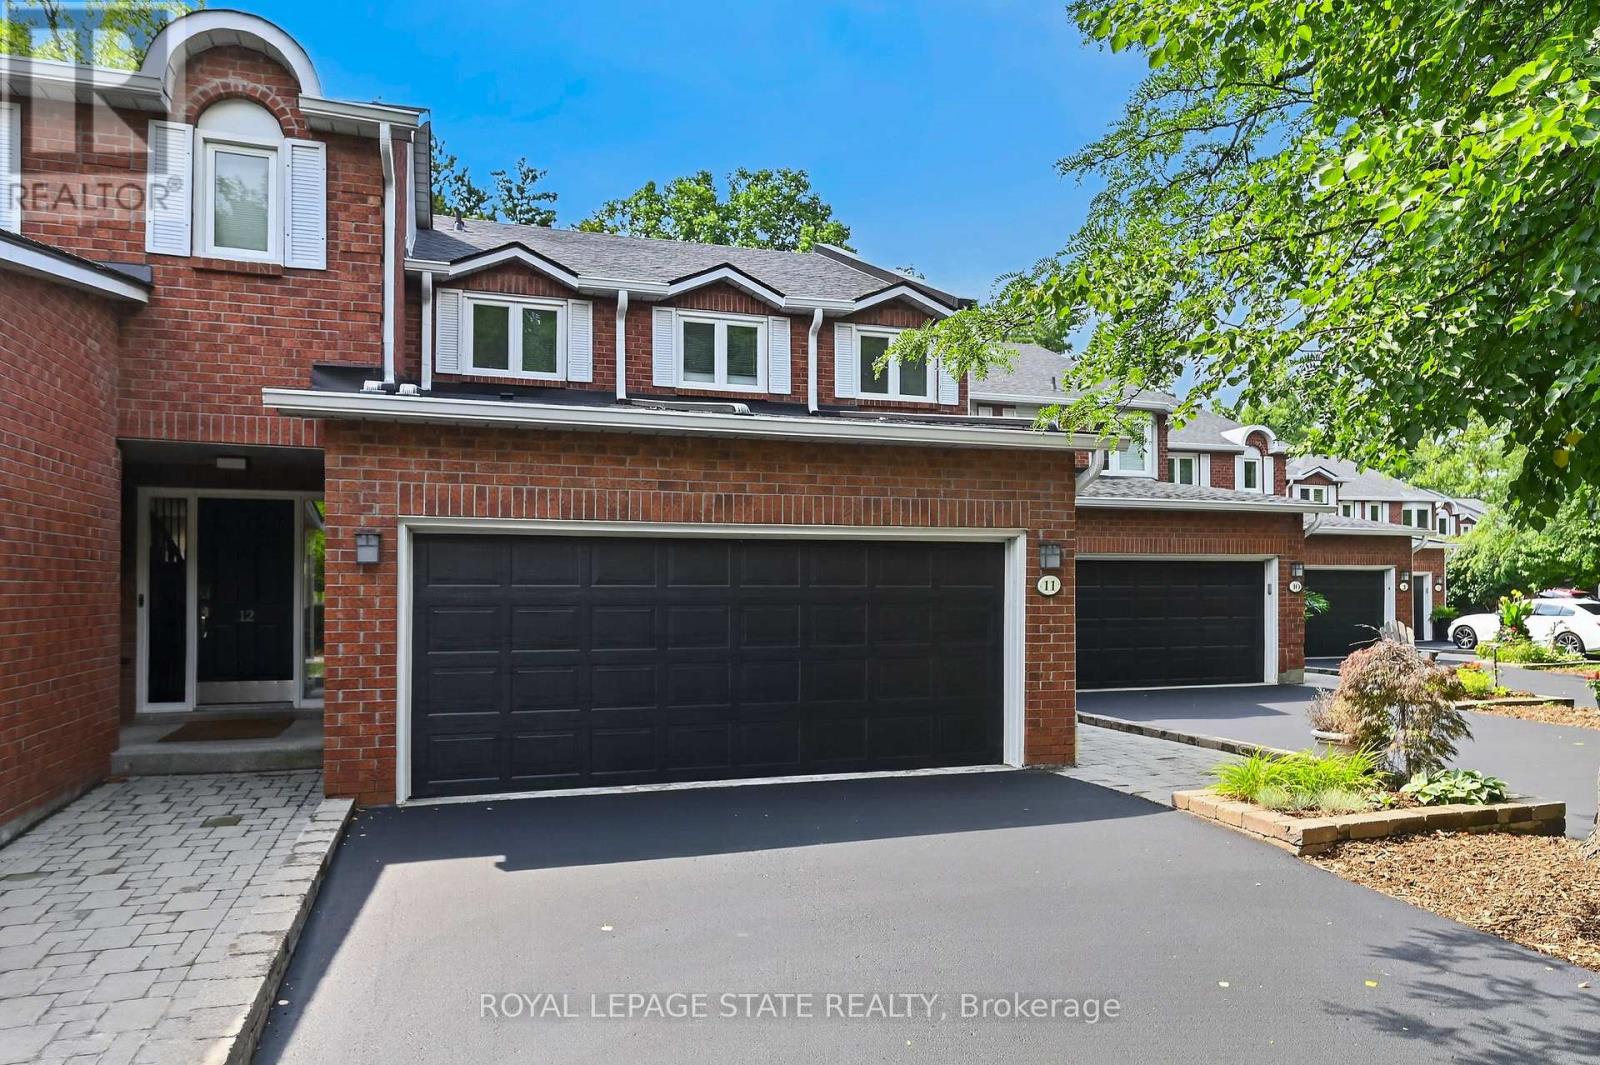
151 Mcniven Road #11
Ancaster, Hamilton
2 months agoMLS® X13618782
ROYAL LEPAGE STATE REALTY
127 Valera Drive
Stoney Creek, Hamilton, Ontario L8E4S9
For sale· Added
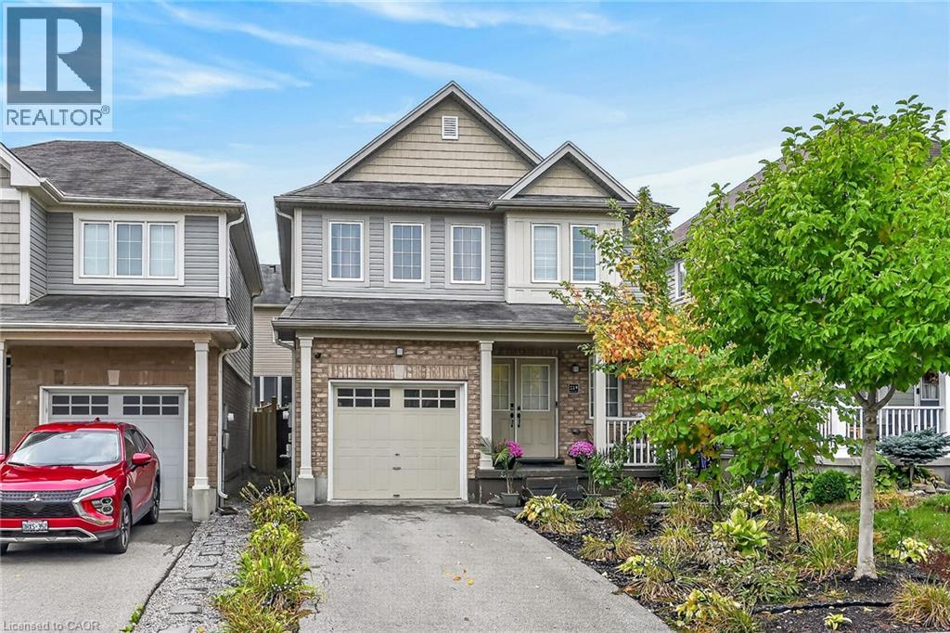
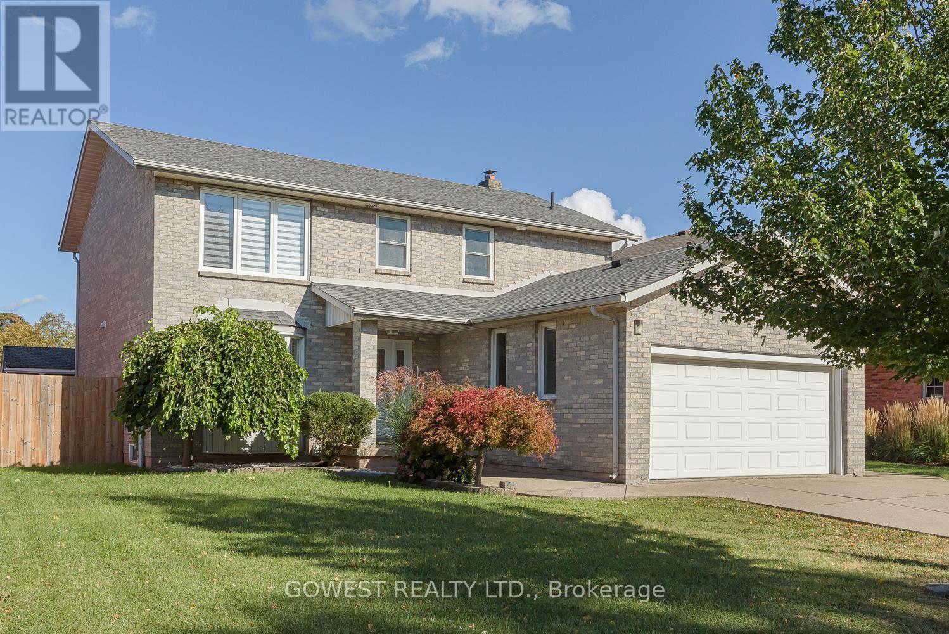
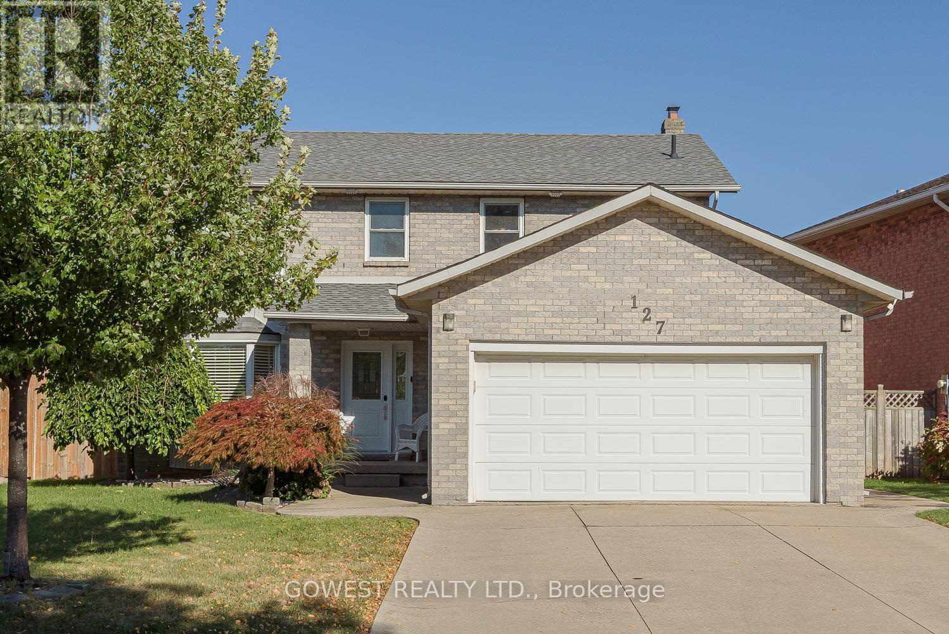
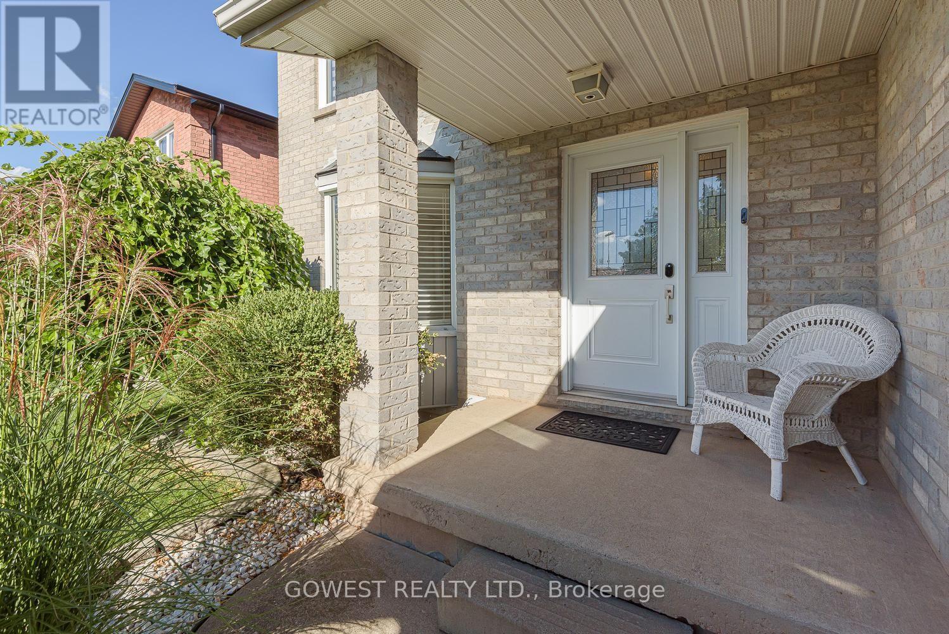
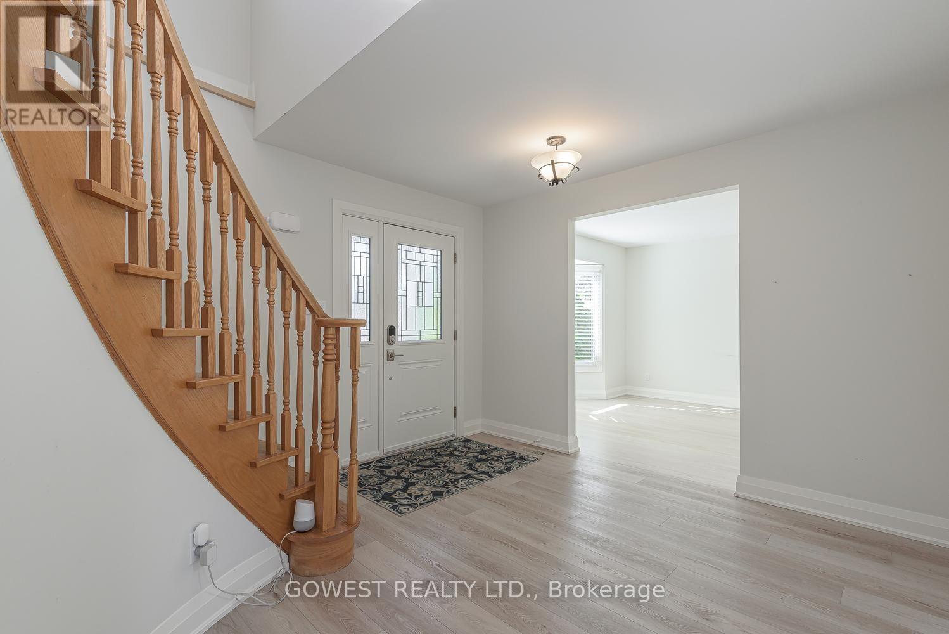
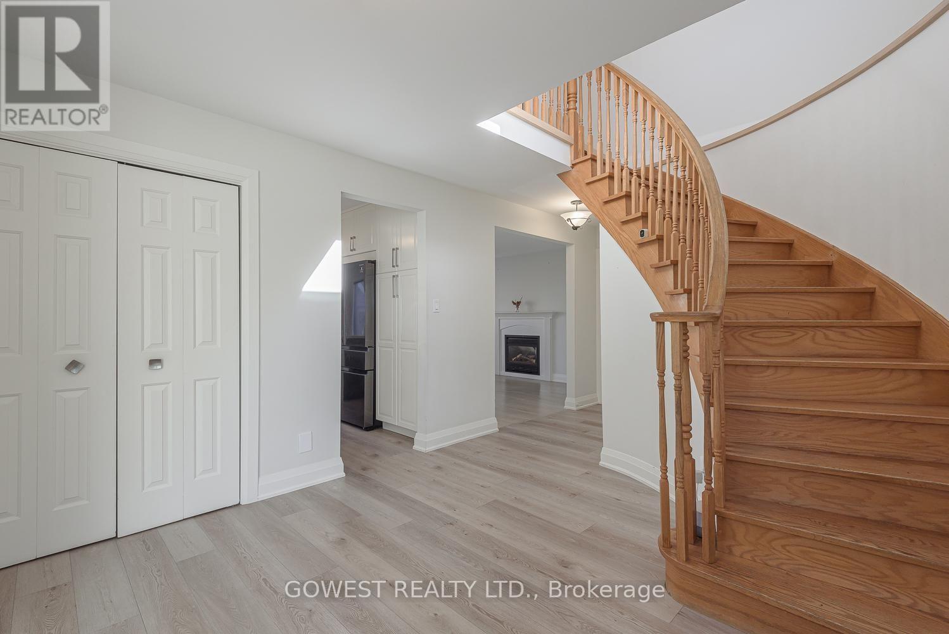
THIS ONE IS WORTH THE LOOK! Beautifully Renovated 4-Bedroom Detached Home In A Quiet, Family-Friendly Stoney Creek Neighborhood, Offering 2,152 Sq. Ft Plus A Fully Finished Basement! Step Inside And You'll Immediately Appreciate The Thoughtful Updates And Spacious Layout. The Modern Kitchen, Renovated In 2020, Features Stylish Quartz Countertops & Matching Backsplash, While 3 Renovated Bathrooms Add Comfort And Convenience For A Growing Family. The Finished Basement With A Second Kitchen Opens Up Fantastic Possibilities For Extended Family, Guests, A Teen Retreat Or Additional Living Space. Outside, Enjoy Your Own Beautiful And Private Backyard-A Peaceful Place To Relax, Entertain Or Let The Kids Play. Nestled On A Quiet Side Street Yet Close To The QEW, Shopping, Schools, Parks And Everyday Amenities, This Home Offers The Perfect Blend Of Space, Comfort And Convenience. Roof Replaced In 2017. A Move-In Ready Home With Plenty To Offer-Come See It For Yourself!
Map data © OpenStreetMap contributors
No open houses are scheduled for this home.
Can't make it? Request a private viewing.
| Living room | Main level | 4.39 x 3.39 m |
| Bathroom | Second level | 2.82 x 2.41 m |
| Recreational, Games room | Basement | 7.01 x 6.71 m |
| Kitchen | Basement | 8.2 x 3.26 m |
| Dining room | Main level | 3.85 x 3.42 m |
| Kitchen | Main level | 6.26 x 3.43 m |
| Family room | Main level | 4.73 x 3.43 m |
| Bathroom | Main level | 1.53 x 1.17 m |
| Laundry room | Main level | 2.33 x 1.86 m |
| Primary Bedroom | Second level | 4.86 x 3.93 m |
| Bedroom | Second level | 4.31 x 3.19 m |
| Bedroom | Second level | 3.93 x 2.82 m |
| Bedroom | Second level | 3.25 x 3.18 m |