 NewFor sale 50
$479,900
4+1 bed2 bath1,100–1,500 sq ft
44 Schade Street
Monkton, West Perth
4 days agoMLS® X13883856
eXp Realty
136 Napier Street
Mitchell, West Perth, Ontario N0K1N0
For sale· Added
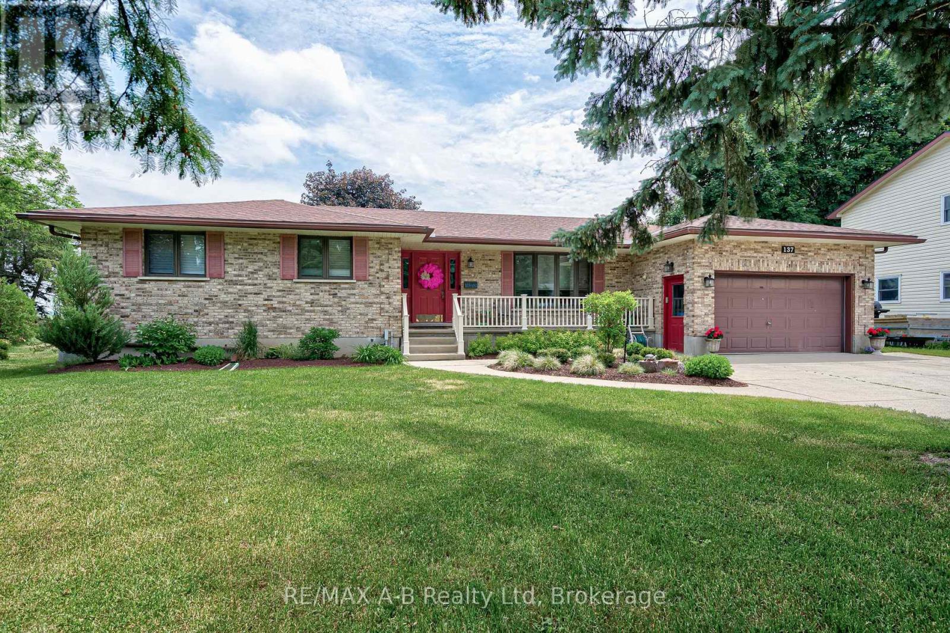
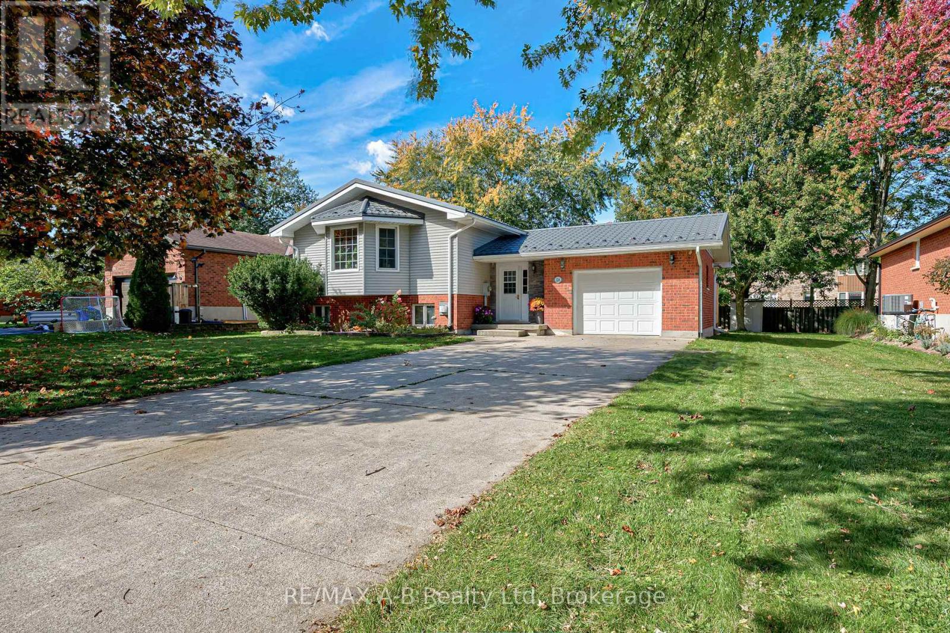
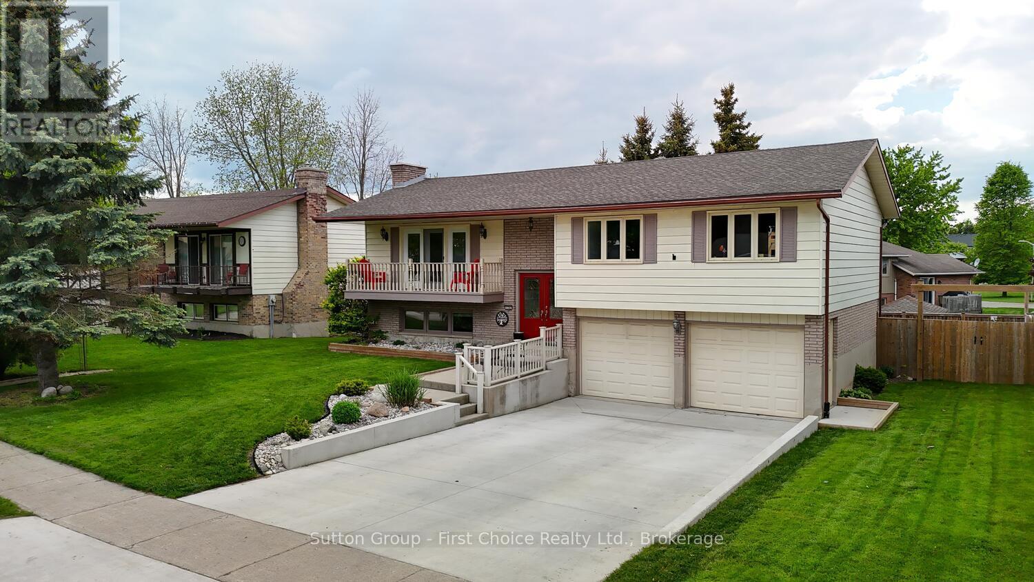
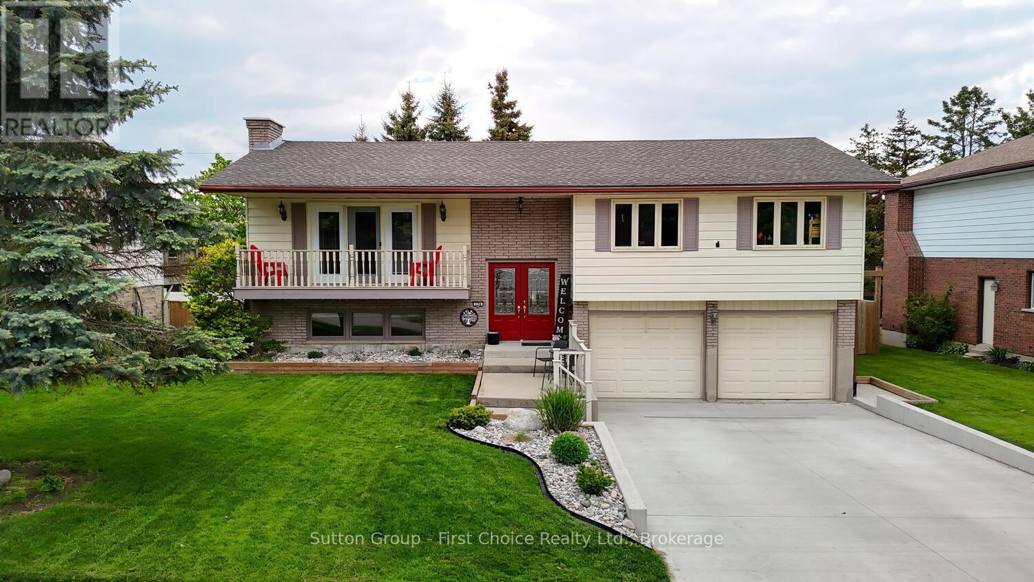
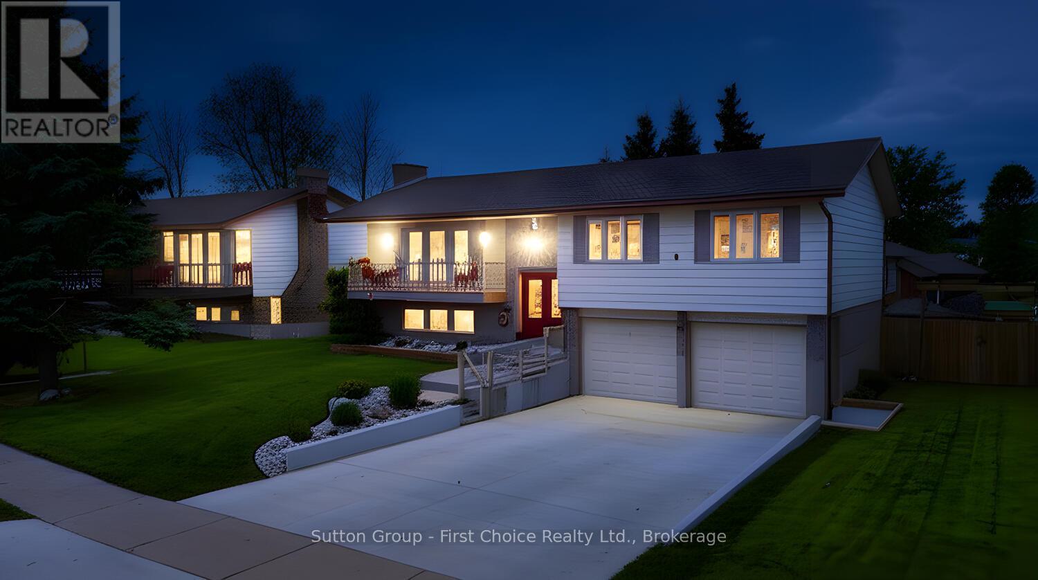
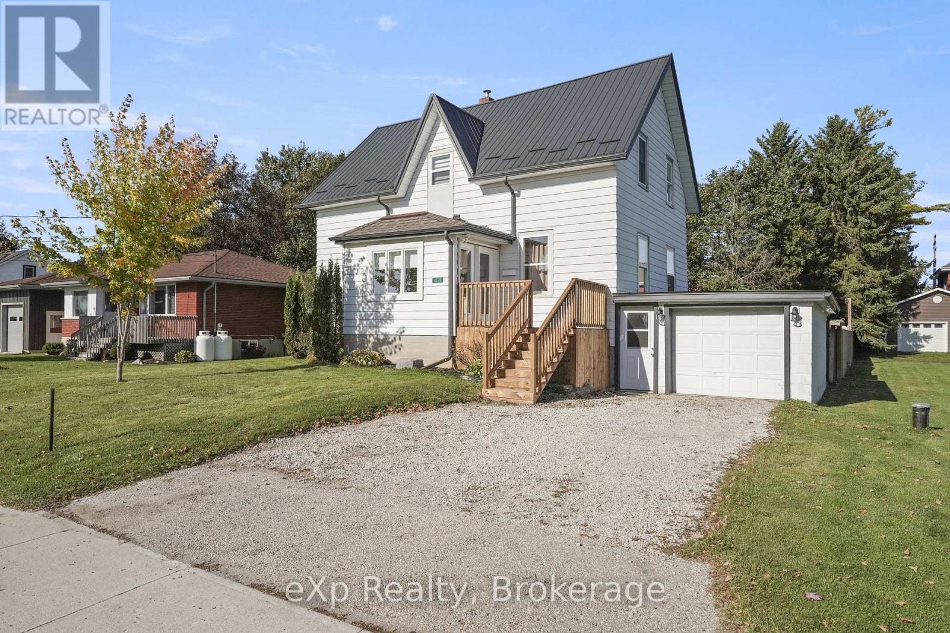
Well-Maintained Family Home with Great Backyard & Double Car Garage! Welcome to this bright and spacious raised ranch offering exceptional value and functionality. Located in a desirable neighbourhood, this home features a fully fenced backyard, ideal for families and outdoor enjoyment. The main level includes three good-sized bedrooms and a 4-piece bathroom, along with a large front living room that opens into an updated kitchen and dining area. A patio door off the dining room leads to the deck and backyard, perfect for BBQs, relaxing, or entertaining guests. The lower level offers additional living space with a comfortable family room, a 3-piece bathroom, laundry area, and ample storage space. Additional highlights include a concrete driveway and a large fenced yard.
Map data © OpenStreetMap contributors
No open houses are scheduled for this home.
Can't make it? Request a private viewing.
| Sep 30, 2026 | $599,900 | ▼ $25,100 |
| Sep 6, 2026 | $625,000 | First recorded price |
Price changes since Sep 6, 2026.
| Living room | Main level | 5.07 x 3.67 m |
| Kitchen | Main level | 3.89 x 3.5 m |
| Dining room | Main level | 2.85 x 3.52 m |
| Bathroom | Main level | 2.44 x 3.68 m |
| Bedroom | Main level | 4.52 x 3.68 m |
| Bedroom | Main level | 3.02 x 3.56 m |
| Bedroom | Main level | 3 x 3.58 m |
| Family room | Lower level | 5.29 x 3.78 m |
| Bathroom | Lower level | 2.33 x 2.88 m |
| Laundry room | Lower level | 2.44 x 2.89 m |