 For sale 50
$499,900
4 bed2 bath1,500–2,000 sq ft
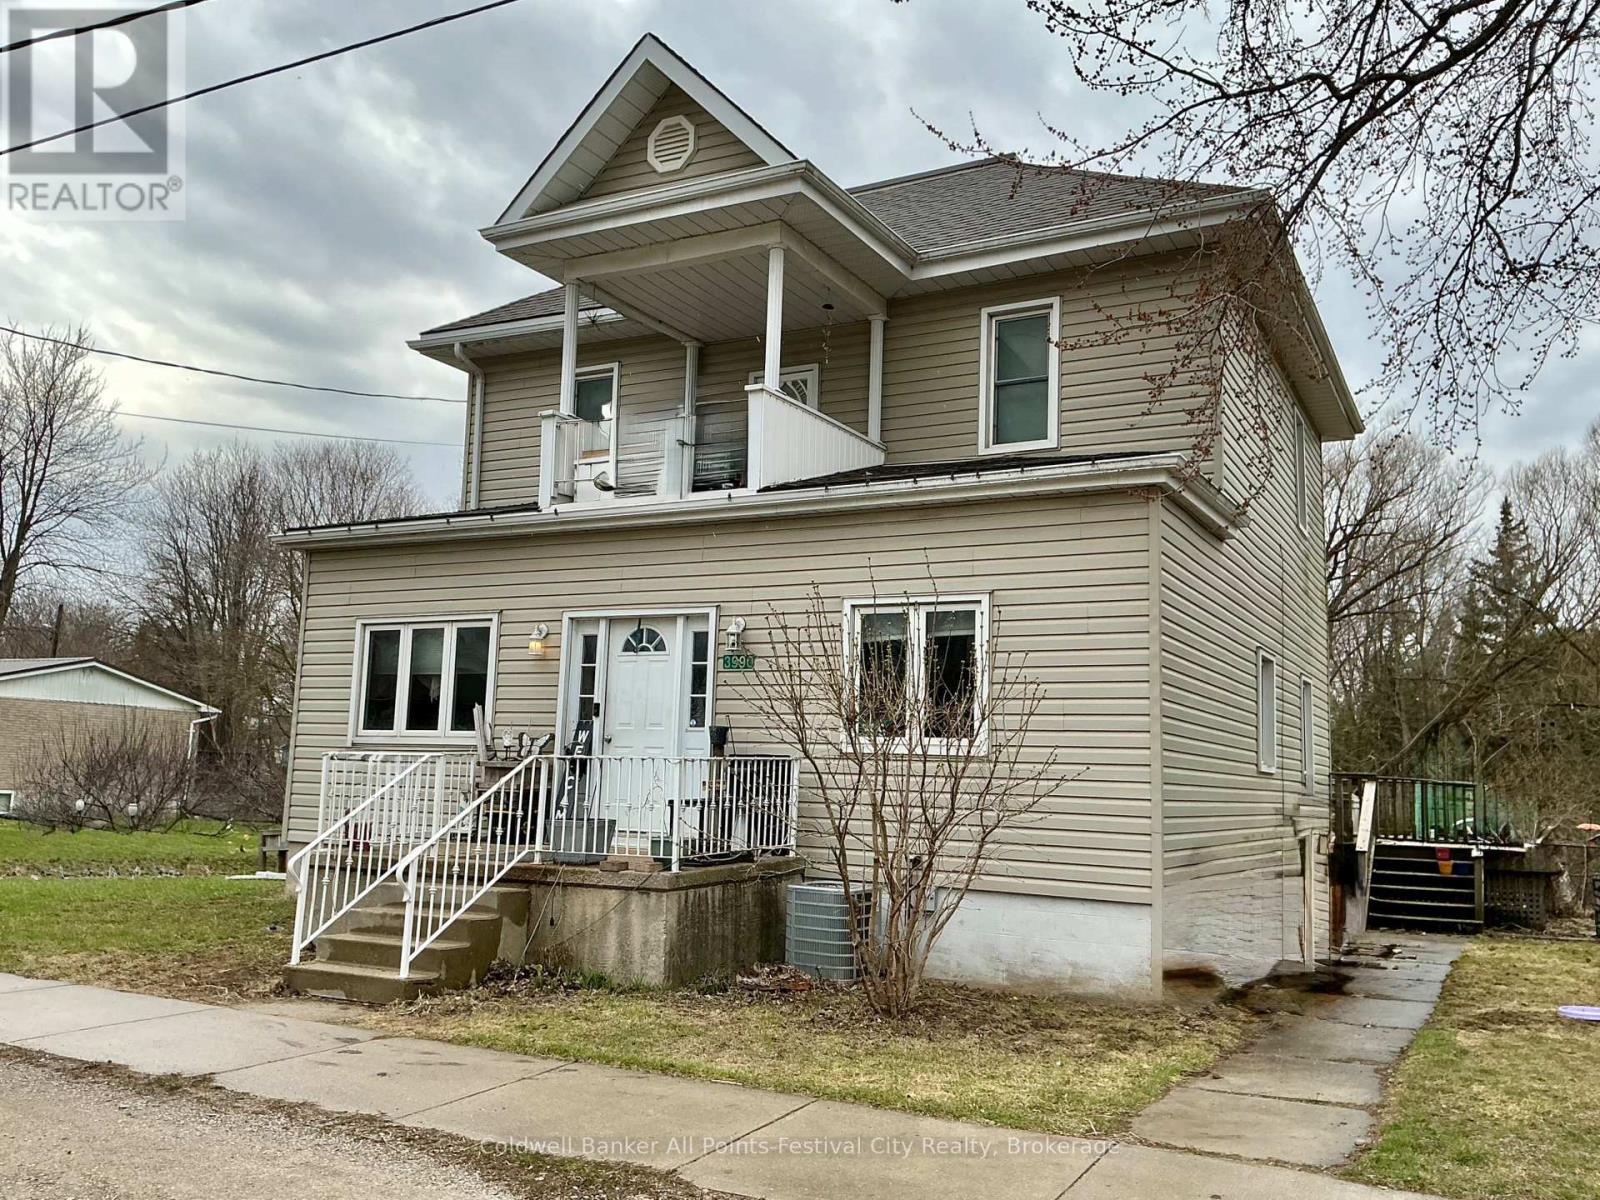
3990 Perth Road 180
Hibbert, West Perth
8 months agoMLS® X12720440
Coldwell Banker All Points-Festival City Realty
224 Morenz Drive
Mitchell, West Perth, Ontario N0K1N0
For sale· Added
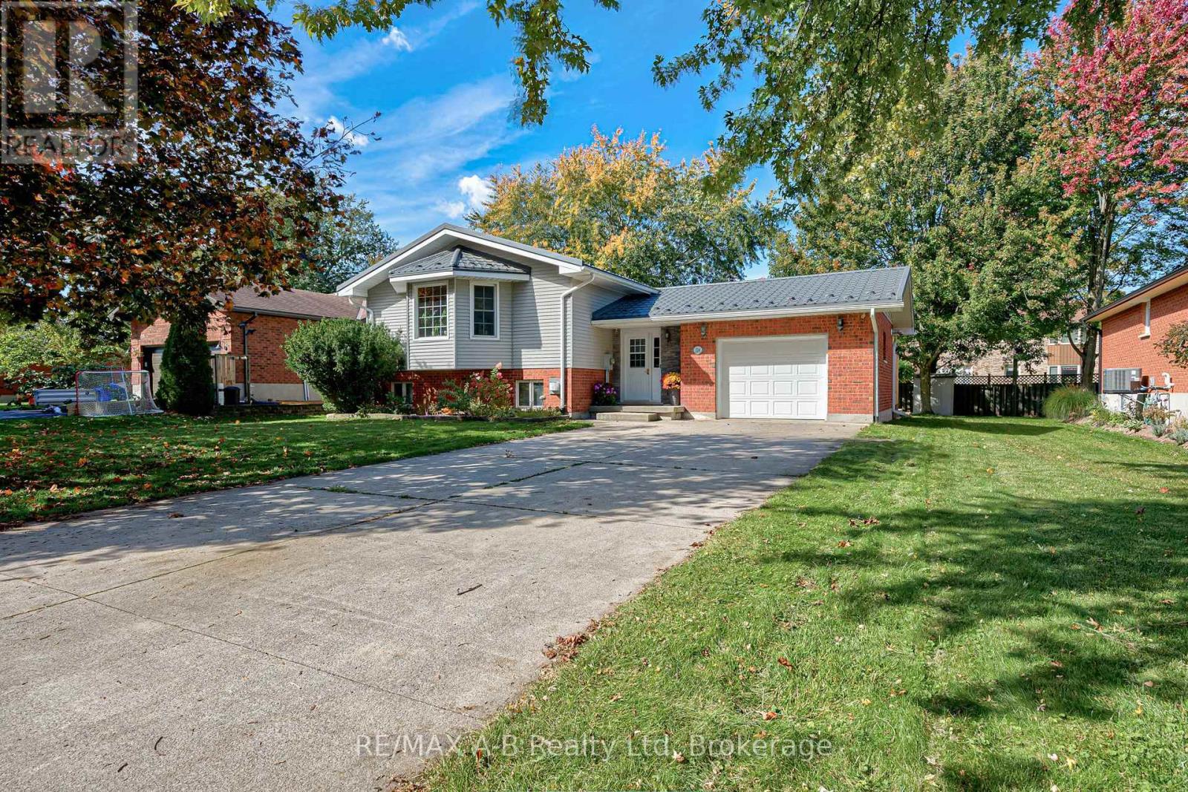
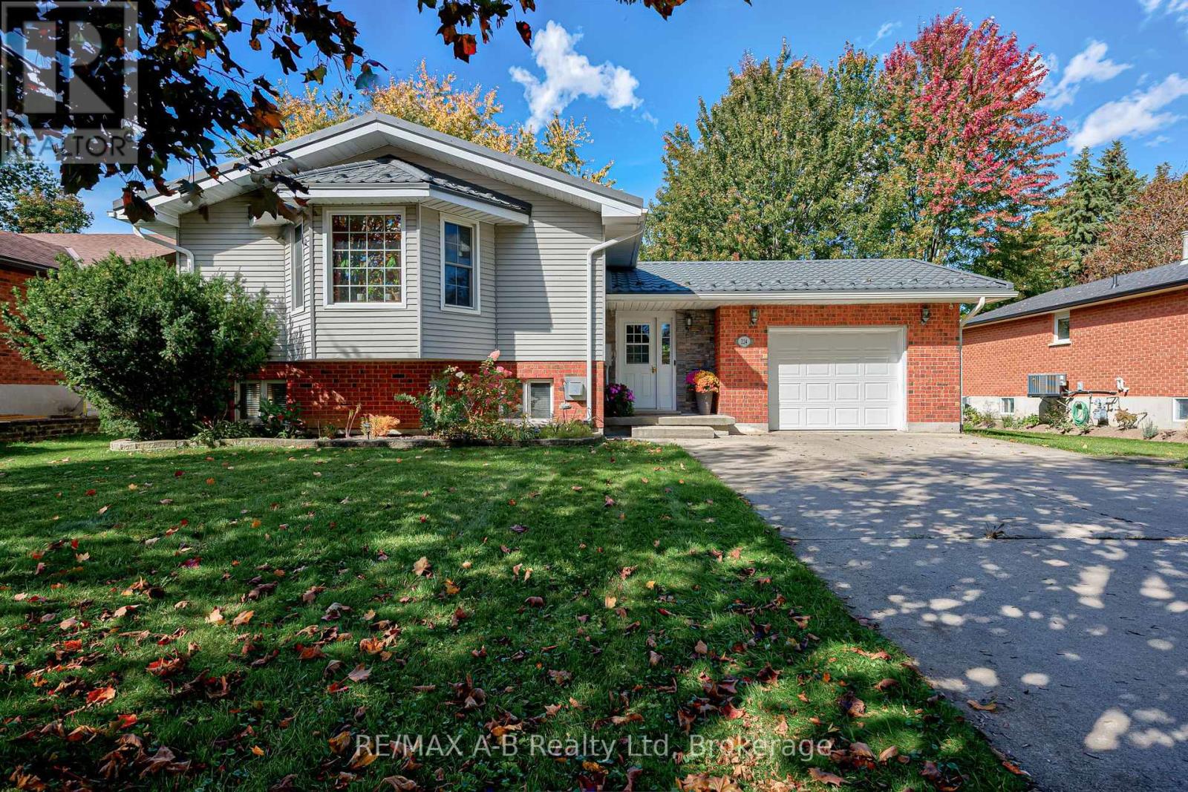
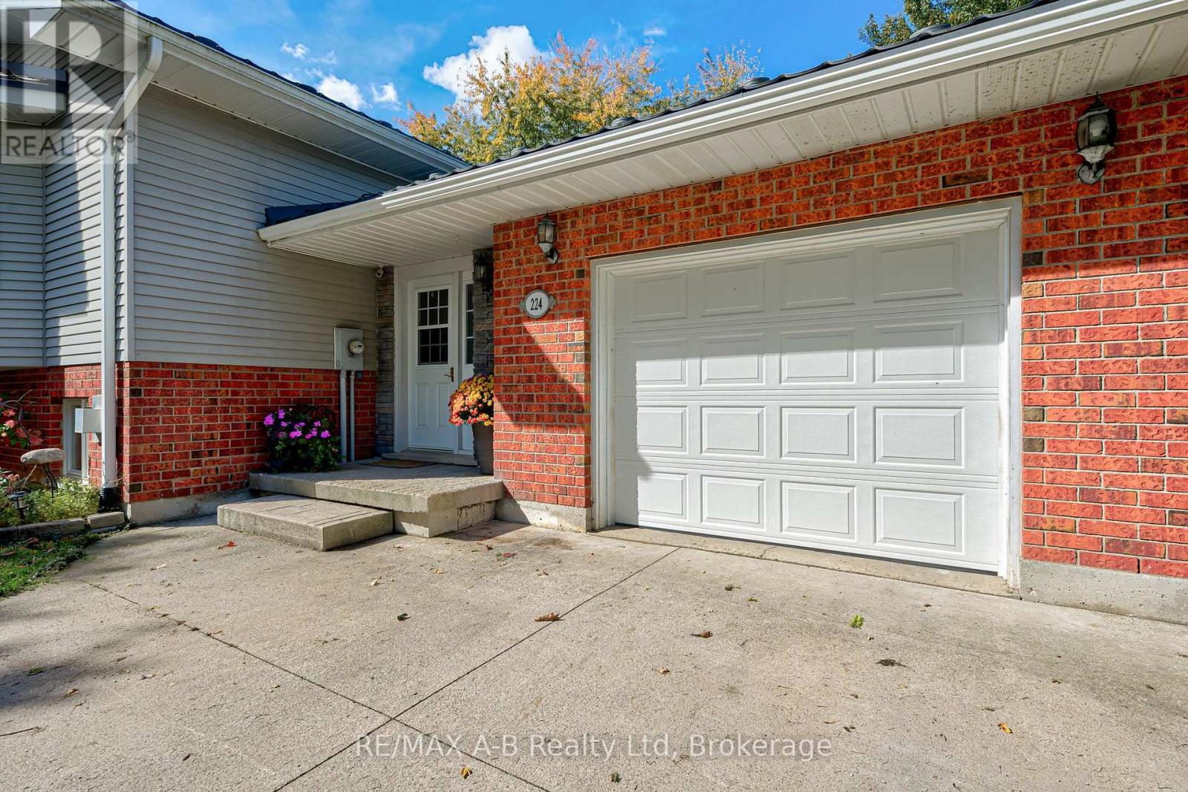
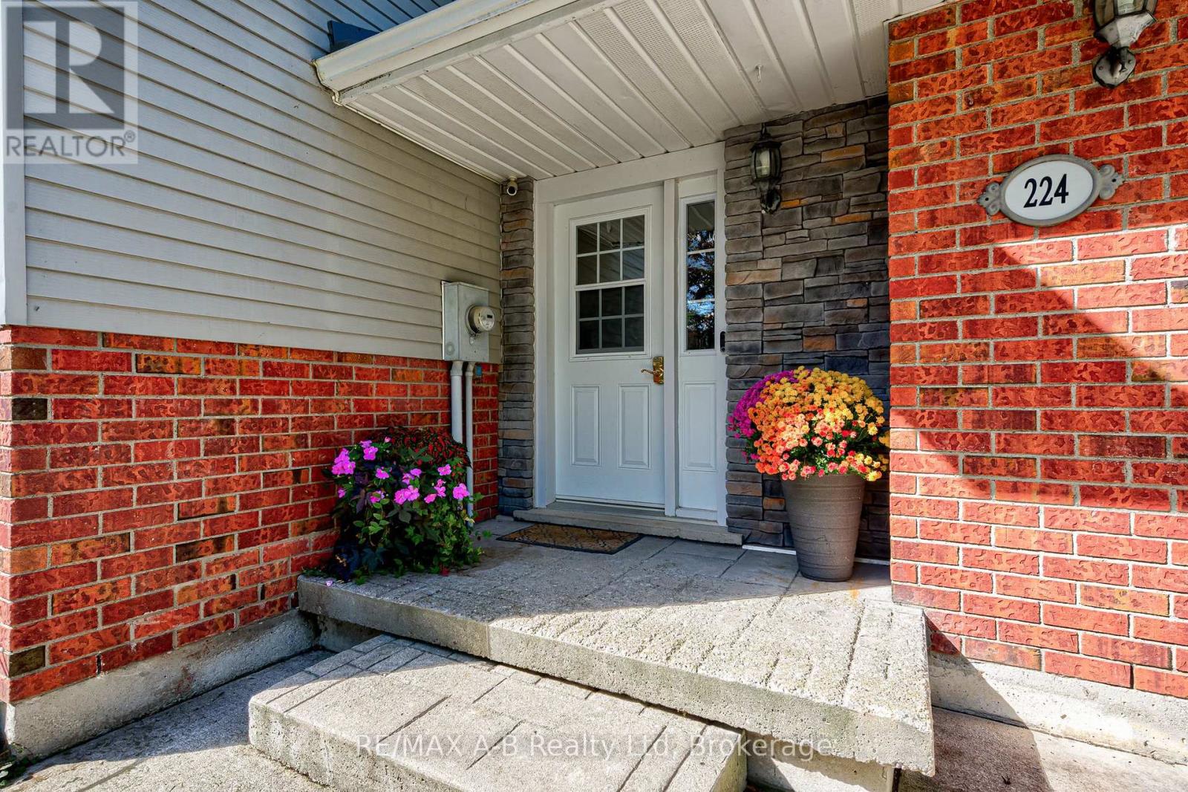
Welcome to 224 Morenz Drive! This move in ready raised bungalow offers 4 bedrooms and 2 bathrooms in a desirable, family friendly neighbourhood. Located in a peaceful neighbourhood that is conveniently close to schools, arena, skatepark and baseball diamonds making it a perfect location for families. Featuring an attached heated garage and a fully finished basement, this home offers plenty of space and versatility for the whole family. Enjoy an abundance of natural light throughout both the upper and lower levels, creating a bright and welcoming atmosphere. The oak cabinet kitchen, complete with a centre island, is perfect for everyday living and entertaining family and friends. Step outside to a lovely backyard featuring an above ground pool, and large deck space ideal for relaxing and enjoying those warm summer days. A wonderful opportunity to own a comfortable, move in ready home in a sought after location!
Map data © OpenStreetMap contributors
No open houses are scheduled for this home.
Can't make it? Request a private viewing.
| Bedroom | Main level | 3.4 x 3.87 m |
| Recreational, Games room | Basement | 3.69 x 6.59 m |
| Utility room | Basement | 2.1 x 2.43 m |
| Dining room | Main level | 2.98 x 1.88 m |
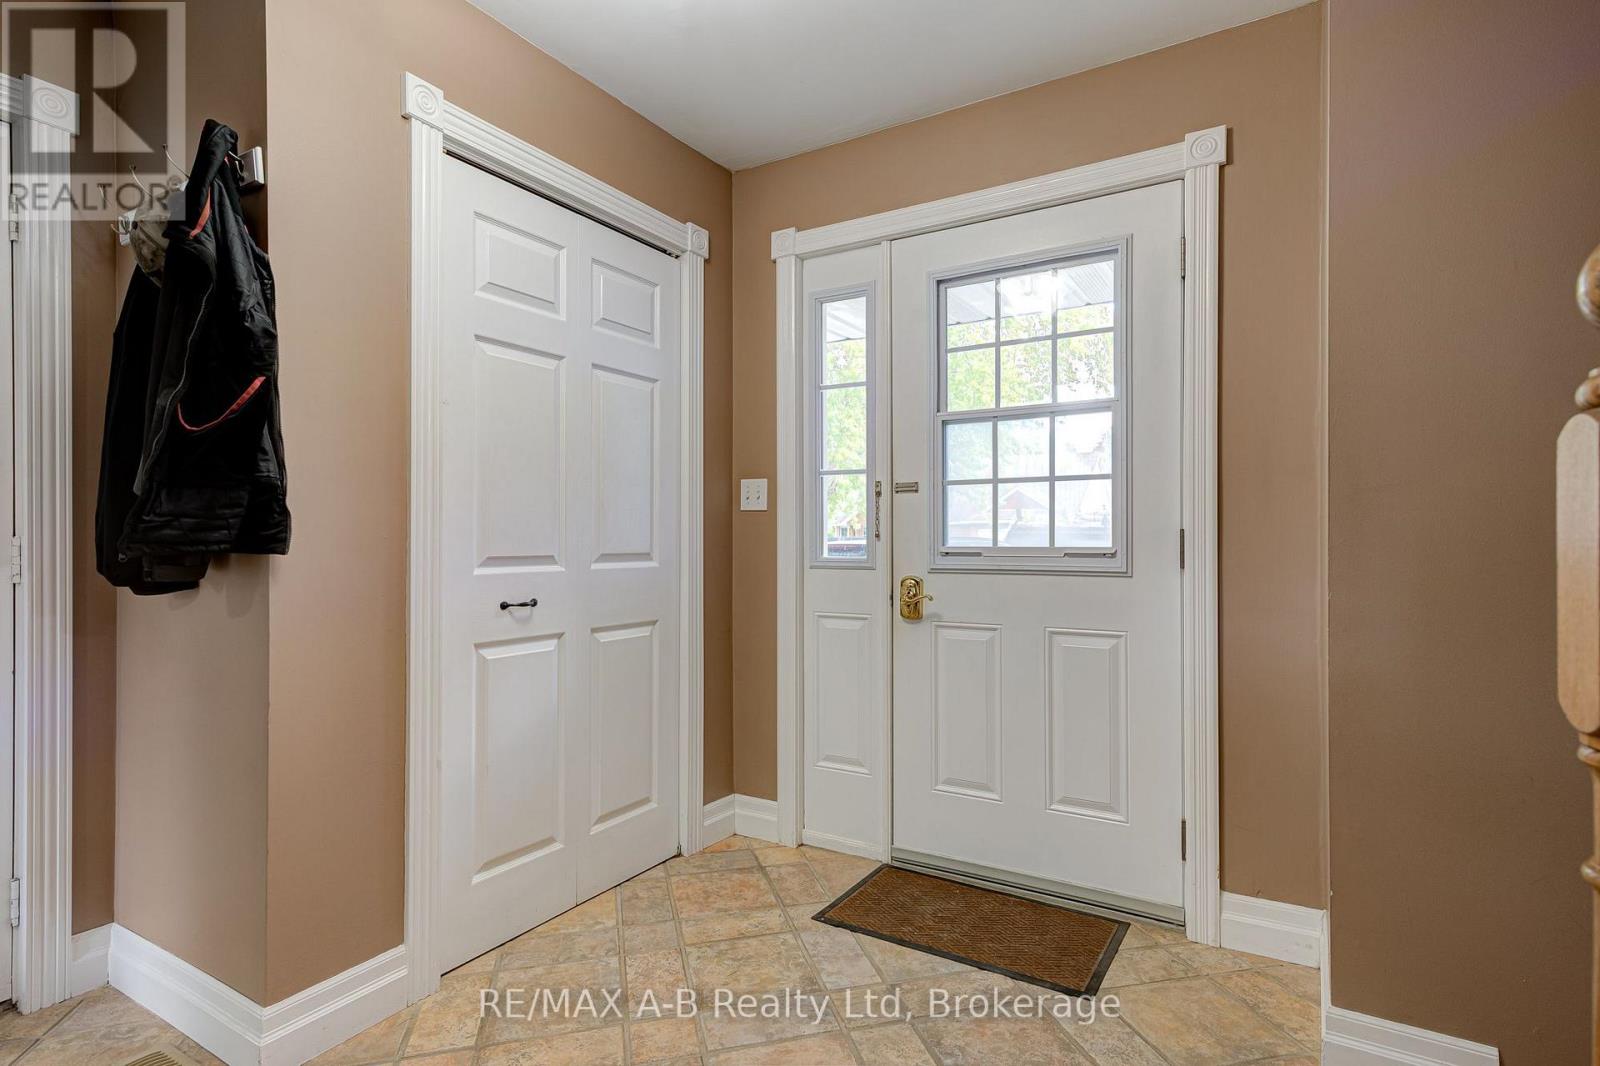
| Foyer | Main level | 2.79 x 2.88 m |
| Kitchen | Main level | 4.27 x 3.52 m |
| Laundry room | Main level | 2.68 x 2.54 m |
| Living room | Main level | 6.68 x 5.53 m |
| Primary Bedroom | Main level | 4.9 x 3.42 m |
| Bedroom | Basement | 3.63 x 3.4 m |
| Bedroom | Basement | 3.58 x 3.4 m |
| Office | Basement | 1.83 x 3.46 m |