 For sale 50
$479,000
4 bed2 bath1,500–2,000 sq ft
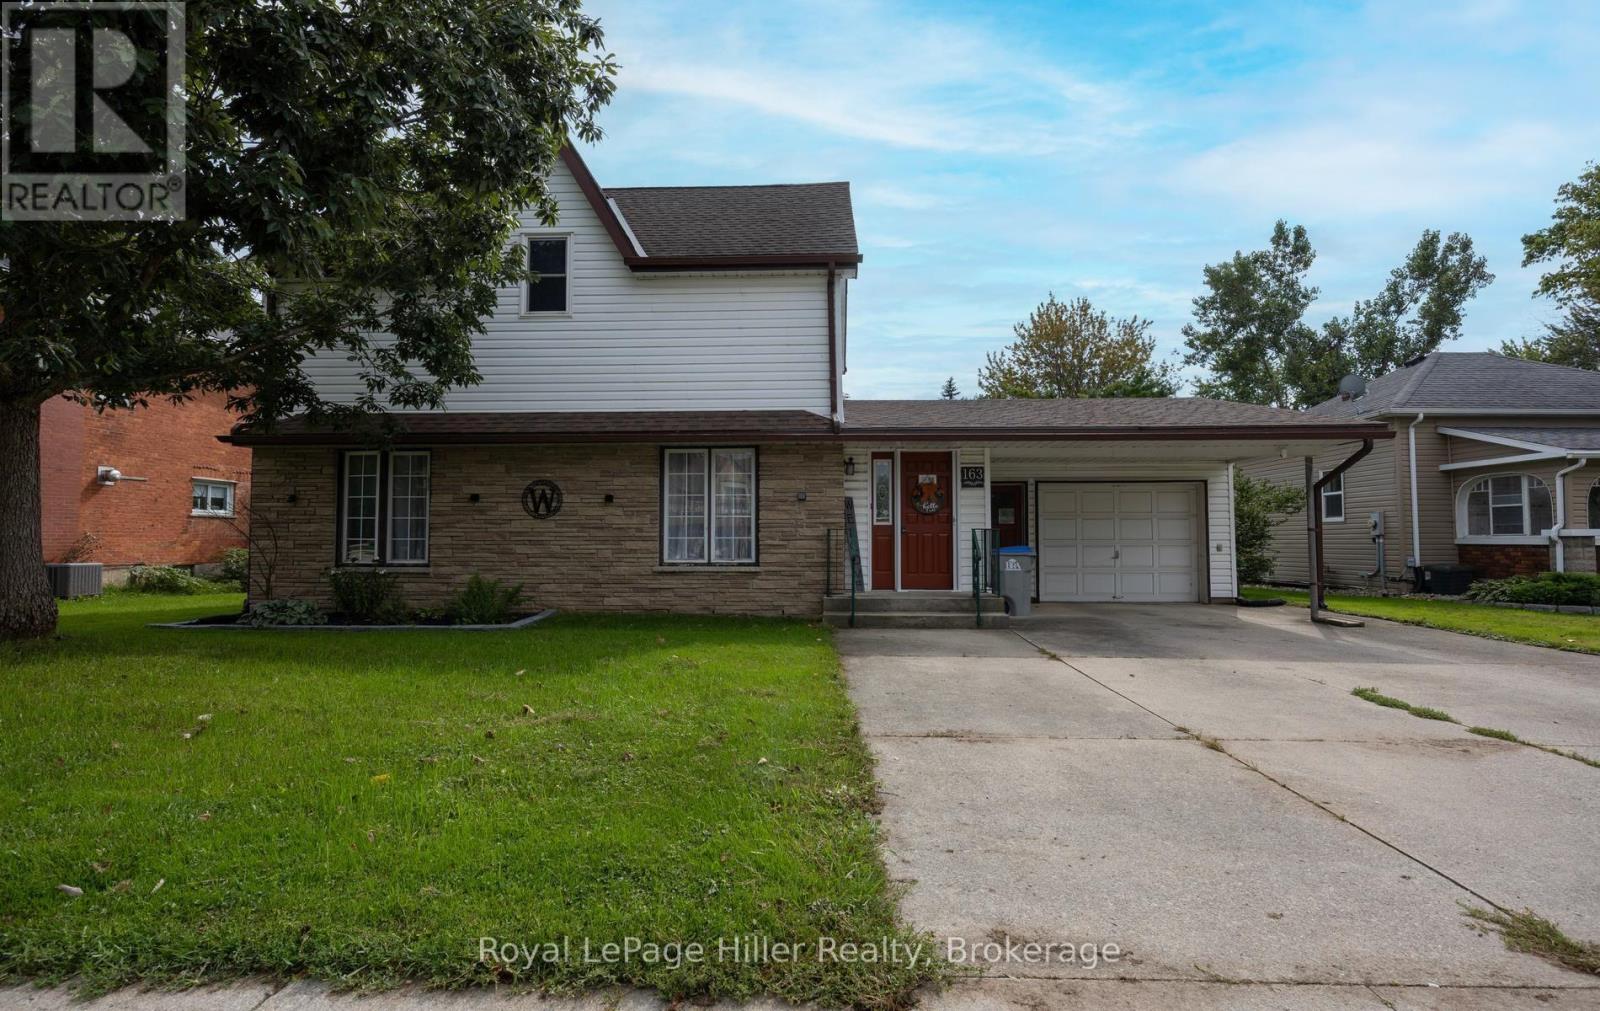
163 St. George Street
Mitchell, West Perth
25 days agoMLS® X13801818
Royal LePage Hiller Realty
3990 Perth Road 180
Hibbert, West Perth, Ontario N0K1E0
For sale· Added
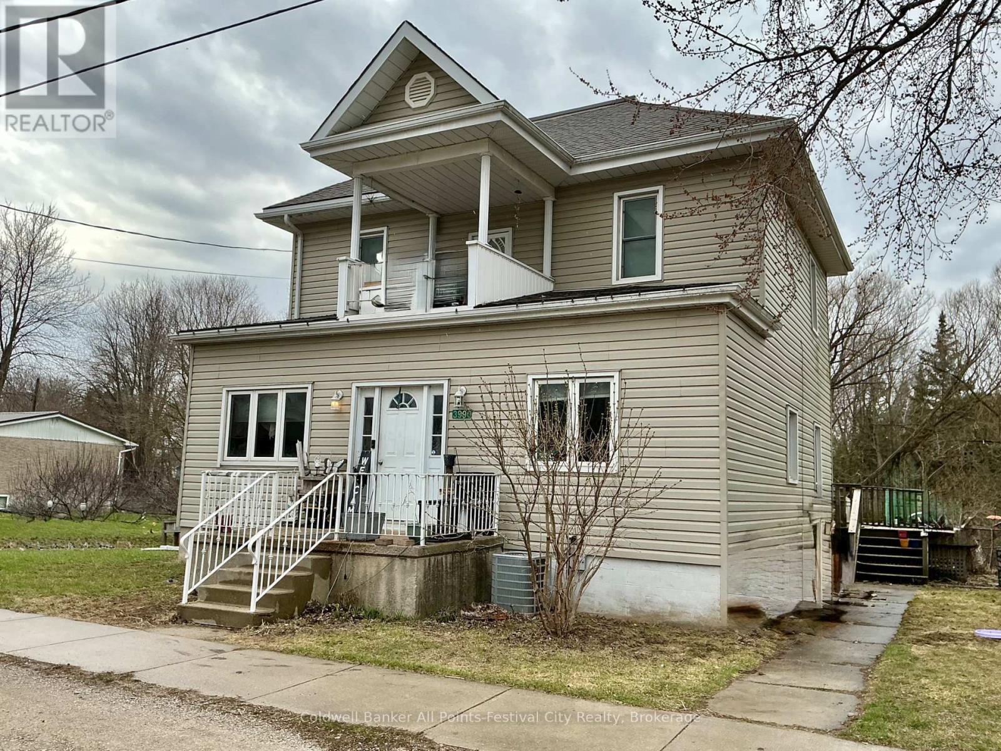
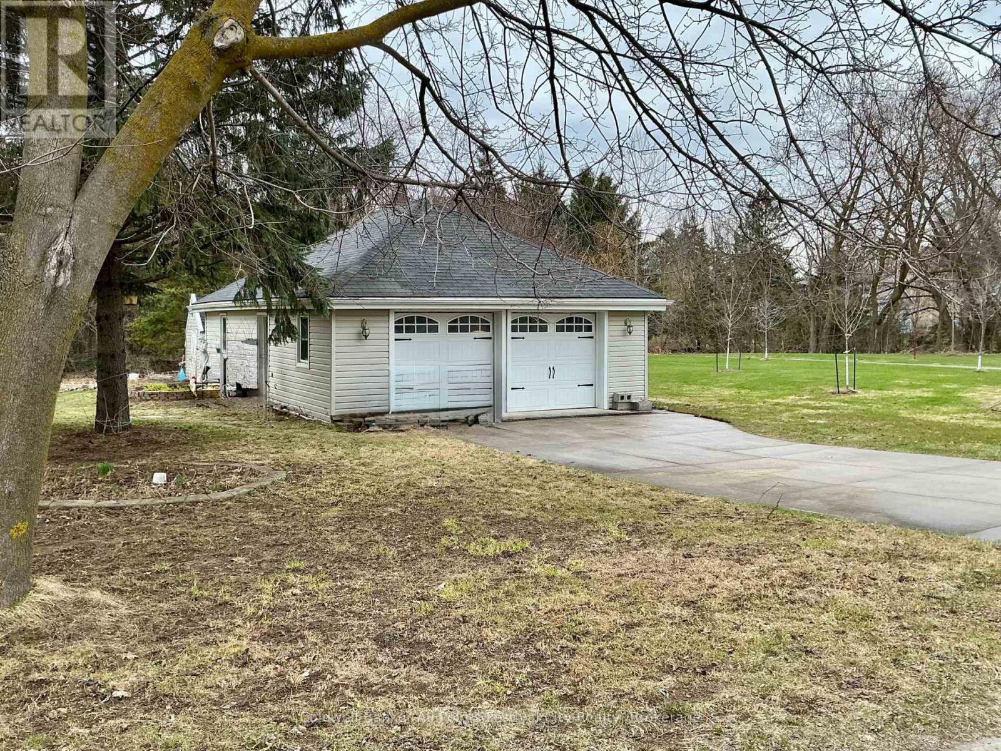
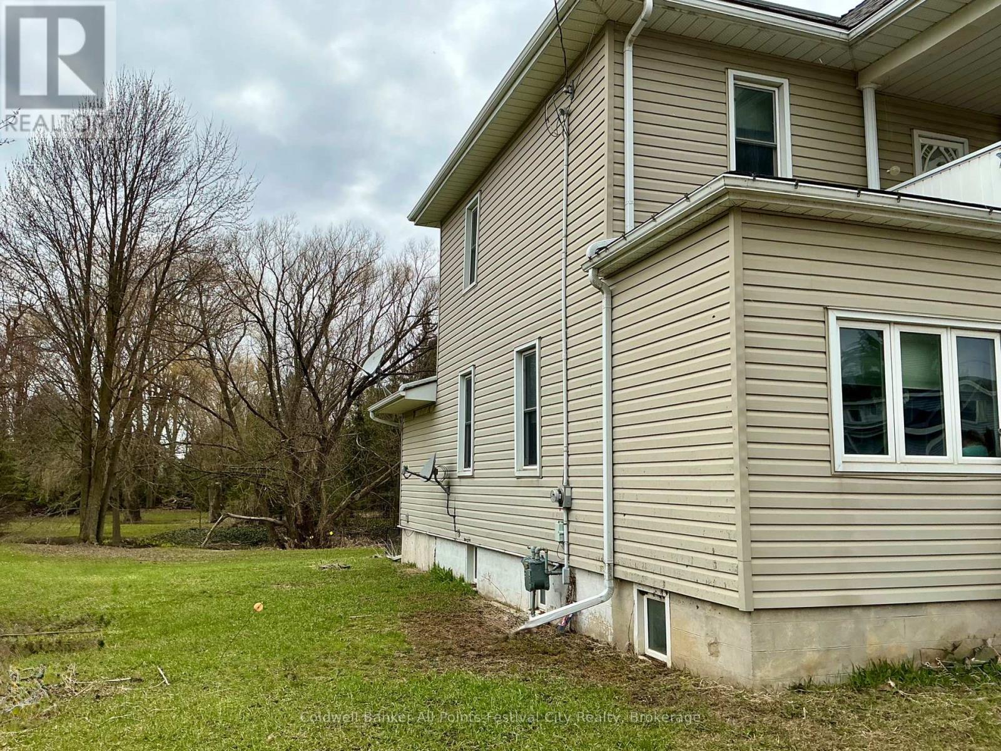
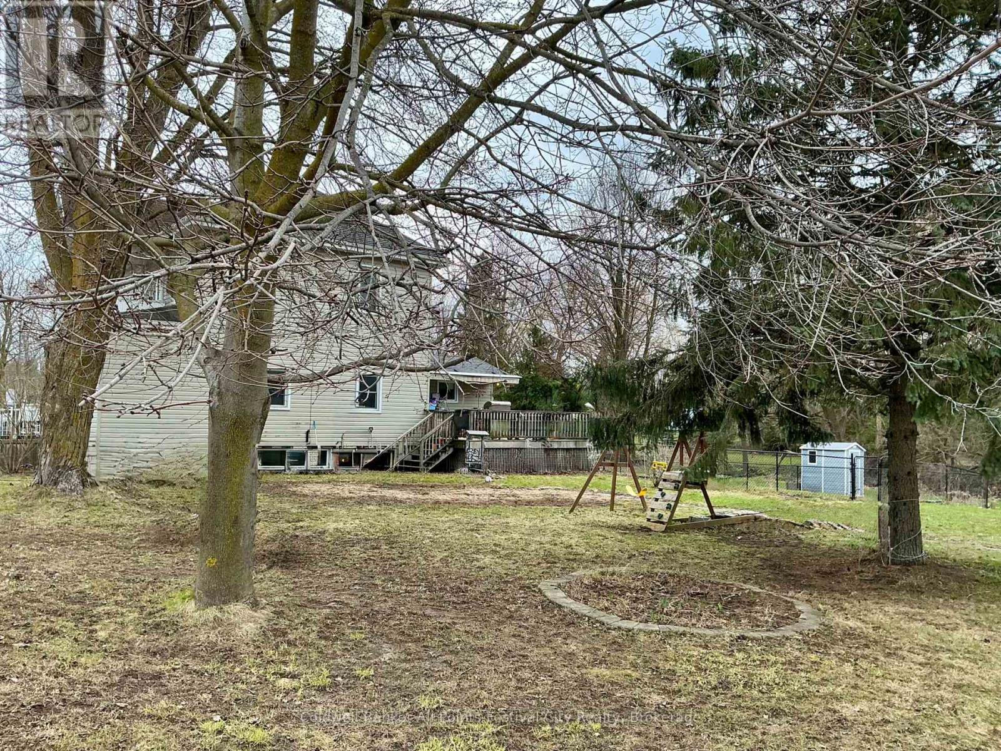
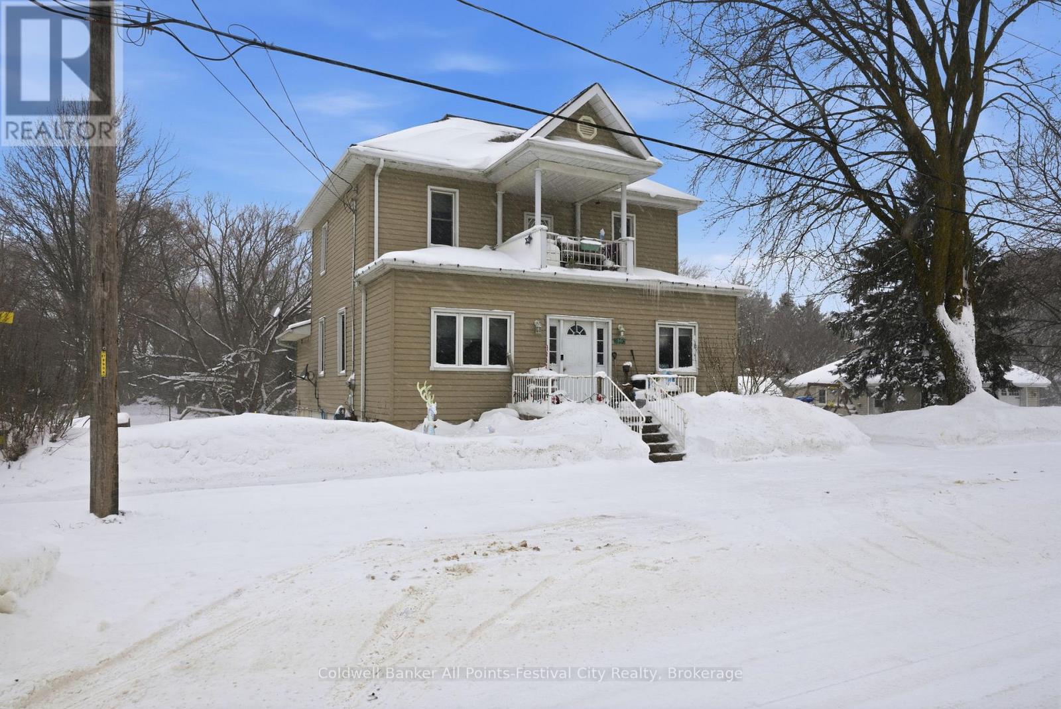
Welcome to 3990 Perth Road 180 - a stately two-storey home set on over half an acre with stunning river views and room to expand. This four-bedroom, two-bath property offers rare space to grow, breathe, and truly make it your own, all while enjoying beautiful, unobstructed views of the river. Whether you envision gardens, additional outdoor living, or future expansion, the land here delivers possibilities that are increasingly hard to find. Inside, the family room invites you to unwind beside a cozy fireplace, while outdoors an expansive deck with a full awning, overlooking the fenced dog run, provides the perfect place to relax, entertain, and take in the peaceful scenery. Peace of mind comes standard with an automatic gas generator, ensuring uninterrupted comfort year-round. For the car enthusiast or hands-on hobbyist, the detached two-car carriage-style garage is a standout - insulated, powered, and ready for work or storage. Thoughtful upgrades include newer windows, leaf guards on the roof, a trailer plug installed last year, and a new water heater with water softener system (2024).Over half an acre, river views, room to grow, and features that support real life - this is a property that delivers space, security, and long-term value.
Map data © OpenStreetMap contributors
No open houses are scheduled for this home.
Can't make it? Request a private viewing.
| Living room | Main level | 3.46 x 8.36 m |
| Other | Third level | 9.01 x 7.13 m |
| Utility room | Basement | 3.12 x 5.04 m |
| Cold room | Basement | 3.12 x 2.24 m |
| Foyer | Main level | 2.25 x 1.86 m |
| Other | Basement | 3.05 x 2.24 m |
| Other | Basement | 5.16 x 6.22 m |
| Other | Basement | 8.46 x 3.99 m |
| Dining room | Main level | 3.48 x 6.11 m |
| Kitchen | Main level | 5.46 x 3.38 m |
| Living room | Main level | 3.41 x 5.31 m |
| Laundry room | Main level | 1.93 x 3.03 m |
| Bedroom 2 | Second level | 3.46 x 3.16 m |
| Bedroom 3 | Second level | 3.48 x 3.16 m |
| Bedroom 4 | Second level | 3.46 x 3.25 m |
| Primary Bedroom | Second level | 3.48 x 3.25 m |