 NewFor sale 50
$599,900
3 bed2 bath1,569 sq ft
537 Barwick Crescent
Waterloo
2 days agoMLS® 40870759
Mcintyre Real Estate Services Inc.
98 Amos Avenue
Waterloo, Ontario N2L5C4
For sale· Added
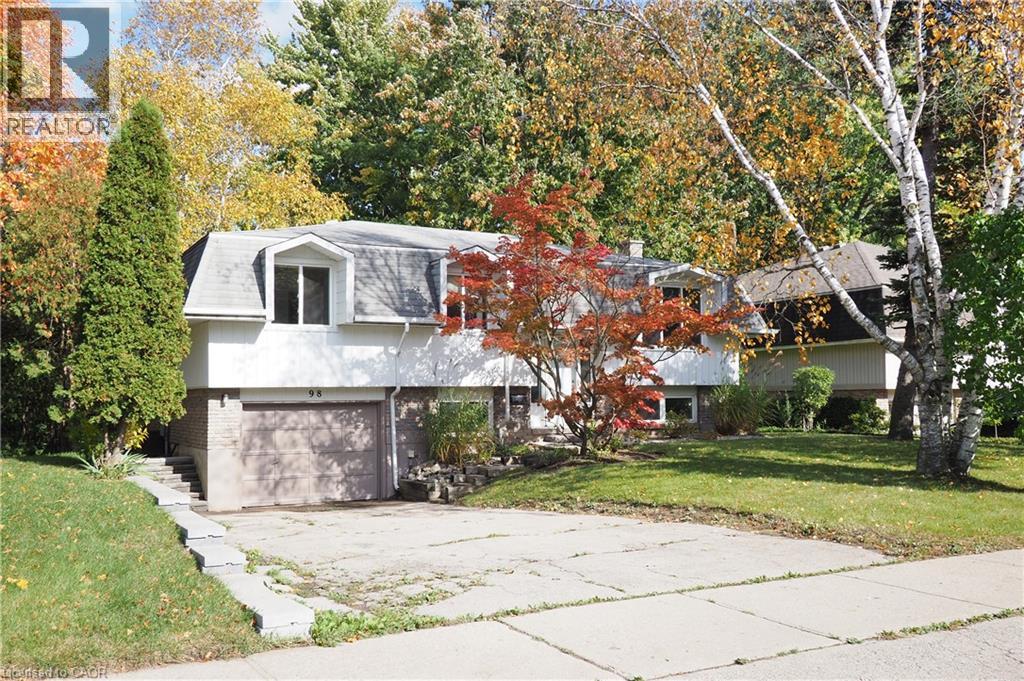
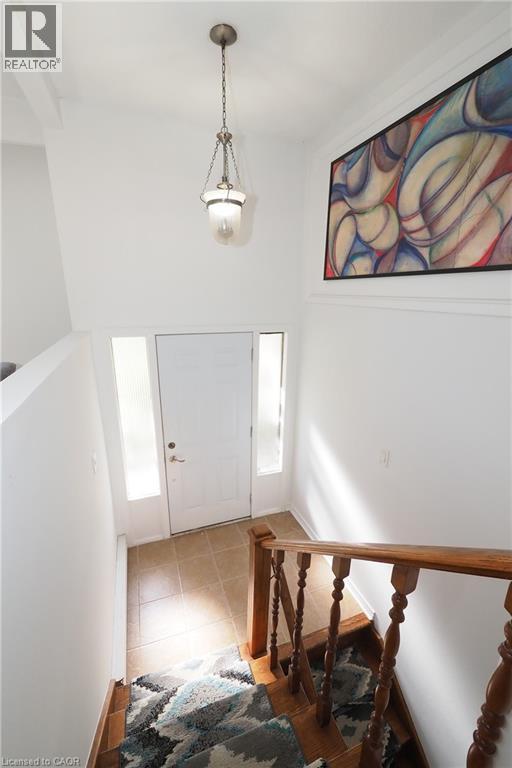
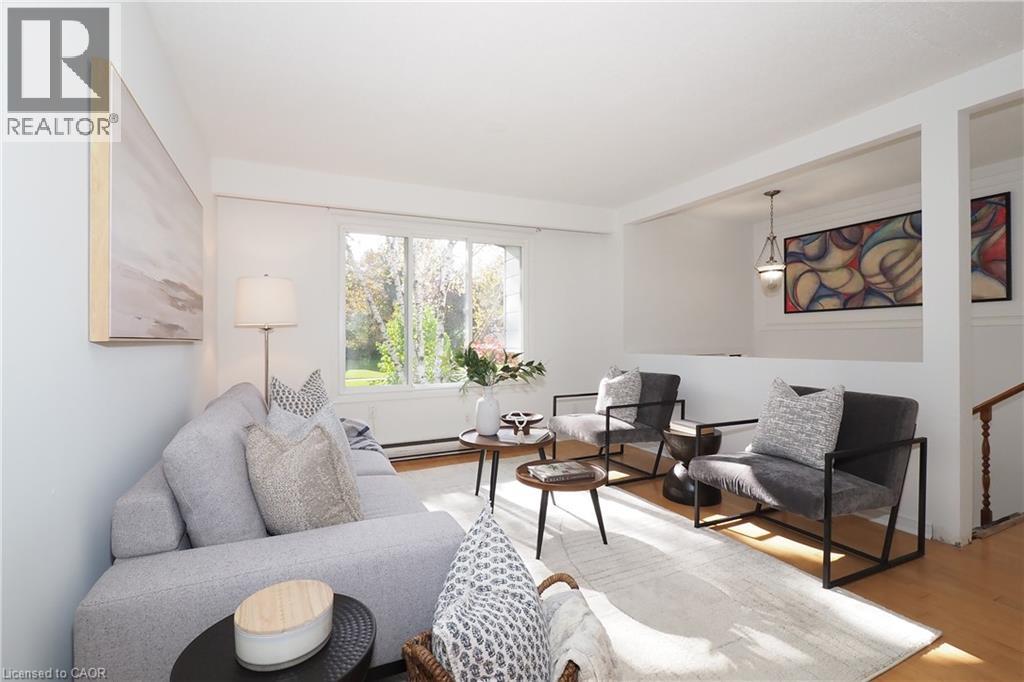
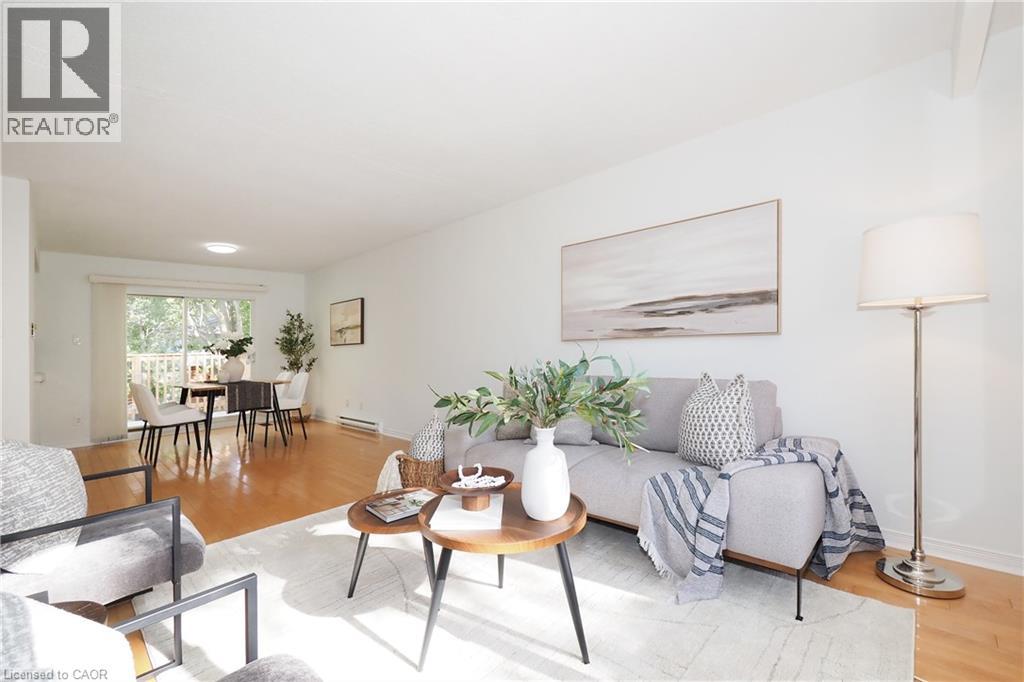
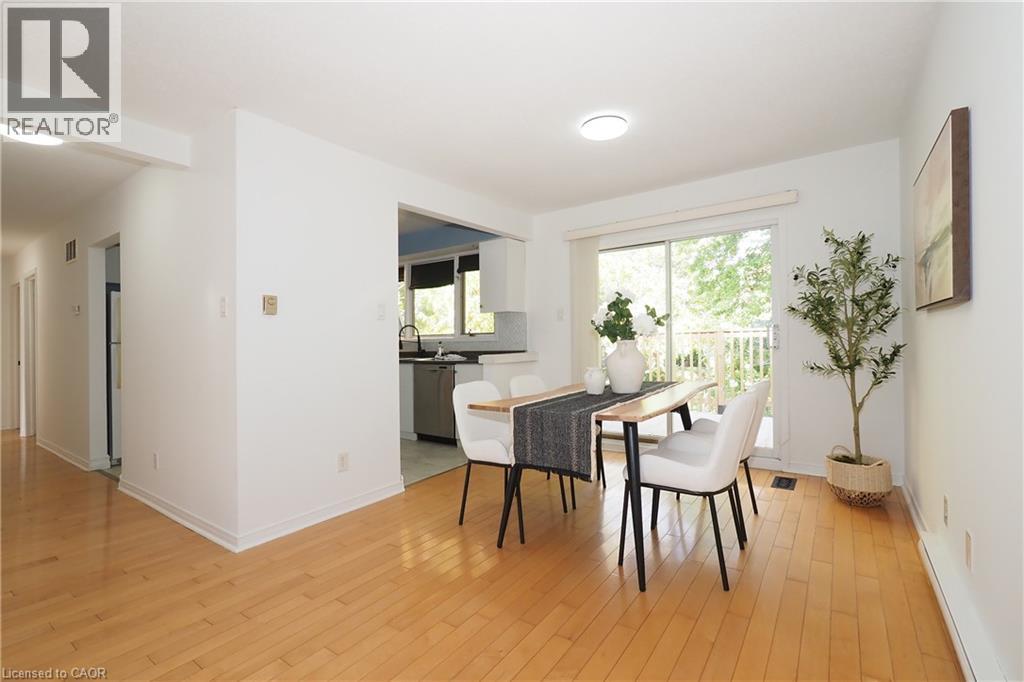
Welcome to 98 Amos Ave.—a bright and spacious Raised Bungalow nestled in Waterloo’s highly desirable, family-friendly Beechwood neighbourhood. Perfect for first-time buyers or a growing family, the main floor features sun-drenched living and dining rooms with an effortless walkout to a large entertainment deck overlooking a fenced yard and handy storage shed. The stand-out feature of this home is the fully finished, UPDATED WALK OUT Basement. Perfect for multi-generational living, this level serves as an ideal IN-LAW SUITE complete with a massive recreation room, a 3-piece bathroom, and a flexible 4th bedroom or home office. Located just minutes from the University of Waterloo, schools, parks, and public transit. Residents also have the option to join the Beechwood Park Community Association for exclusive access to a local swimming pool and tennis courts!
Map data © OpenStreetMap contributors
No open houses are scheduled for this home.
Can't make it? Request a private viewing.
| Laundry room | Lower level | — |
| 3pc Bathroom | Lower level | — |
| Bedroom | Lower level | 8'9'' x 11'2'' |
| Recreation room | Lower level | 17'6'' x 23'8'' |
| 4pc Bathroom | Main level | — |
| Bedroom | Main level | 10'1'' x 9'3'' |
| Bedroom | Main level | 9'10'' x 12'0'' |
| Primary Bedroom | Main level | 10'10'' x 12'0'' |
| Kitchen | Main level | 11'6'' x 9'3'' |
| Dining room | Main level | 9'10'' x 9'8'' |
| Living room | Main level | 12'0'' x 16'4'' |