 For sale 50
$450,000
1 bed2 bath691 sq ft
191 King Street South #607
Waterloo
1 month agoMLS® 40858446
Re/Max Icon Realty
537 Barwick Crescent
Waterloo, Ontario N2K3P4
For sale· Added
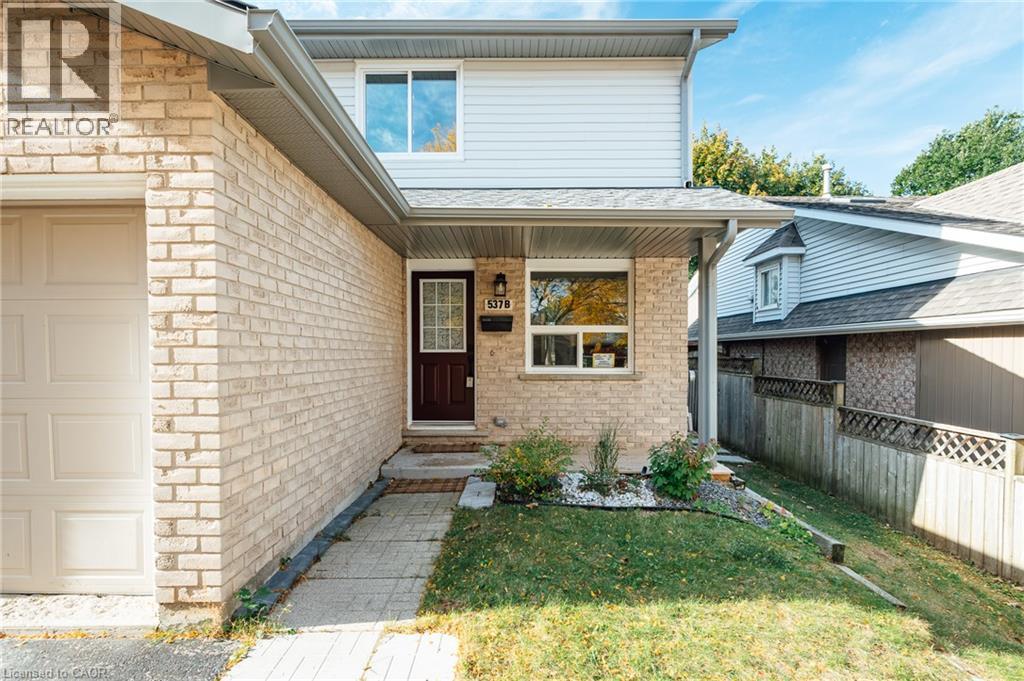
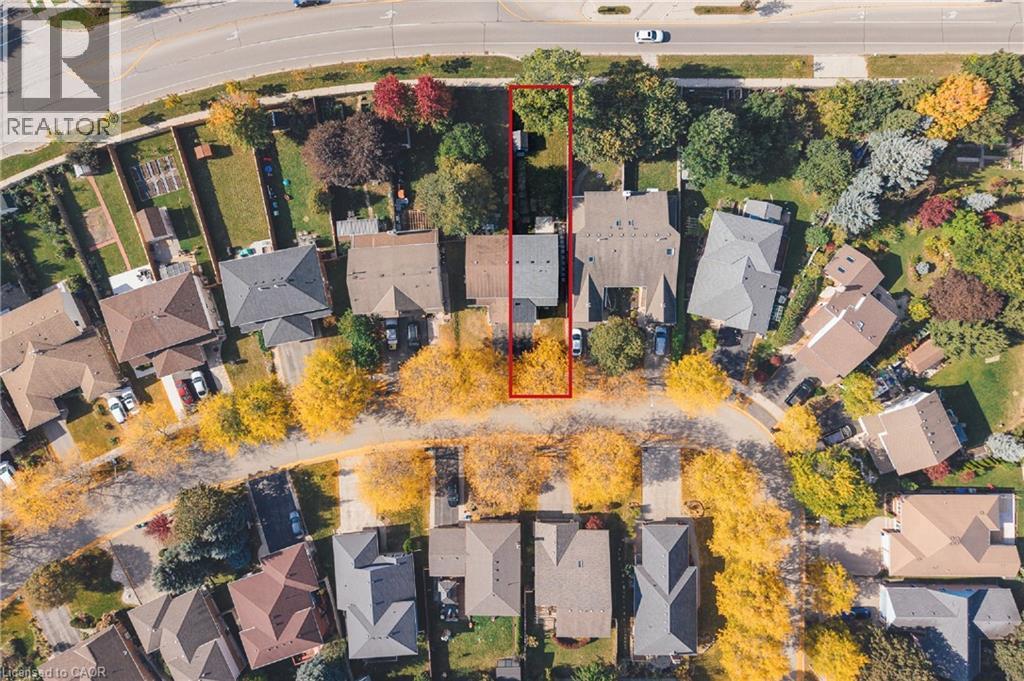
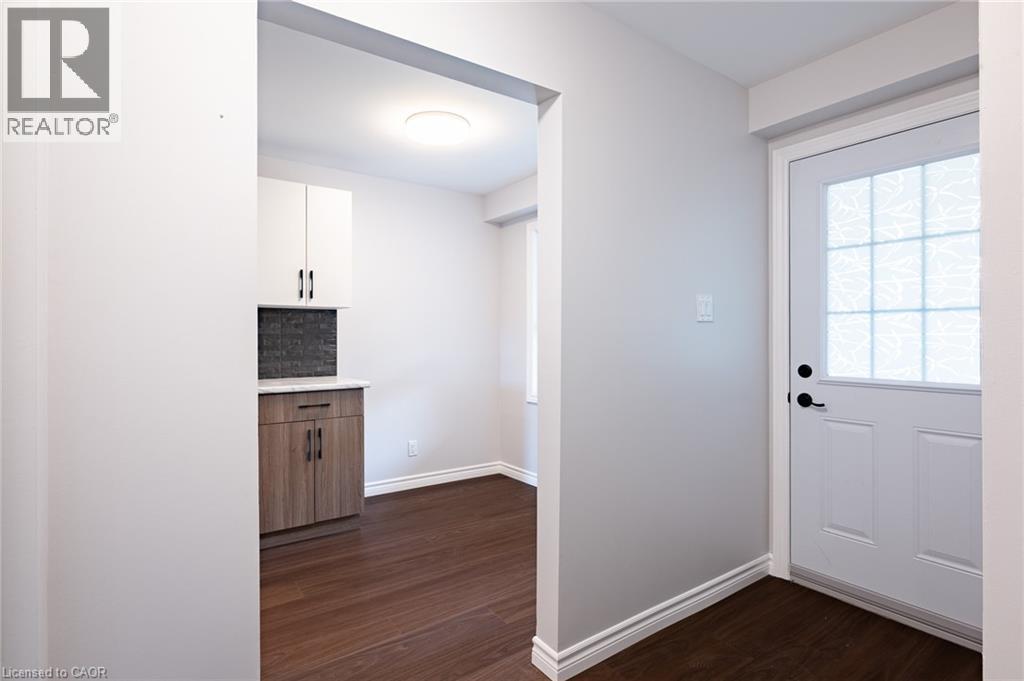
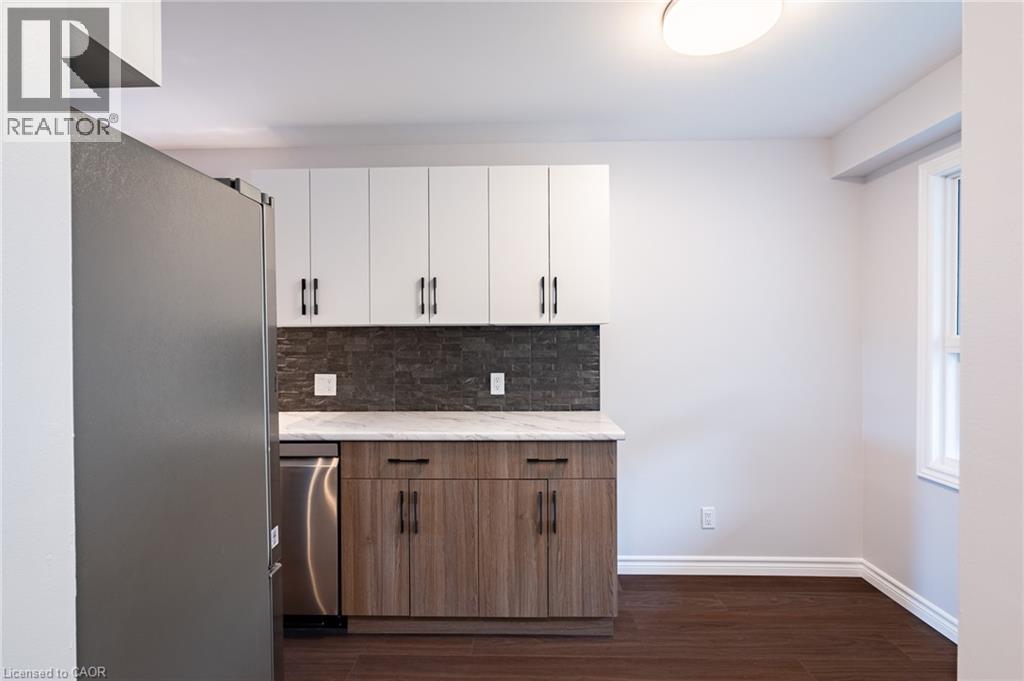
Stunning, move-in-ready freehold semi-detached home in desirable Waterloo! This beautifully renovated home features numerous recent upgrades, including a new roof (2024), furnace and A/C (2025), owned hot water heater, water softener (2025), and all-new appliances (2025). Enjoy fresh flooring, updated bathrooms, new trim, and fresh paint throughout. The spacious foyer welcomes you into a sunlit eat-in kitchen and a large living and dining area with sliding doors leading to a fully fenced 150-foot-deep backyard, perfect for relaxing and entertaining. Upstairs, you’ll find three spacious bedrooms and a recently updated four-piece bathroom. The finished basement offers a cozy recreation room with LED pot lights, along with plenty of additional storage space. Complete with an attached garage and convenient interior access, this beautifully updated home is located in a highly desirable neighbourhood. Shows AAA+! Book your showing today!
Map data © OpenStreetMap contributors
No open houses are scheduled for this home.
Can't make it? Request a private viewing.
| Other | Basement | 10'2'' x 21'2'' |
| Bedroom | Second level | 8'10'' x 11'6'' |
| Bedroom | Second level | 10'7'' x 11'7'' |
| Primary Bedroom | Second level | 11'7'' x 16'3'' |
| 4pc Bathroom | Second level | — |
| Living room | Main level | 11'0'' x 11'9'' |
| Eat in kitchen | Main level | 7'5'' x 16'6'' |
| Dining room | Main level | 10'1'' x 11'0'' |
| 2pc Bathroom | Main level | — |