

 For sale 50
$519,900
1 bed1 bath835 sq ft
181 King Street South #1714
Waterloo
12 days agoMLS® 40868086
Royal LePage Wolle Realty
144 Park Street #1807
Waterloo, Ontario N2L0B6
For sale· Added
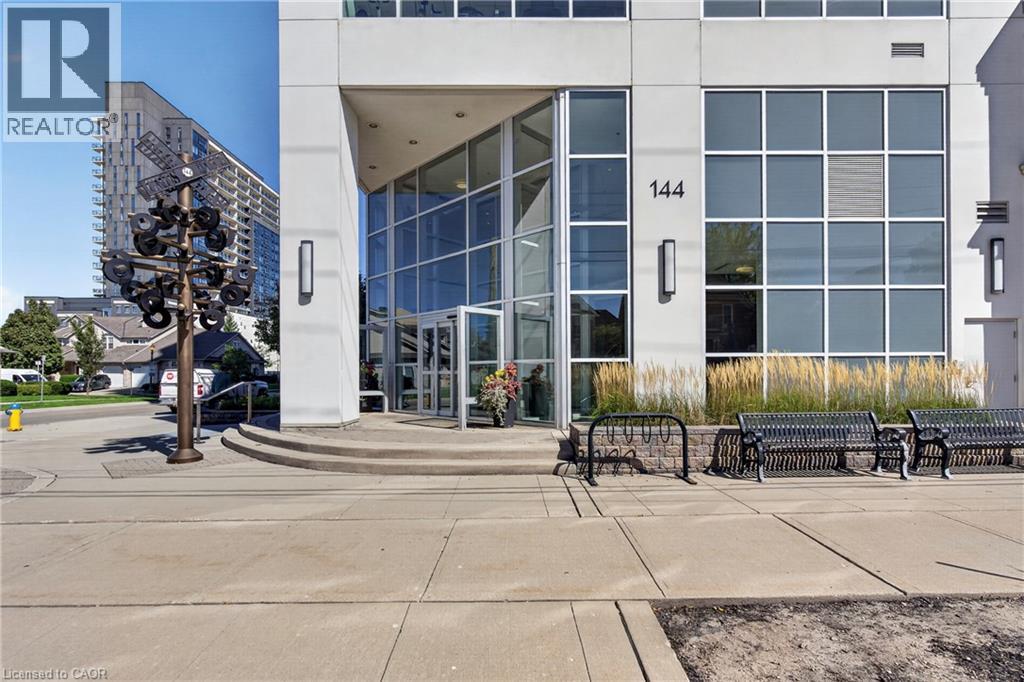
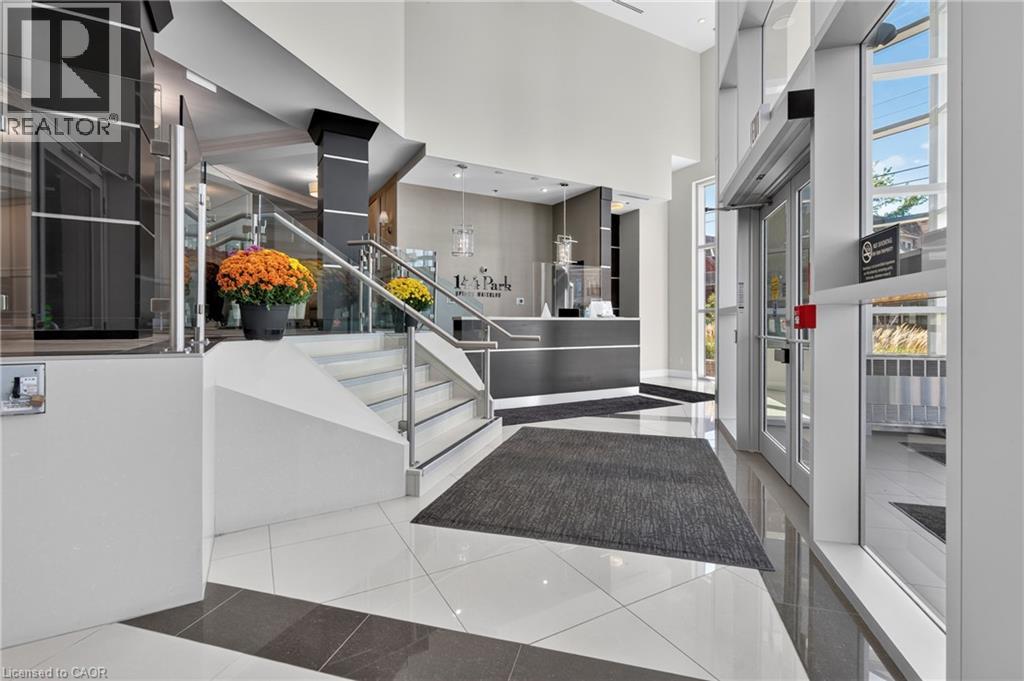
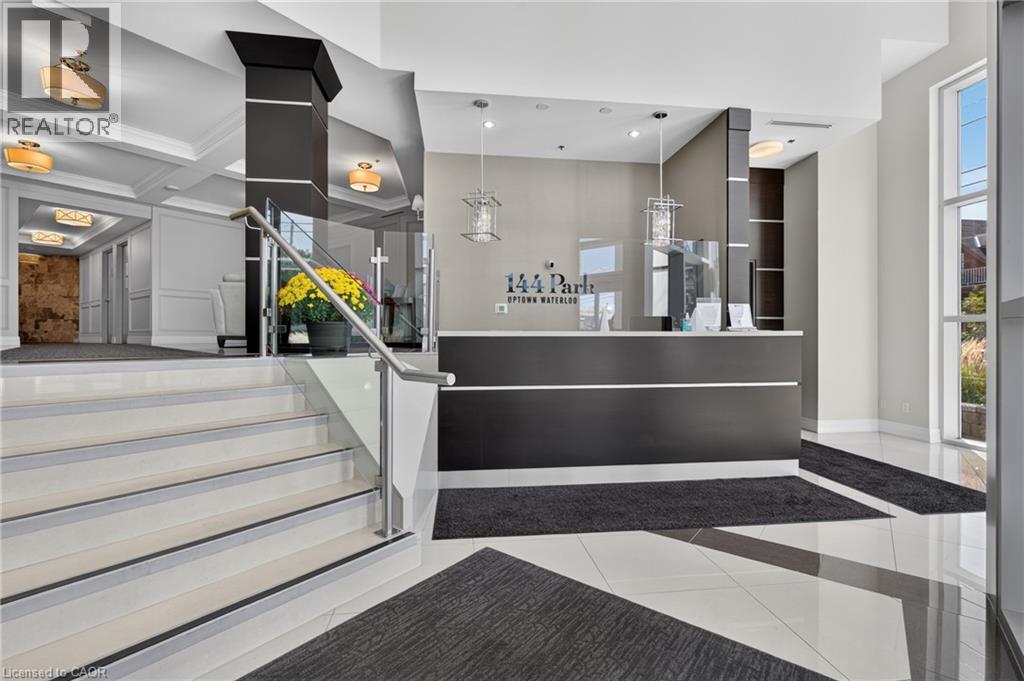
Rarely offered — an 18th-floor corner penthouse suite at 144 Park in Uptown Waterloo's Bauer District. At 1,262 sq ft with 2 bedrooms, a separate den, and 2 full baths, this is one of the largest floor plans in the building, and the corner exposure brings light in from two sides all day. Ten-foot ceilings and near floor-to-ceiling windows open onto two glass-wrapped balconies totaling 189 sq ft of outdoor entertaining space, with panoramic skyline and treetop views over Uptown and Belmont Village. Hardwood flooring runs through the living area and both bedrooms. The upgraded kitchen features quartz countertops, a double stainless sink, ceiling-height cabinetry with soft-close doors, under-cabinet lighting, and stainless steel appliances. The primary suite has a walk-in closet and a fully tiled ensuite with a glass shower; the second bedroom also offers a walk-in. In-suite laundry with a stacked washer and dryer. Owned parking on level 2 — a premium spot right beside the entrance doors — plus an oversized owned storage locker. Condo fees cover heat, natural gas, water, central air, parking, building insurance, and maintenance. Amenities are among the best in the region: 24-hour concierge, fitness studio, theatre room, party and dining rooms, residence lounge, guest suites, car wash bay, community BBQs, and a 30,000 sq ft fourth-floor terrace with a putting green. Step outside to Vincenzo's, the Iron Horse Trail, the LRT, and everything Uptown Waterloo has to offer — restaurants, the public square, Waterloo Park, and both universities minutes away. A low-maintenance lock-and-leave home with the space of a house.
Map data © OpenStreetMap contributors
No open houses are scheduled for this home.
Can't make it? Request a private viewing.
| Dining room | Main level | 10'0'' x 13'0'' |
| 5pc Bathroom | Main level | 9'3'' x 9'2'' |
| Primary Bedroom | Main level | 18'2'' x 10'9'' |
| Bedroom | Main level | 9'11'' x 13'10'' |
| Living room | Main level | 13'7'' x 14'0'' |
| Kitchen | Main level | 11'2'' x 10'6'' |
| Den | Main level | 8'5'' x 9'3'' |
| Laundry room | Main level | 3'3'' x 3'3'' |
| 4pc Bathroom | Main level | 4'10'' x 7'11'' |
| Foyer | Main level | 8'0'' x 6'9'' |




