 NewFor sale 50
$399,911
3 bed3 bath1,663 sq ft
350 Erbsville Road #5
Waterloo
17 hours agoMLS® 40870042
Affinity Real Estate Inc
525 Beechwood Drive #31
Waterloo, Ontario N2T2G7
For sale· Added
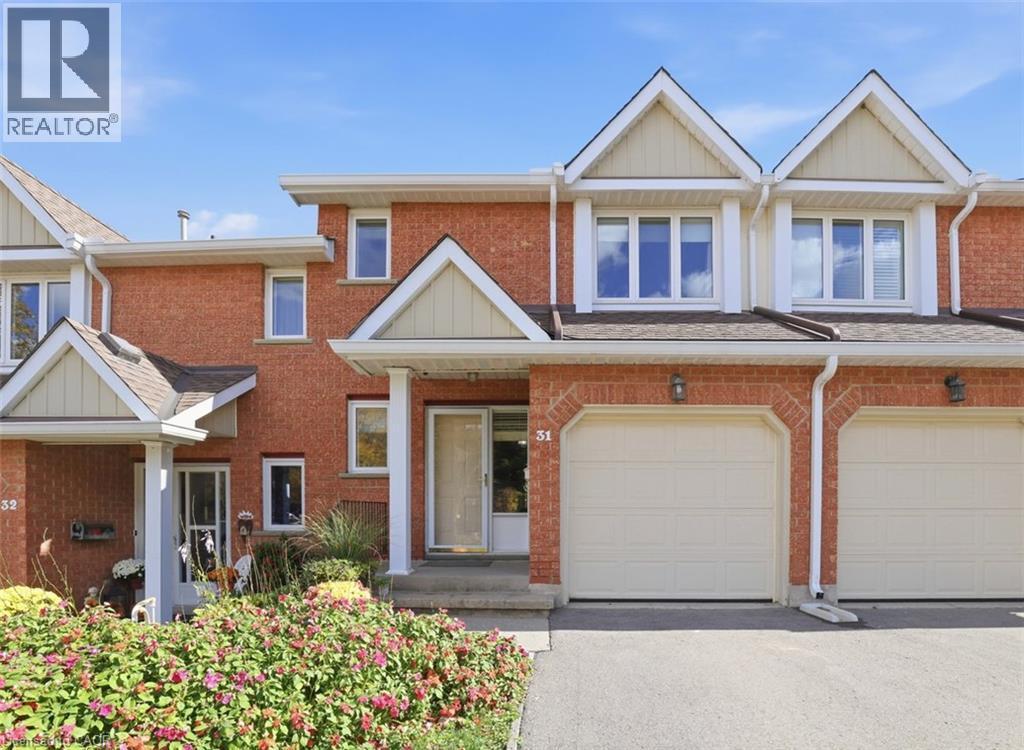
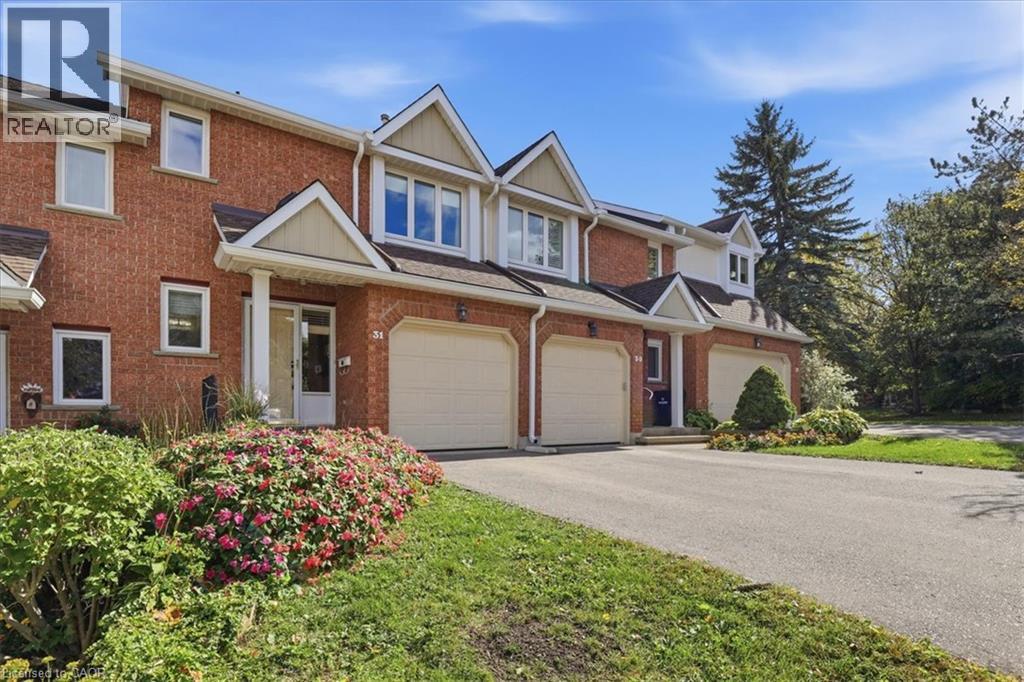
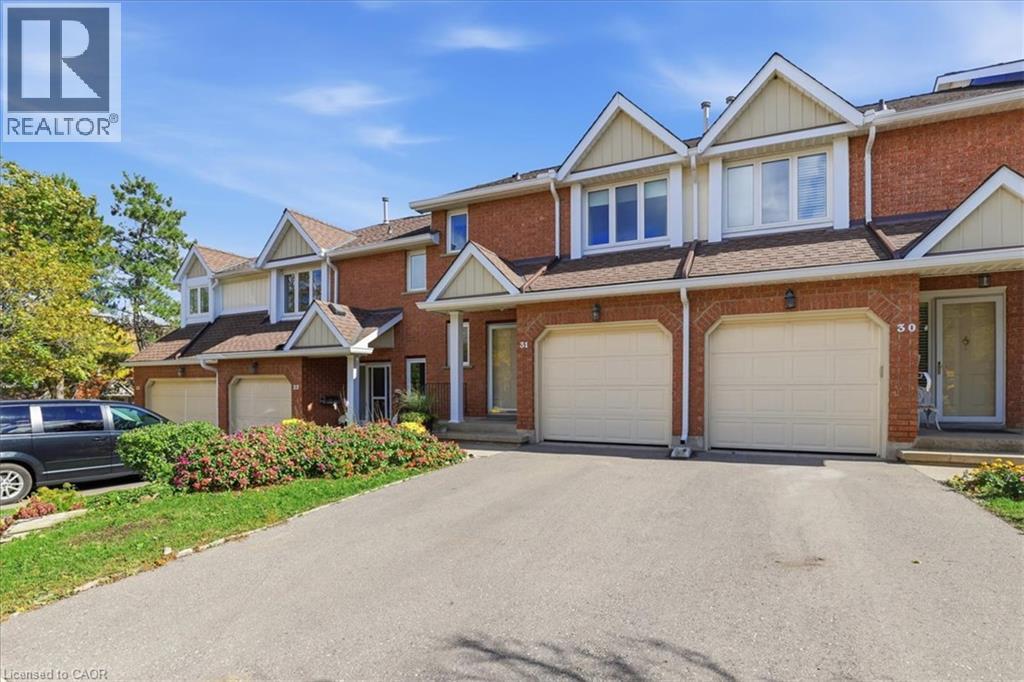
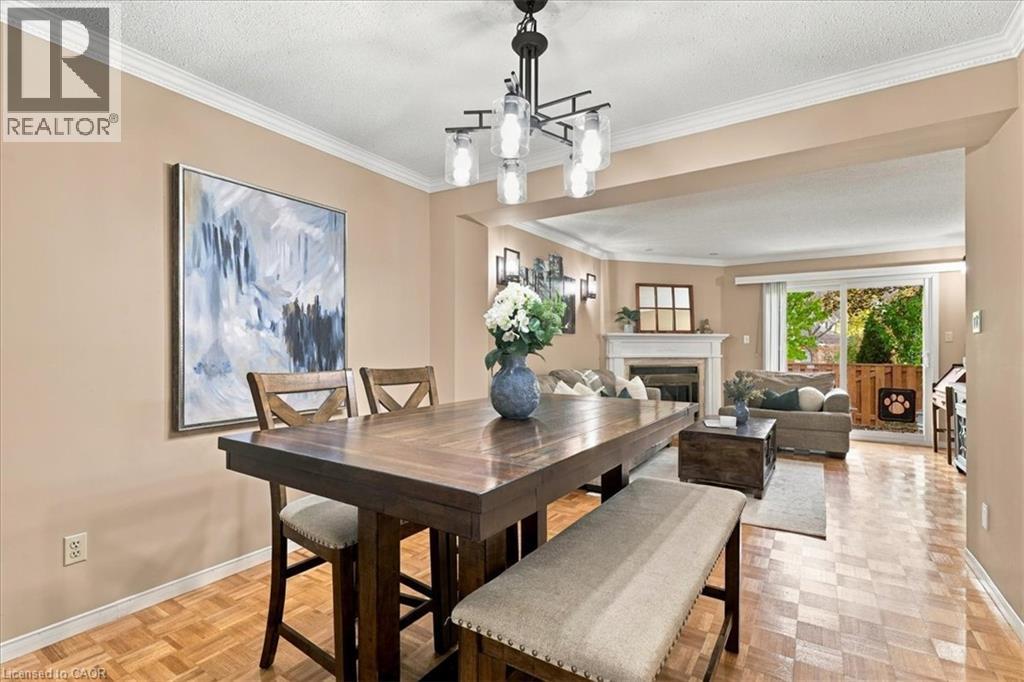
There’s a lot to love about this street-facing Beechwood condo townhome—a spacious main floor, two primary suites, a finished basement with a full bathroom, and a private yard with direct access to the pool! The main floor offers room to gather and space to unwind, with a kitchen, separate dining room, home office space and a convenient two-piece bathroom. Settle in by the living room’s gas fireplace on cooler evenings, or step onto your private patio for morning coffee. With the shared inground pool just beyond your yard, you can already picture next summer! Upstairs, BOTH bedrooms have their own ensuite bathroom—a great layout for sharing a home or giving overnight guests a little extra privacy. The finished basement adds even more flexibility, with a room currently used as a bedroom, another full bathroom and a small bonus room currently set up as a home gym, complete with a sink rough-in. Space for hobbies, working from home or visiting family—you have options here! All of this in Waterloo’s sought-after Beechwood neighbourhood, close to shopping and everyday conveniences. Come take a look—you might just feel right at home!
Map data © OpenStreetMap contributors
Eastern time. Can't make it? Request a private viewing.
| 4pc Bathroom | Basement | — |
| Utility room | Basement | 11'5'' x 9'3'' |
| Bedroom | Basement | 20'1'' x 18'9'' |
| 4pc Bathroom | Second level | — |
| 4pc Ensuite bath | Second level | — |
| Bedroom | Second level | 14'9'' x 13'2'' |
| Primary Bedroom | Second level | 14'7'' x 12'5'' |
| 2pc Bathroom | Main level | — |
| Office | Main level | 8'8'' x 7'10'' |
| Kitchen | Main level | 11'5'' x 9'3'' |
| Dining room | Main level | 10'8'' x 10'7'' |
| Living room | Main level | 14'5'' x 12'8'' |
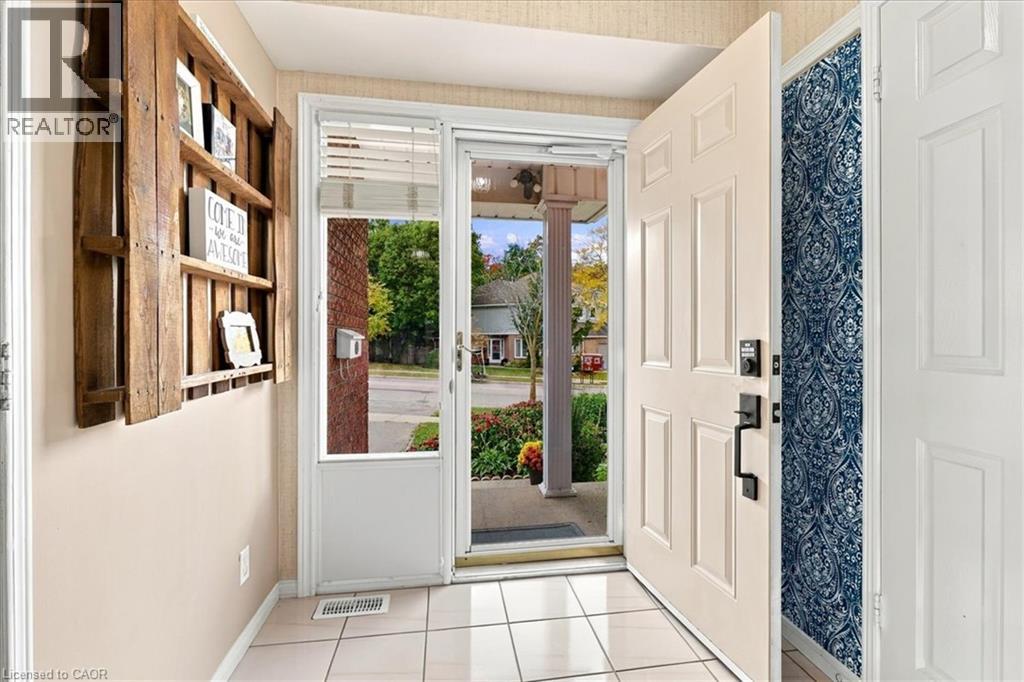
| Foyer | Main level | 9'1'' x 6'0'' |