 For sale 50
$649,900
2+1 bed2 bath1,262 sq ft
144 Park Street #1807
Waterloo
22 days agoMLS® 40863038
RE/MAX Twin City Realty Inc.
561 Dansbury Drive
Waterloo, Ontario N2K4E2
For sale· Added
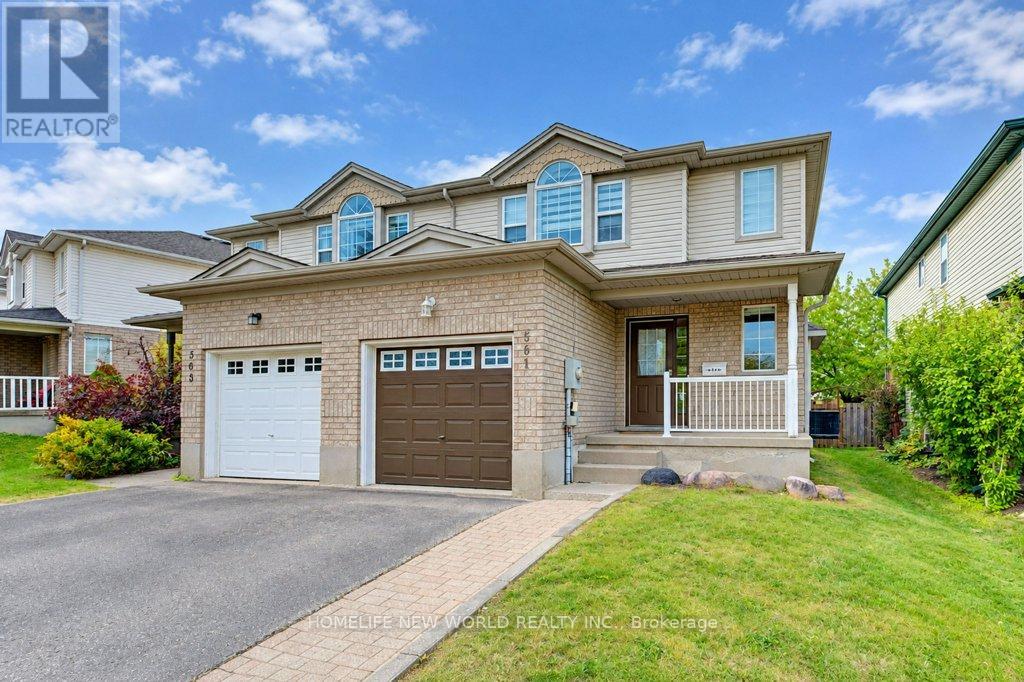
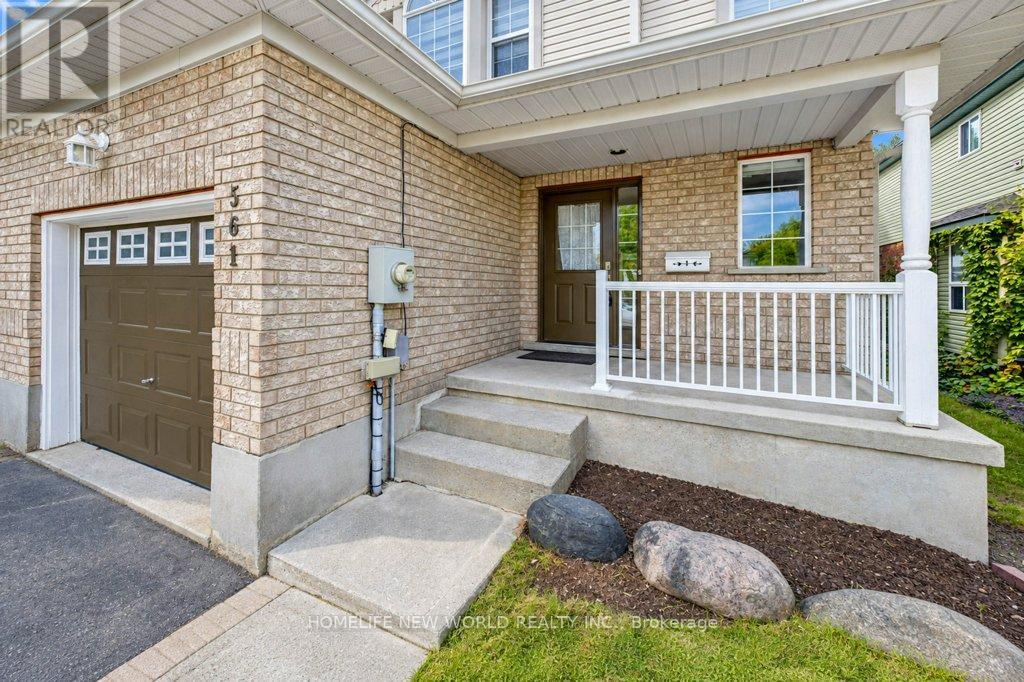
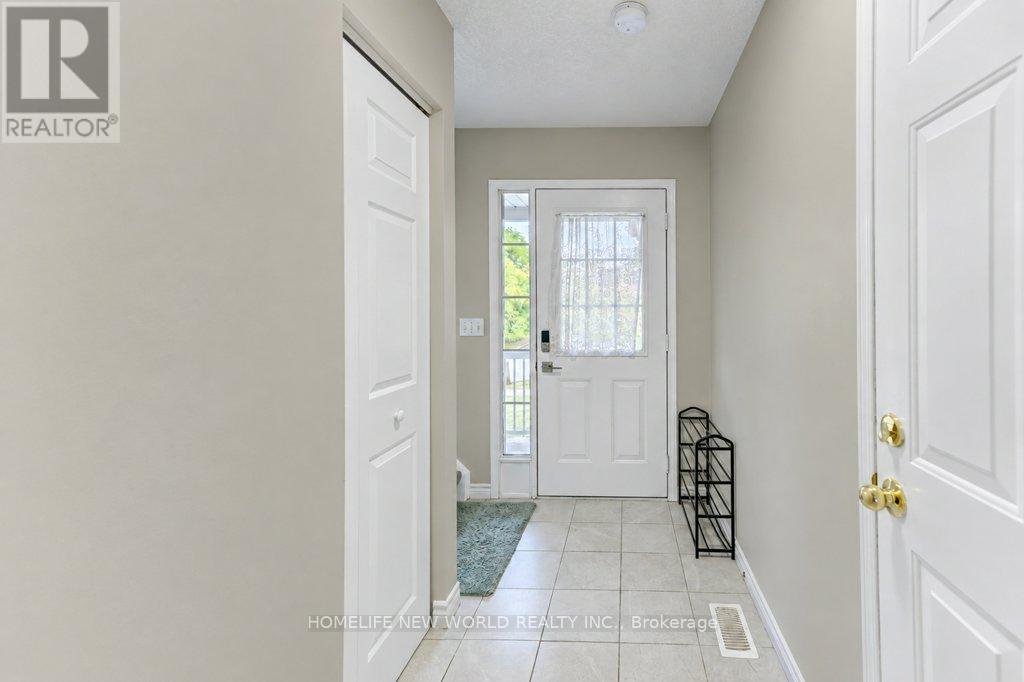
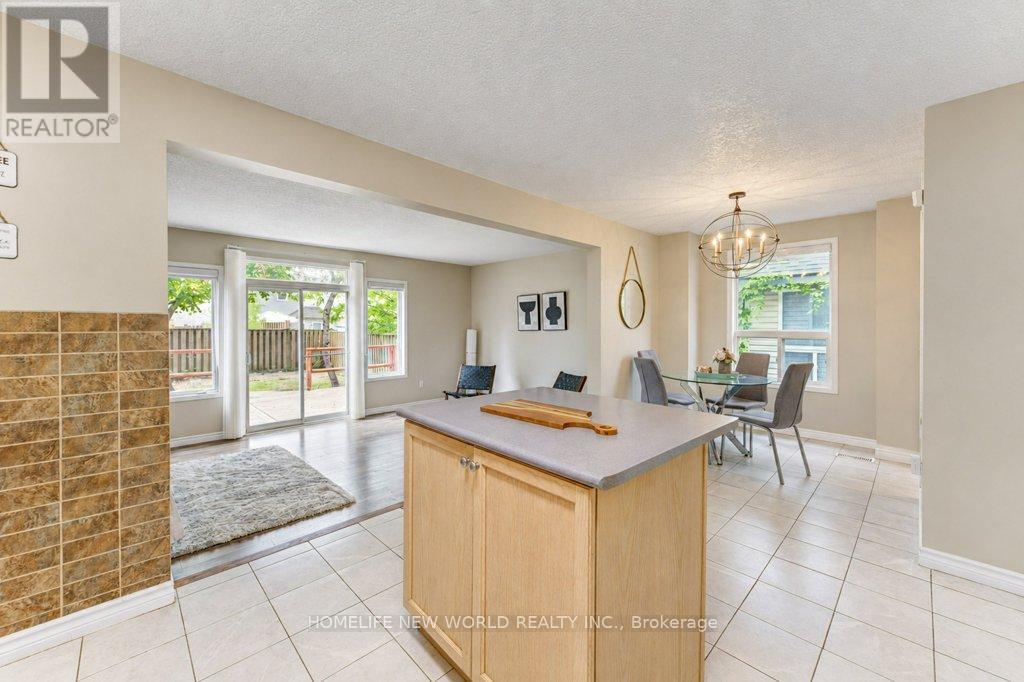
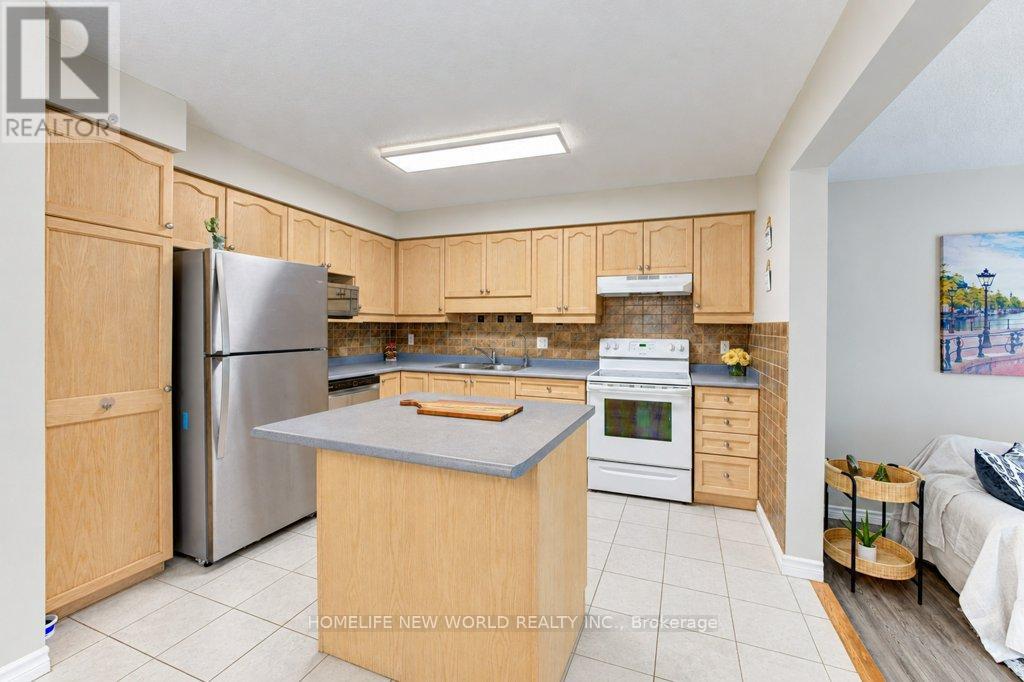
This beautifully maintained, carpet-free home offers a bright and functional layout designed for comfortable modern living. The open-concept main floor creates a seamless flow between the living, dining, and kitchen areas, making it ideal for everyday living and entertaining. A convenient powder room on the main floor adds functionality for both family and guests. Upstairs, you'll find 3 well-appointed bedrooms and 2 full bathrooms, offering plenty of space and functionality for the whole family. The carpet-free design throughout provides a clean, modern feel and makes everyday maintenance a breeze. New zebra curtains add a stylish finishing touch while providing flexible control over natural light and privacy. The basement features a full bathroom and a large versatile room, ideal for a family room, home office, gym, playroom, or additional living space to suit your needs. Enjoy the convenience of being just minutes from major highways, making commuting and getting around Waterloo and surrounding communities a breeze. Close to everyday amenities, schools, shopping, dining, parks, and transportation.A fantastic opportunity for first-time buyers, growing families, or investors looking for a well-located and move-in-ready home. Don't miss your chance to make 561 Dansbury Dr. your new address!
Map data © OpenStreetMap contributors
No open houses are scheduled for this home.
Can't make it? Request a private viewing.
| Primary Bedroom | Second level | 3.96 x 4.79 m |
| Recreational, Games room | Basement | 6.1 x 3.54 m |
| Utility room | Basement | 3.26 x 1.92 m |
| Bedroom 2 | Second level | 3.11 x 3.35 m |
| Bedroom 3 | Second level | 3.26 x 3.35 m |
| Bathroom | Second level | 2.07 x 2.31 m |
| Bathroom | Second level | 1.52 x 3.14 m |
| Partial bathroom | Main level | 0.82 x 1.95 m |
| Kitchen | Main level | 4.27 x 3.75 m |
| Dining room | Main level | 2.47 x 2.41 m |
| Living room | Main level | 6.34 x 3.66 m |
| Bathroom | Basement | 1.52 x 2.32 m |