 For sale 50
$849,900
3+1 bed2 bath1,988 sq ft
154 Ambleside Court
Waterloo
2 months agoMLS® 40854611
PEAK REALTY LTD.
375 Chokecherry Crescent
Waterloo, Ontario N2V0H1
For sale· Added
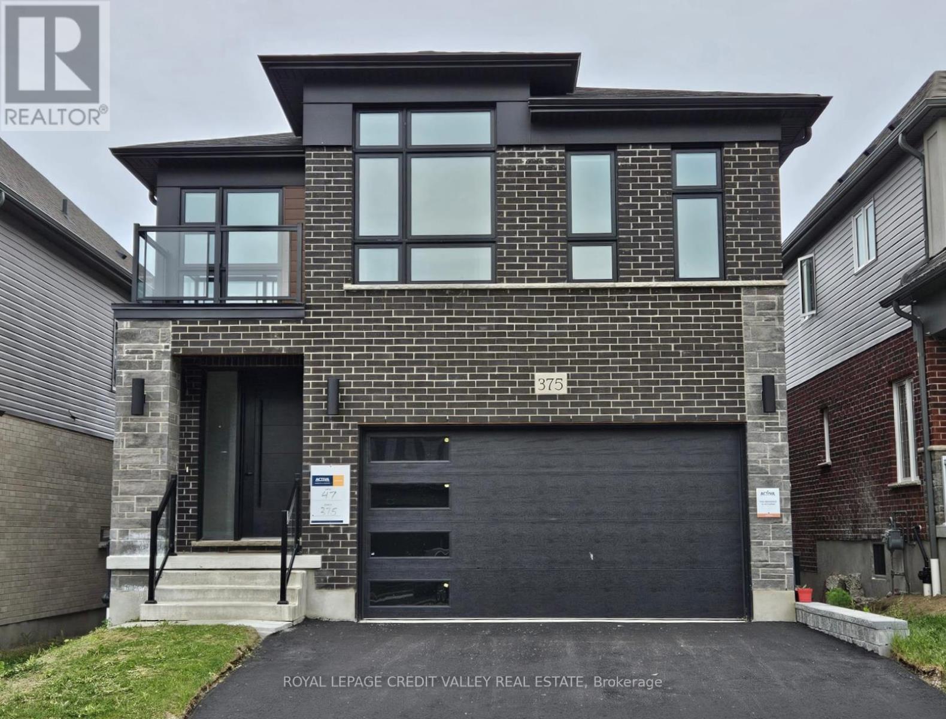
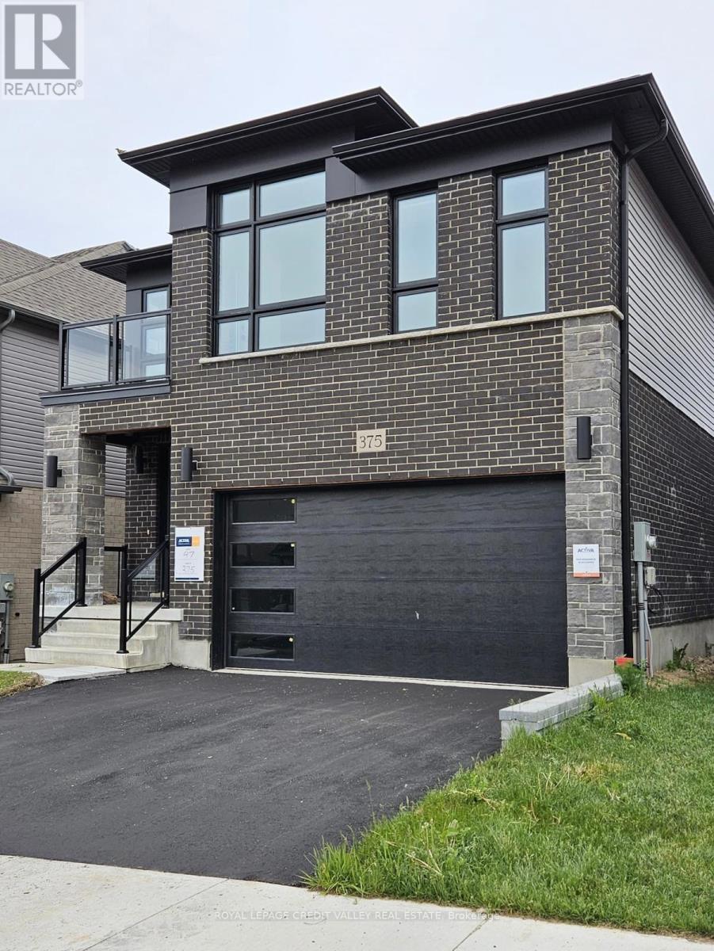
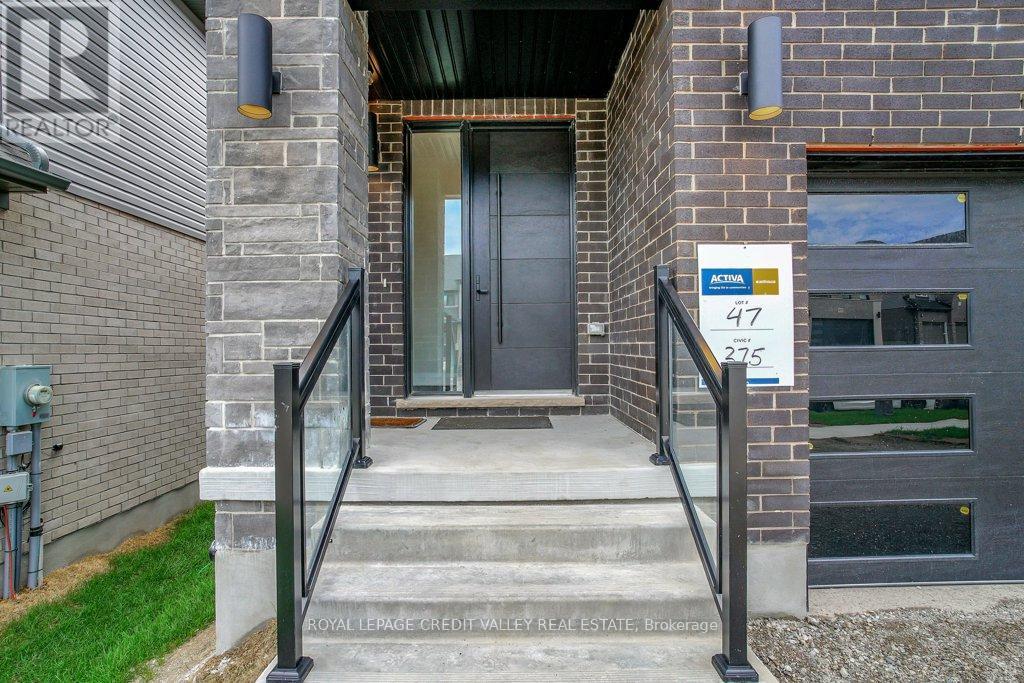
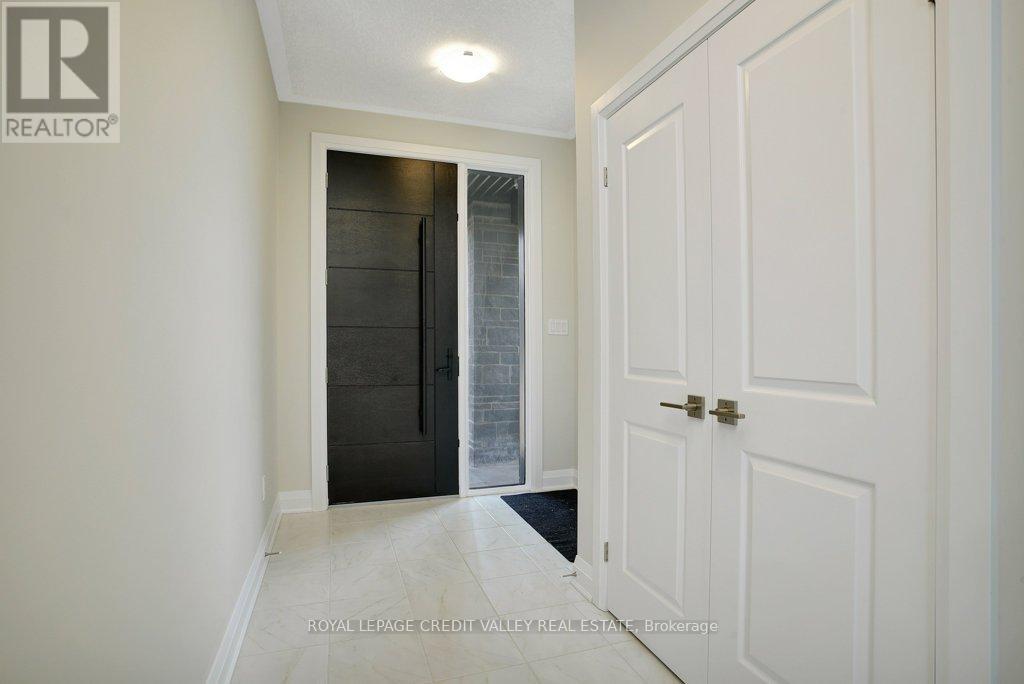
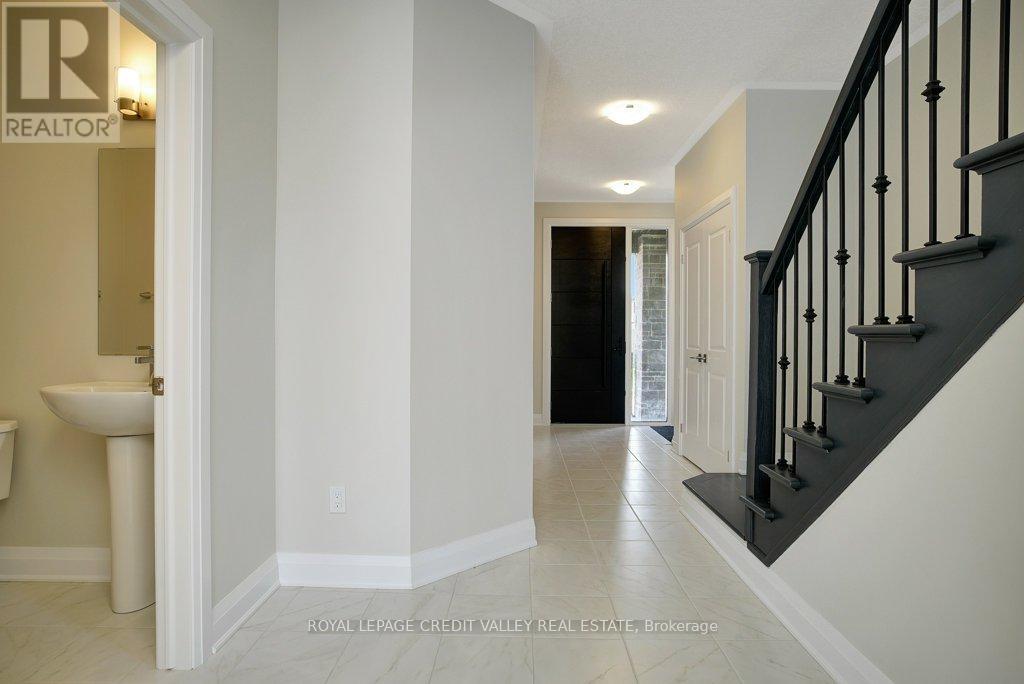
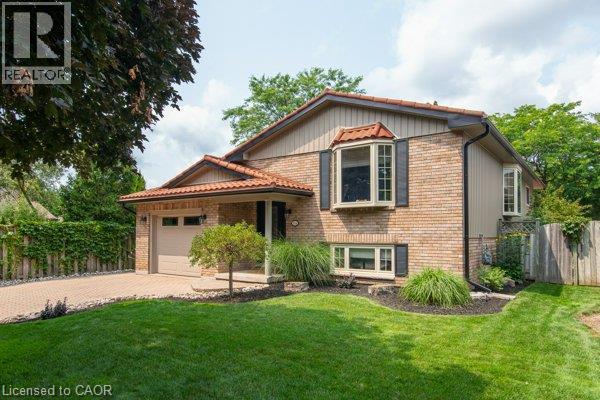
Beautiful Contemporary Brand New Detached House in Desirable Vista Hills Community in Waterloo. High Demand Family Friendly Neighborhood!! This House Features 4 Spacious Bedrooms, And 3 Full Washrooms on 2nd Floor & Powder Room on Main Floor. Master Bedroom Offers Walk In Closet With 5 Pc Ensuite Has A Relaxing Soaker Tub & Separate Shower. Balcony on 2nd Floor Open Concept Layout W/ Spacious Great Room, Overlooking Kitchen & Dining Rm. Beautiful Modern Kitchen W Quartz Counter Top & Centre Island Perfect for Entertaining and Gatherings Laundry Rm On Main Floor. 2 Parking & 2 Garage, Access Door From The House To Garage. Unfinished Walk-Out Bsmt Included, Can Be Used For Gym Or Children Play Area. Hardwood Floors Throughout Main Floor. Large Windows Allowing Natural Light Throughout The Home. Spacious Mudroom On The Main Floor. Enjoy A Wonderful Family Oriented Neighbourhood. Its A Green Energy House With Air Circulation.*** Some pictures are virtually staged for illustration purposes only.
Map data © OpenStreetMap contributors
No open houses are scheduled for this home.
Can't make it? Request a private viewing.
| Family room | Main level | 5.91 x 3.93 m |
| Kitchen | Main level | 3.89 x 3.41 m |
| Dining room | Main level | 3.89 x 2.86 m |
| Primary Bedroom | Second level | 5.51 x 4.29 m |
| Bedroom 2 | Second level | 3.73 x 3.07 m |
| Bedroom 3 | Second level | 3.73 x 3 m |
| Bedroom 4 | Second level | 3.53 x 3.07 m |