
 For sale 50
$699,000
3 bed3 bath1,100–1,500 sq ft
427 Beaver Creek Road
Waterloo
10 days agoMLS® X13857468
EXECUTIVE REAL ESTATE SERVICES LTD.
859 Brandenburg Boulevard
Waterloo, Ontario N2T2X6
For sale· Added
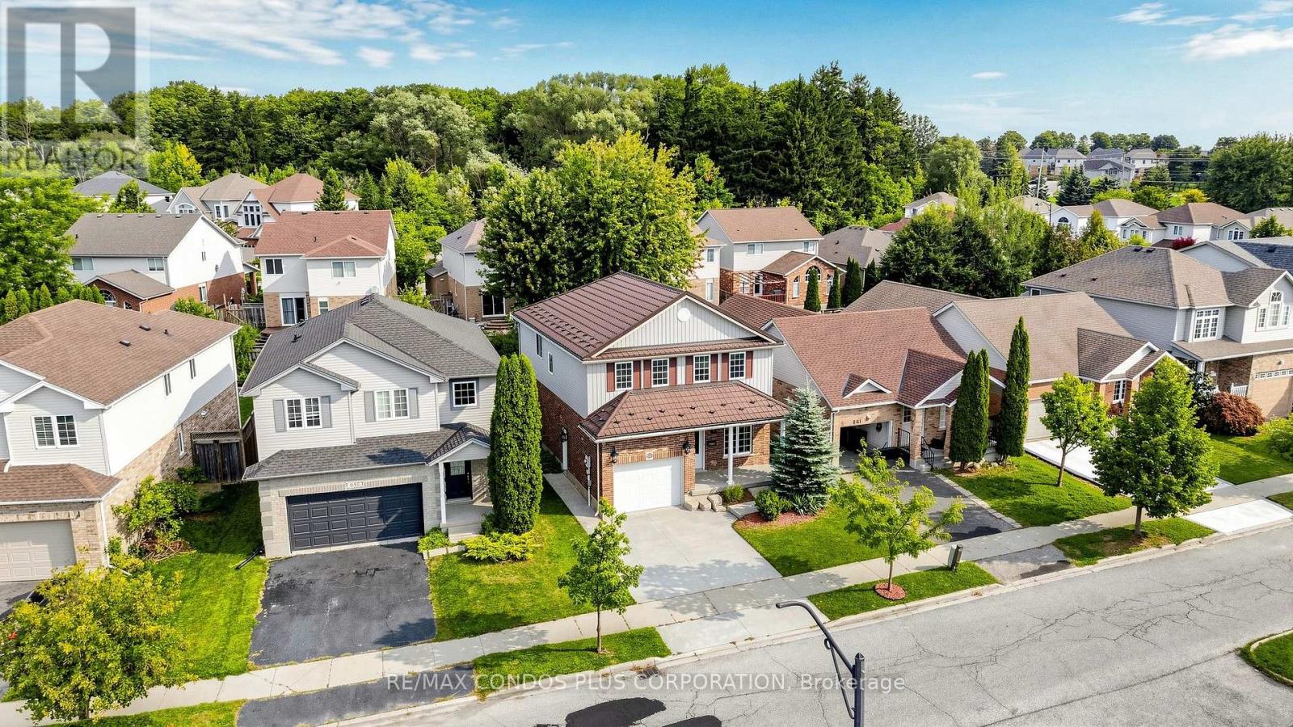
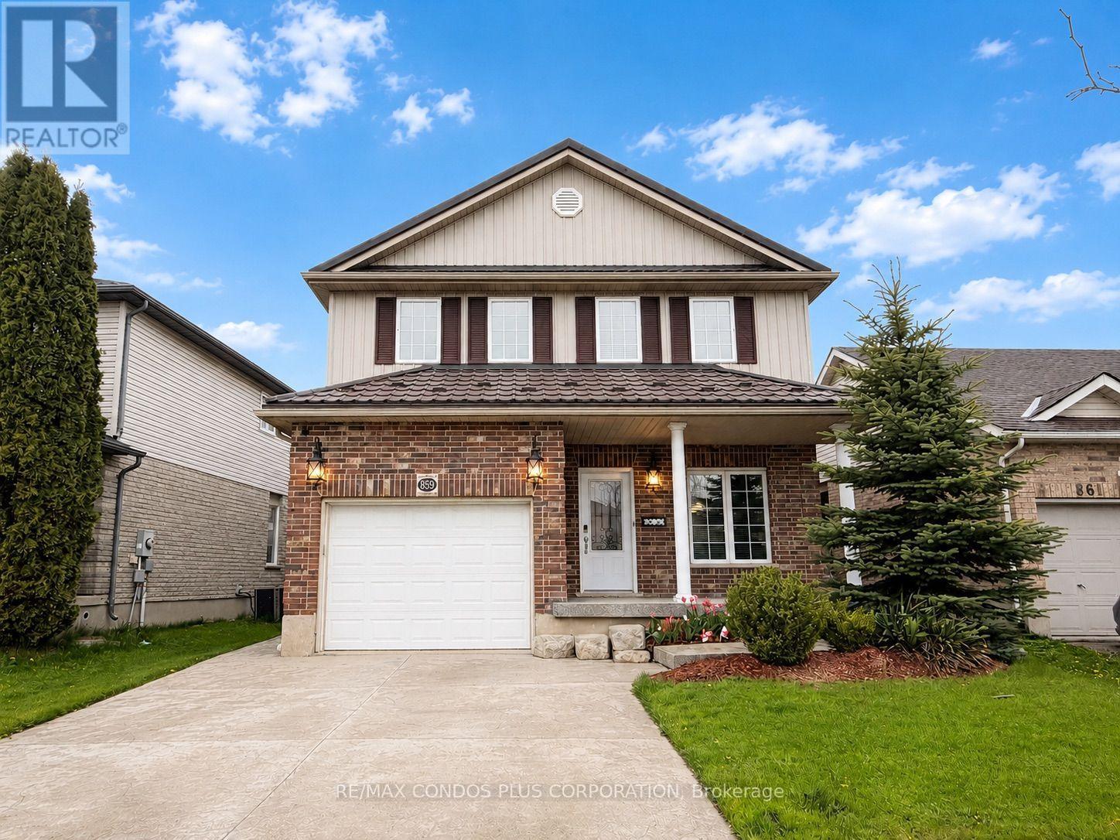
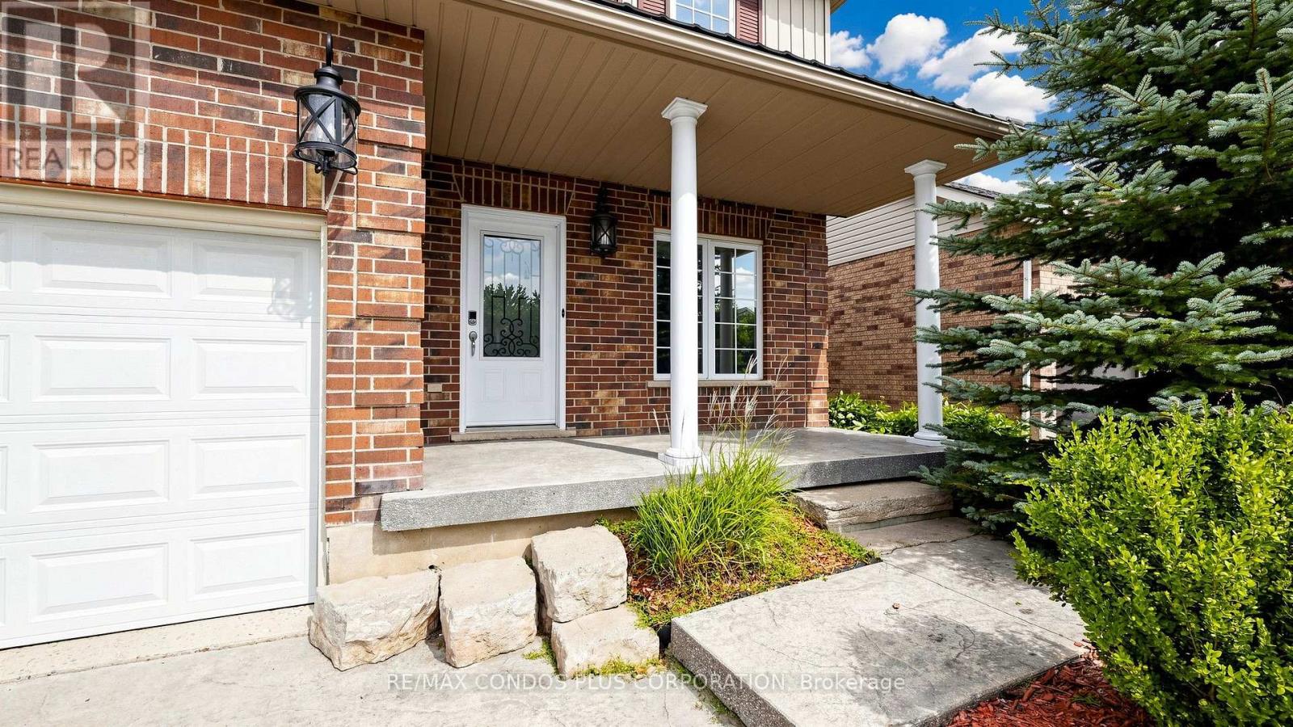
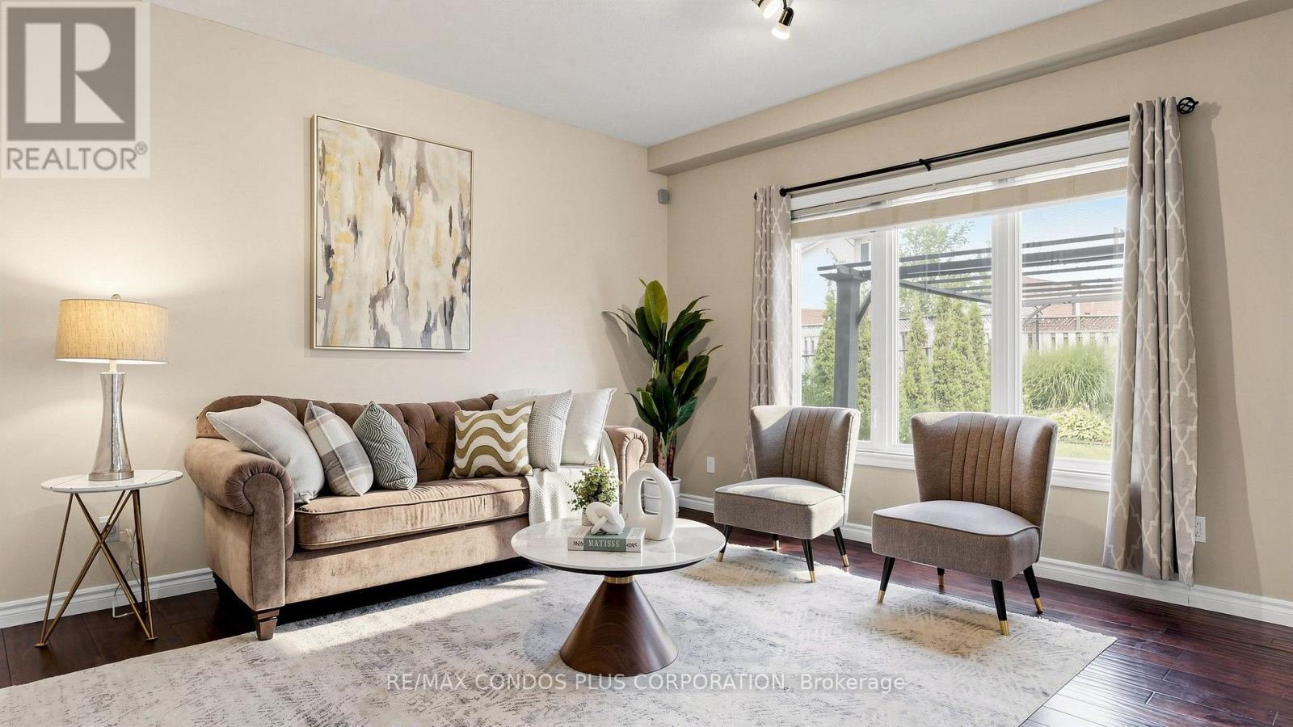
Stunning, move-in-ready detached 2-storey home in the highly sought-after Clair Hills community! Beautifully maintained and finished with quality upgrades, this home offers 3 bedrooms, 2.5 bathrooms, and approximately 2,898 sq. ft. of total living space, including a 958 sq. ft. finished basement. The bright, open-concept main living area seamlessly combines the kitchen, dining area, and living/family room, creating an ideal space for everyday living and entertaining. The family-sized kitchen features a large centre island, granite countertops, and Samsung stainless steel appliances. The spacious primary bedroom includes a luxurious 5-piece ensuite. The finished basement provides versatile additional space for a recreation room, home office, gym, or extended family use. Enjoy the professionally landscaped, fully fenced backyard with a patio and pergola, perfect for relaxing and entertaining outdoors. Additional highlights include a stamped-concrete driveway and durable steel roof. Conveniently located near schools, parks, major shopping plazas, grocery stores, public transit, highways, and everyday amenities.
Map data © OpenStreetMap contributors
No open houses are scheduled for this home.
Can't make it? Request a private viewing.
| Dining room | Main level | 4.34 x 2.41 m |
| Kitchen | Main level | 4.95 x 3.61 m |
| Living room | Main level | 4.67 x 4.24 m |
| Primary Bedroom | Second level | 4.83 x 5.84 m |
| Bedroom 2 | Second level | 3.63 x 3.63 m |
| Bedroom 3 | Second level | 3.25 x 3.78 m |
| Recreational, Games room | Basement | 5.59 x 7.75 m |




