 For sale 50
$699,000
3 bed3 bath1,100–1,500 sq ft
427 Beaver Creek Road
Waterloo
12 days agoMLS® X13857468
EXECUTIVE REAL ESTATE SERVICES LTD.
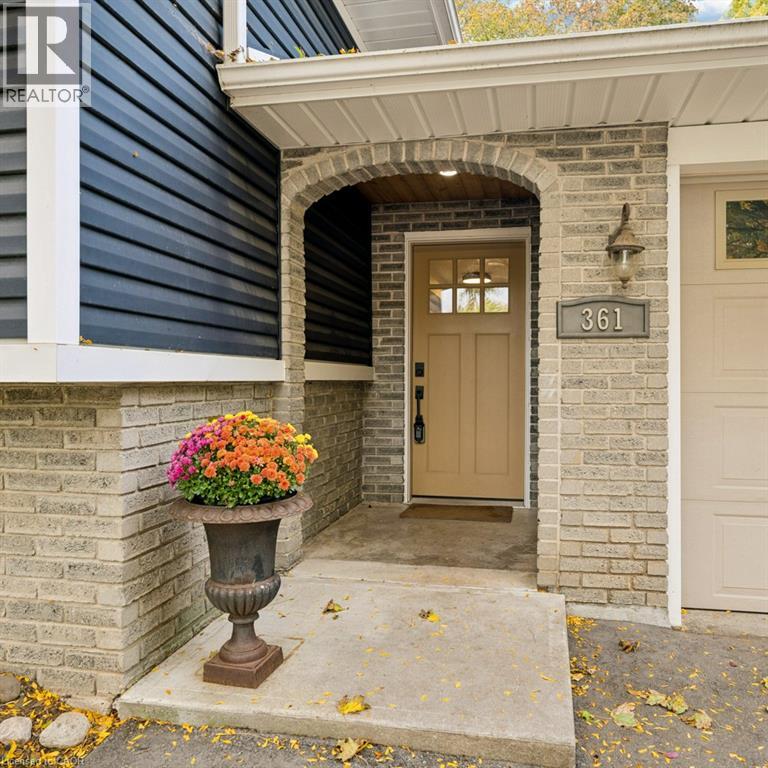
361 Lee Circle
Waterloo, Ontario N2K2L8
For sale· Added
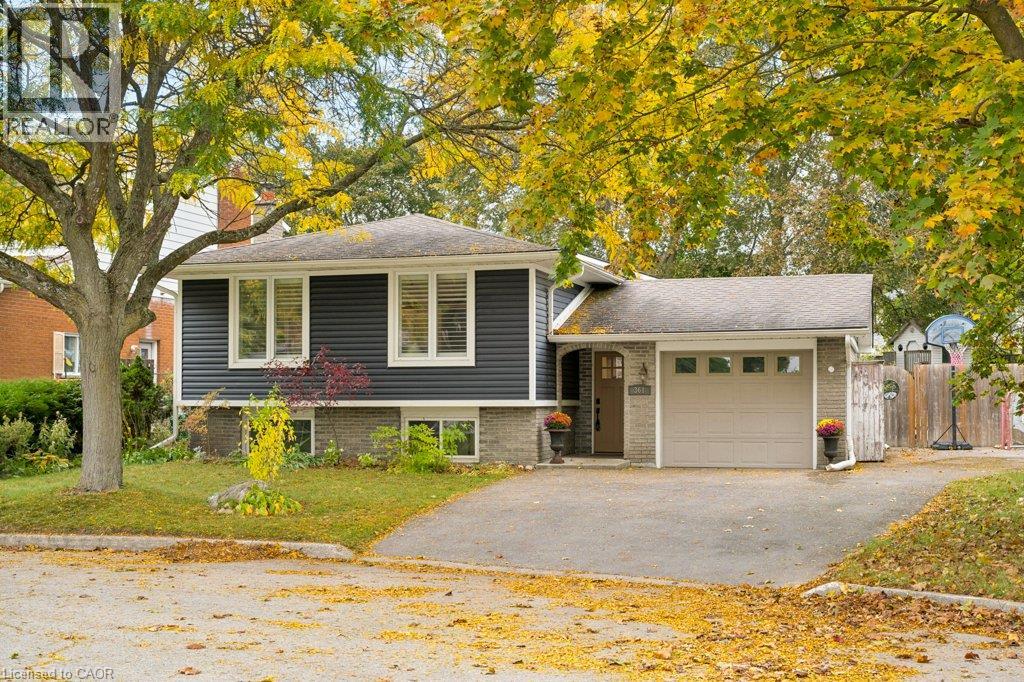
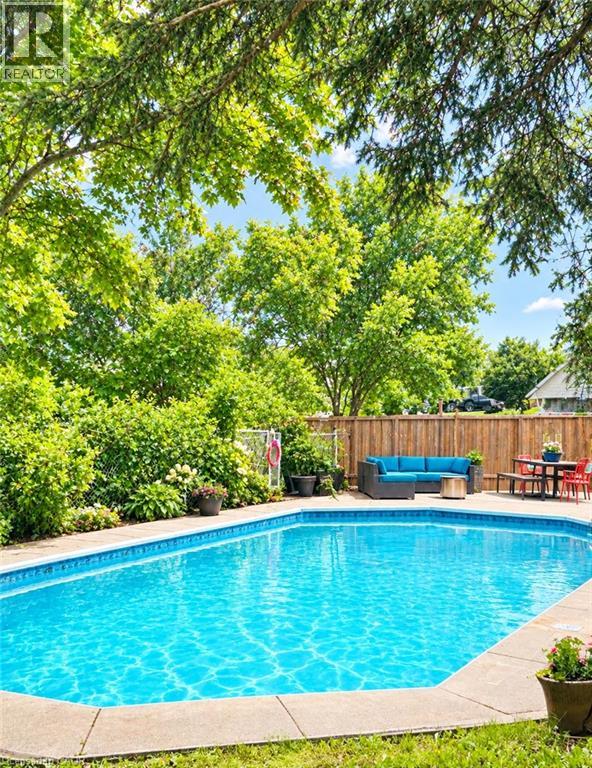
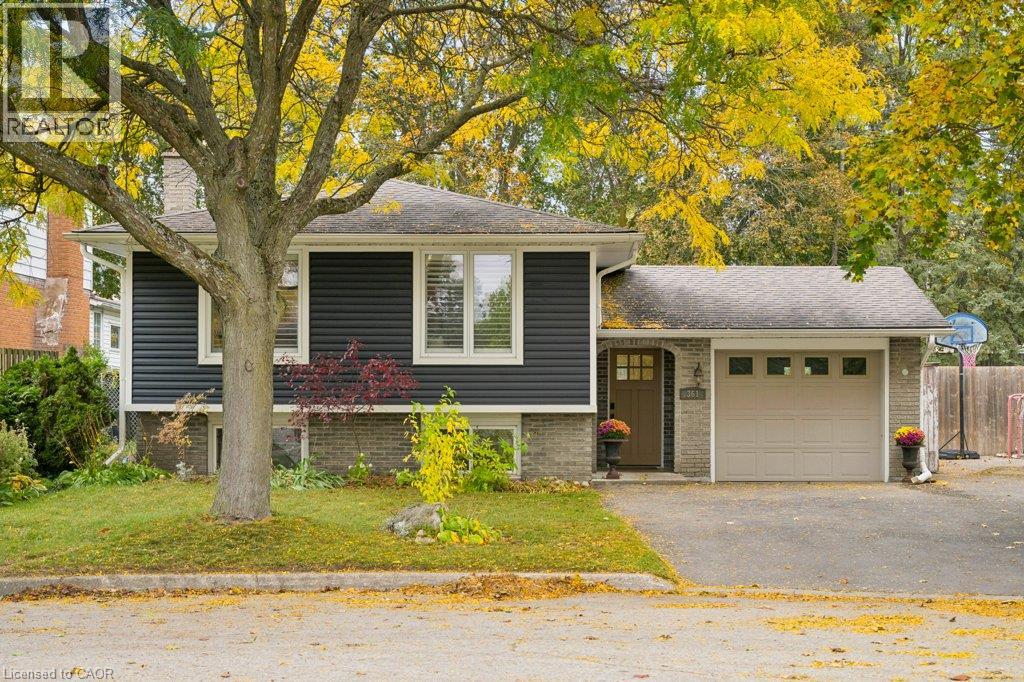
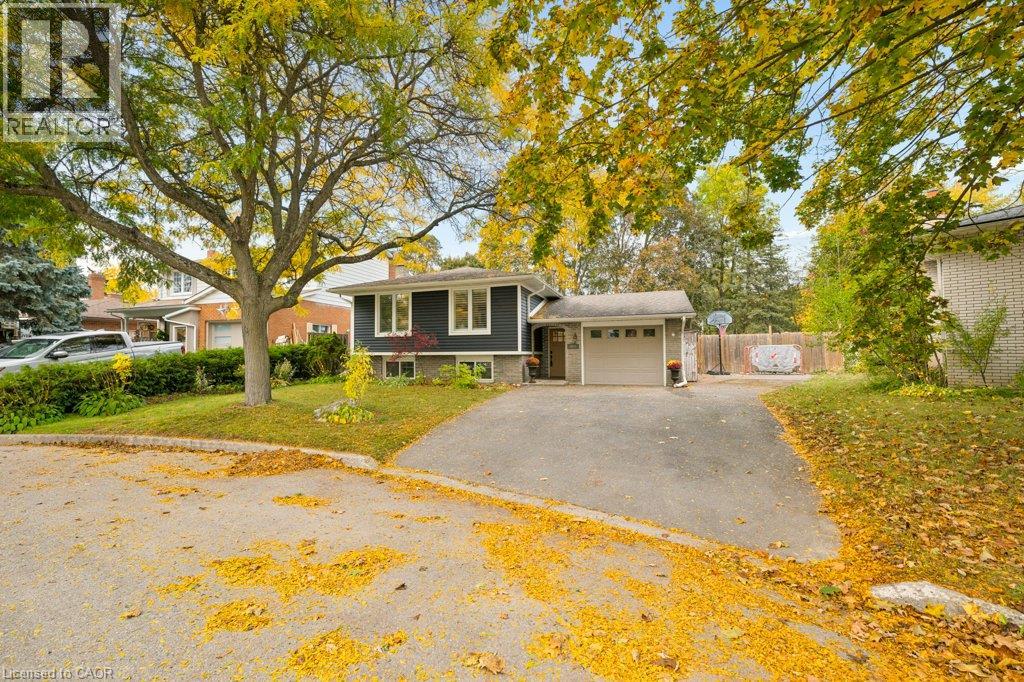
Welcome to 361 Lee Circle, Waterloo, a thoughtfully renovated home designed for comfortable everyday living, entertaining, and flexibility for the future. Set on an oversized pie-shaped lot in a sought-after East Waterloo neighbourhood, the backyard offers an in-ground pool, large fenced yard, and plenty of space for kids, pets, gardens, or simply enjoying summer at home. Pool updates include the liner in 2019, sand filter and chlorinator in 2020, pump in 2022, and skimmer and pool lines in 2024. The home underwent a substantial renovation in 2020, including the addition of a beautiful primary suite with 9' ceilings, an oversized walk-in closet, and luxurious ensuite with heated floors. A full basement beneath the addition offers large windows and additional unfinished space for future possibilities. At the heart of the home is the bright, open-concept kitchen, dining, and living area. The custom kitchen, completed in 2020, features stainless steel appliances, a gas stove, extra-large island, generous cabinetry, and a walk-in pantry, ideal for busy mornings and hosting family and friends. All three bathrooms have been renovated, with additional 2020 improvements including new siding and a 200-amp electrical panel. Downstairs, the spacious finished recreation room offers updated flooring and a renovated bathroom, while unfinished areas provide room for future living space, a home office, gym, in-law setup, or workspace. Close to RIM Park, Bechtel Park, schools, shopping, highway access, trails, and everyday amenities, this home offers the lifestyle and flexibility so many buyers are looking for. Whether raising a family, downsizing without giving up space, or simply looking for a home to move into and enjoy, 361 Lee Circle offers thoughtful updates, outdoor living, and room for the future.
Map data © OpenStreetMap contributors
Eastern time. Can't make it? Request a private viewing.
| Other | Basement | 20'9'' x 20'8'' |
| Foyer | Main level | 6'0'' x 14'8'' |
| 3pc Ensuite bath | Main level | 8'8'' x 8'0'' |
| Utility room | Basement | 7'3'' x 15'4'' |
| Laundry room | Basement | 7'0'' x 6'11'' |
| Workshop | Basement | 12'8'' x 28'10'' |
| Recreation room | Basement | 20'5'' x 17'2'' |
| 2pc Bathroom | Basement | 9'10'' x 5'1'' |
| 4pc Bathroom | Main level | 12'7'' x 8'3'' |
| Bedroom | Main level | 16'5'' x 10'6'' |
| Bedroom | Main level | 16'5'' x 9'0'' |
| Primary Bedroom | Main level | 12'6'' x 16'0'' |
| Kitchen | Main level | 10'4'' x 17'0'' |
| Dining room | Main level | 10'4'' x 9'10'' |
| Living room | Main level | 11'6'' x 18'10'' |