
 For sale 50
$519,900
1 bed1 bath835 sq ft
181 King Street South #1714
Waterloo
11 days agoMLS® 40868086
Royal LePage Wolle Realty
309 Toll Gate Boulevard
Waterloo, Ontario N2L4M5
For sale· Added
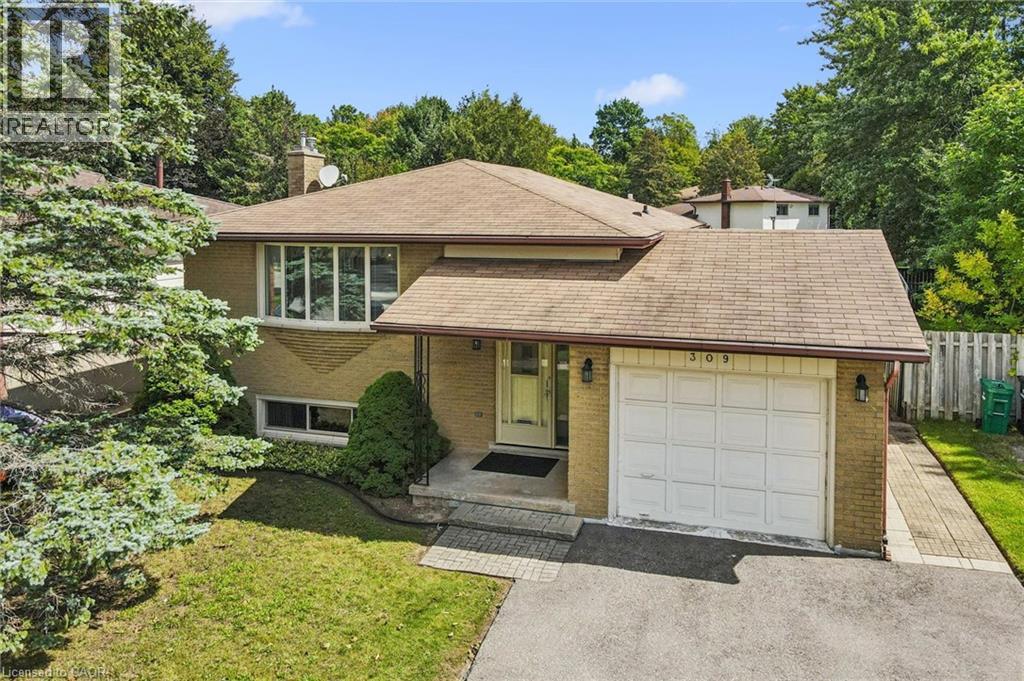
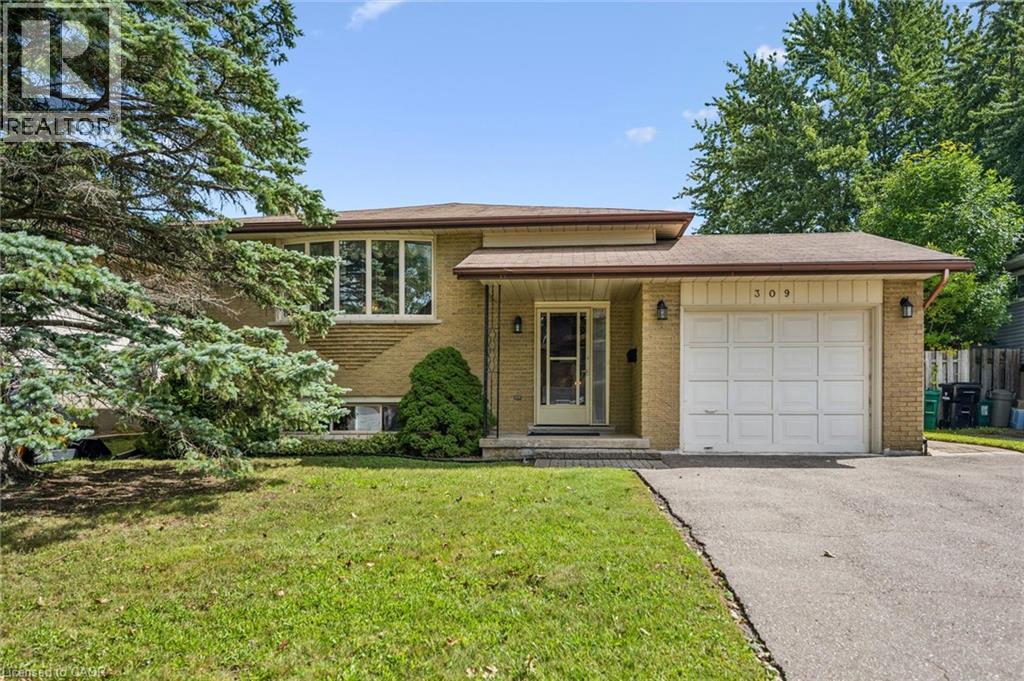
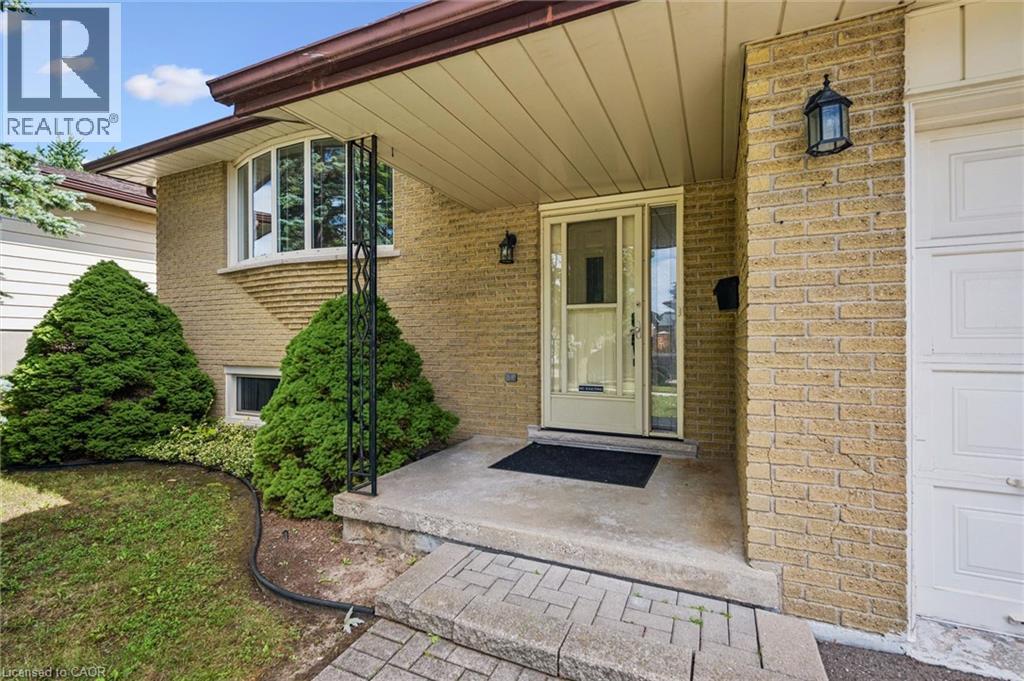
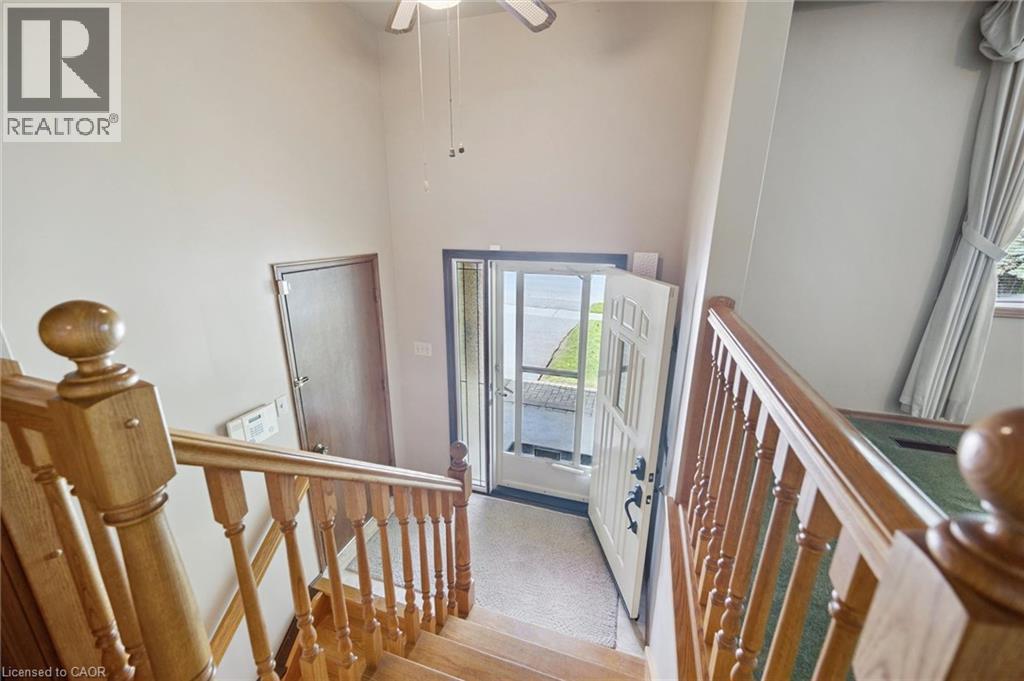
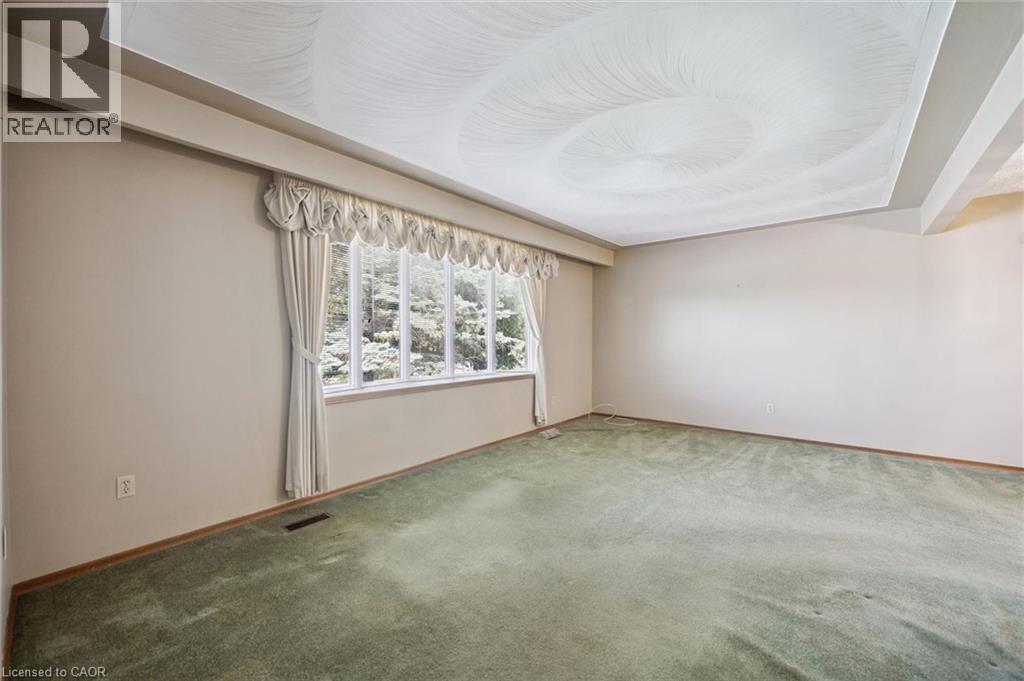
Welcome to this well maintained, one owner raised bungalow in the desirable Lakeshore area of Waterloo! Ideally located just a stone’s throw from the newest future WRHN hospital, on a bus route, and minutes from the University of Waterloo and Ira Needles amenities. Offering 3 bedrooms and 2 bathrooms, this solid home features an updated kitchen, finished basement and major mechanical updates already completed. The versatile raised bungalow layout offers excellent potential for an in-law suite or duplex conversion. Outside, enjoy a large yard, single car garage and driveway parking for two. A fantastic opportunity in an established neighbourhood with an incredibly convenient location. ** Some photos have been virtually staged.
Map data © OpenStreetMap contributors
No open houses are scheduled for this home.
Can't make it? Request a private viewing.
| Primary Bedroom | Main level | 11'2'' x 12'2'' |
| Bedroom | Main level | 9'2'' x 14'0'' |
| Bedroom | Main level | 8'8'' x 10'5'' |
| 4pc Bathroom | Main level | — |
| Dining room | Main level | 10'0'' x 9'6'' |
| Living room | Main level | 18'3'' x 11'7'' |
| Kitchen | Main level | 14'9'' x 10'2'' |
| Family room | Basement | 17'7'' x 13'5'' |
| Utility room | Basement | 11'4'' x 13'11'' |
| Recreation room | Basement | 13'0'' x 21'10'' |
| Storage | Basement | 5'9'' x 13'6'' |
| 3pc Bathroom | Basement | — |




