 For sale 50
$999,900
4 bed3 bath2,160 sq ft
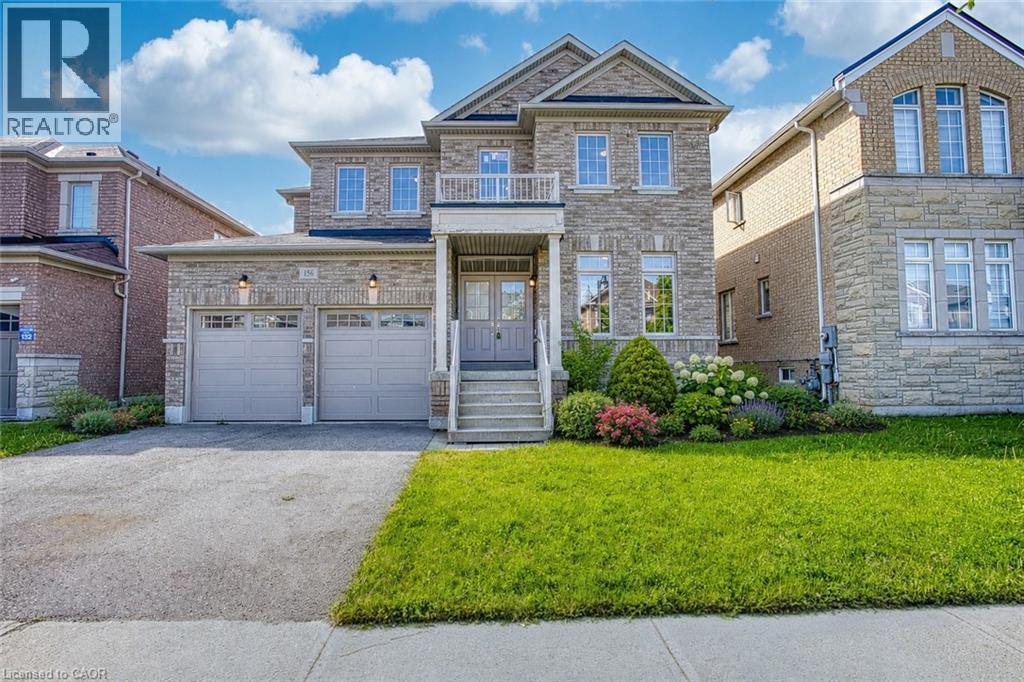
156 Mcknight Avenue
Waterdown
4 months agoMLS® 40837871
eXp Realty
361 Dundas Street East
Waterdown, Ontario L0R2H1
For sale· Added
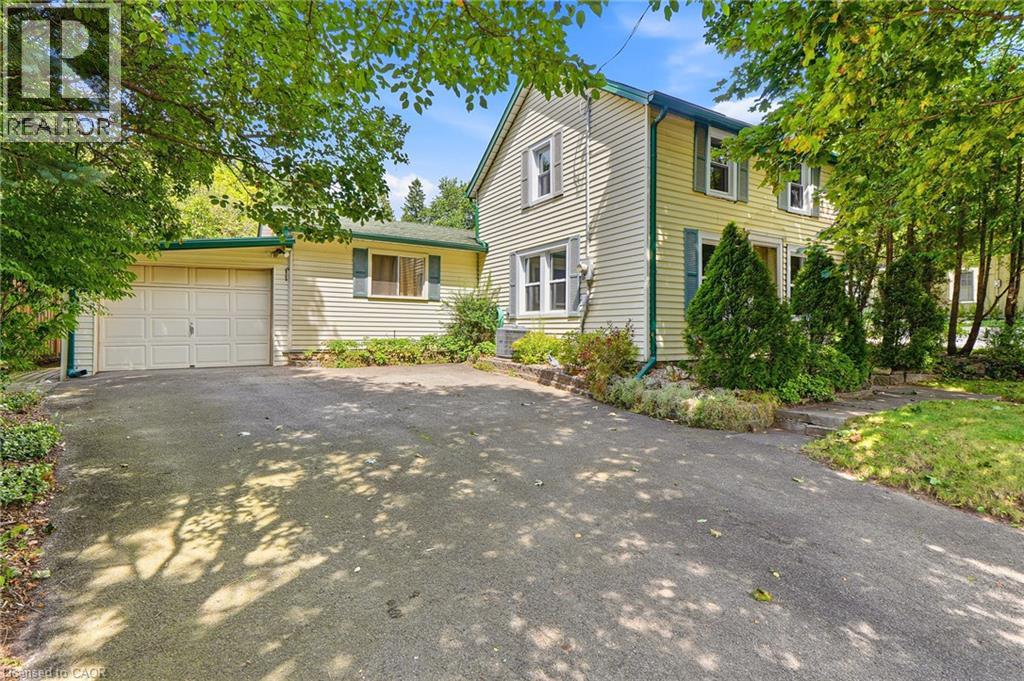
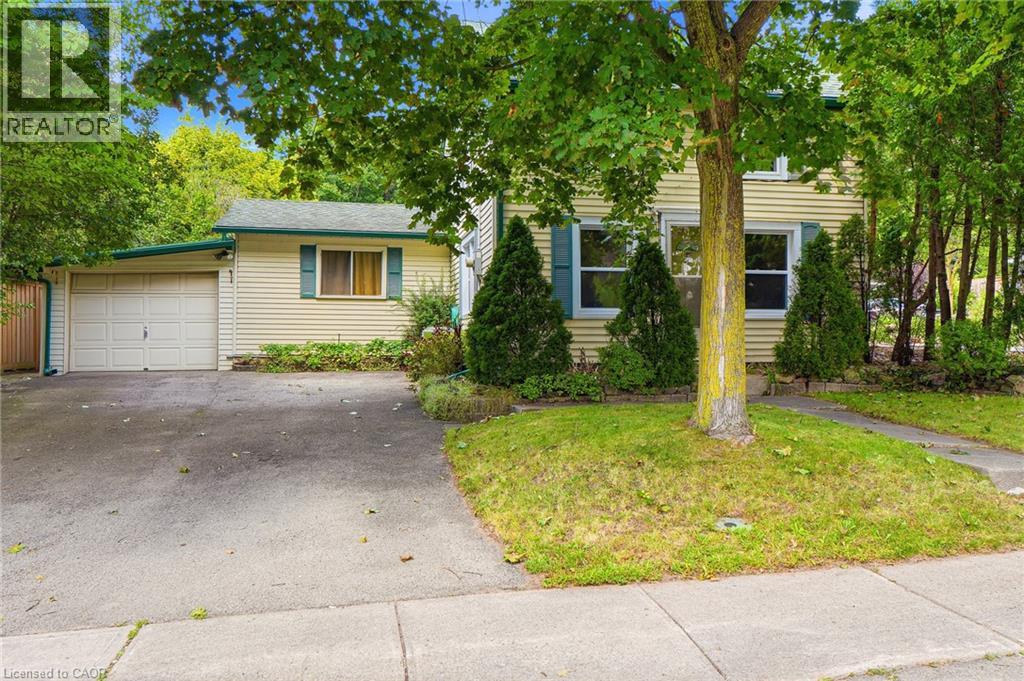
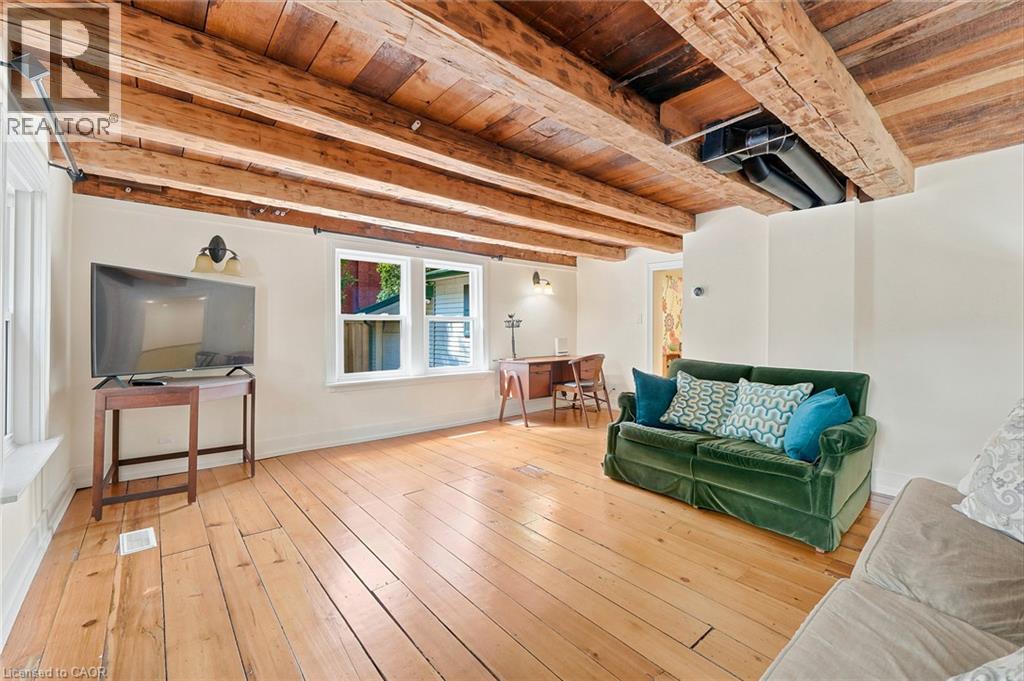
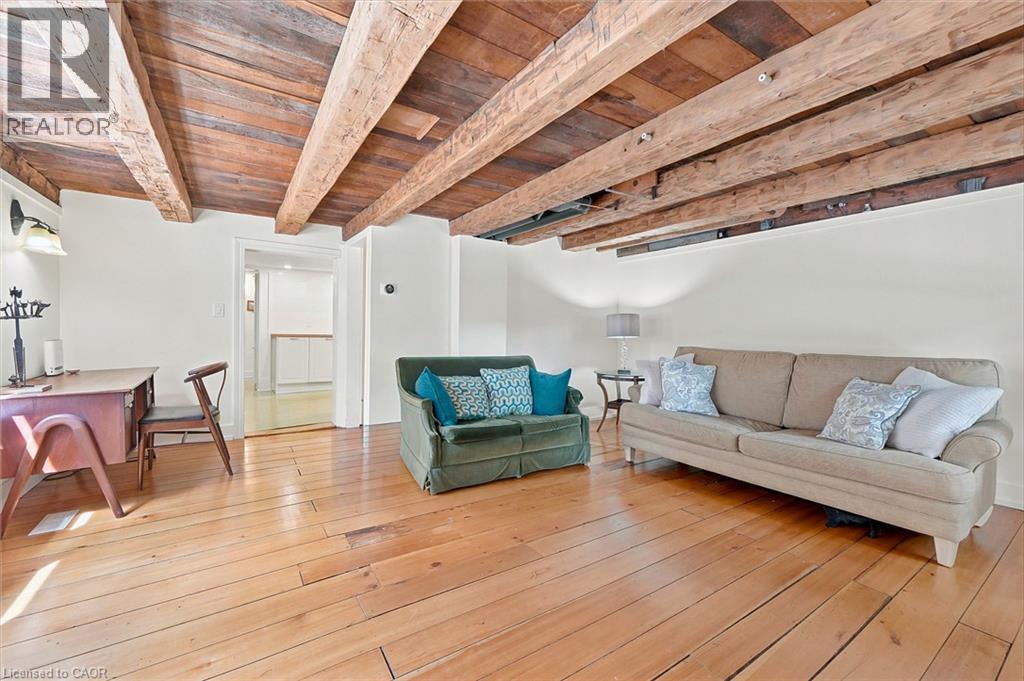
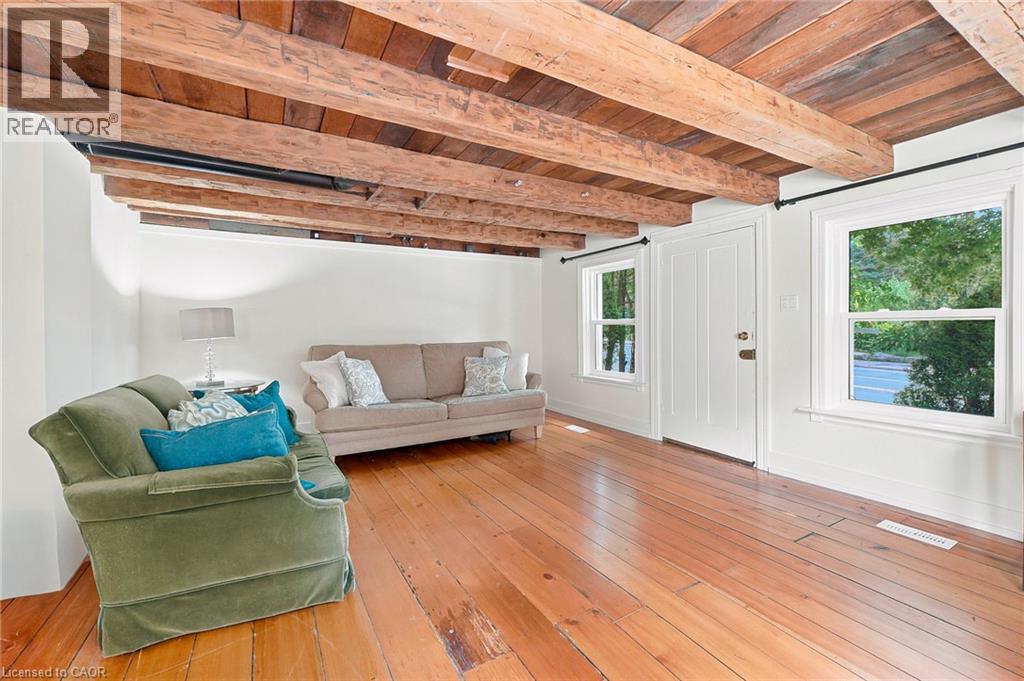
Welcome to 361 Dundas Street East, a charming 3-bedroom, 1-bathroom home in the heart of Waterdown. Filled with warmth and old-world character, this unique property sits on a generous 50.5 x 104.5 ft lot. Beautiful original pine floors and exposed wood beams highlight the home’s history and charm. Thoughtful renovations have been completed over the past 10 years, including a renovated kitchen and upgraded electrical panel and wiring. The functional layout features a main-floor primary bedroom with a walk-in closet, plus two additional bedrooms upstairs. The cozy sunroom features a gas fireplace and offers another inviting space to relax. Step outside to a beautifully landscaped and private backyard. A covered rear porch/deck is the perfect spot for morning coffee, summer dinners or quiet evenings outdoors. Enjoy fantastic walkability to downtown Waterdown, local coffee shops, restaurants, shopping and everyday amenities. Schools and highway access are also nearby, and the Aldershot GO Station is approximately a 10-minute drive away. Full of character, thoughtfully updated and ideally located, this is your opportunity to own a piece of Waterdown history while enjoying modern conveniences.
Map data © OpenStreetMap contributors
No open houses are scheduled for this home.
Can't make it? Request a private viewing.
| Bedroom | Second level | 17'1'' x 7'7'' |
| Bedroom | Second level | 10'6'' x 8'1'' |
| Sunroom | Main level | 11'9'' x 17'0'' |
| 4pc Bathroom | Main level | 10'3'' x 10'7'' |
| Primary Bedroom | Main level | 11'3'' x 13'3'' |
| Kitchen | Main level | 16'10'' x 18'1'' |
| Living room | Main level | 16'9'' x 16'11'' |