 For sale 50
$899,900
3 bed4 bath2,074 sq ft
221 Nisbet Boulevard
Waterdown
2 months agoMLS® 40851631
RE/MAX Escarpment Realty Inc.
230 Avonsyde Boulevard #3
Waterdown, Ontario L8B1T9
For sale· Added
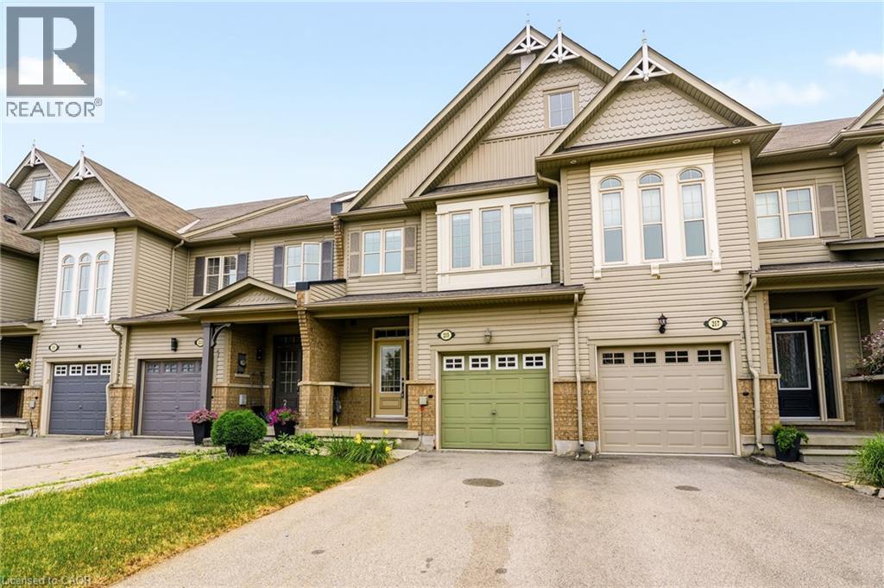
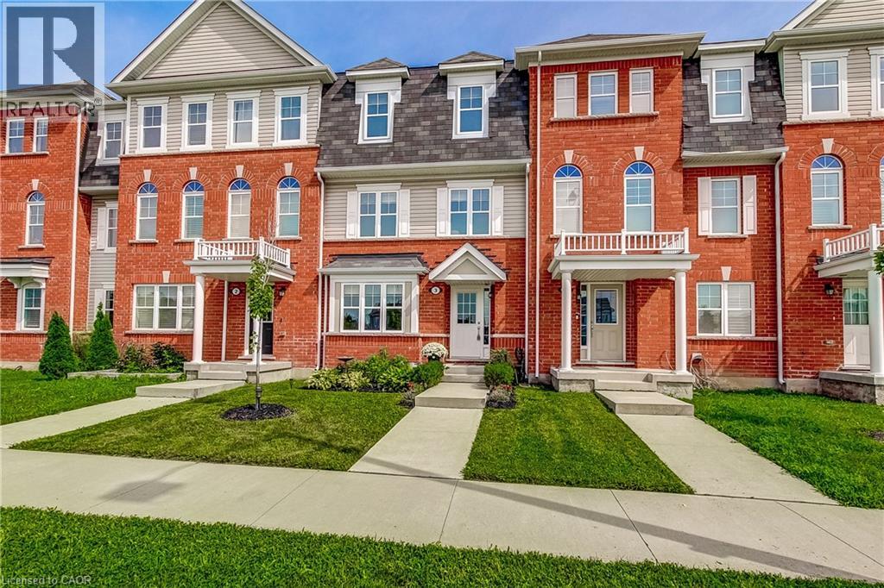
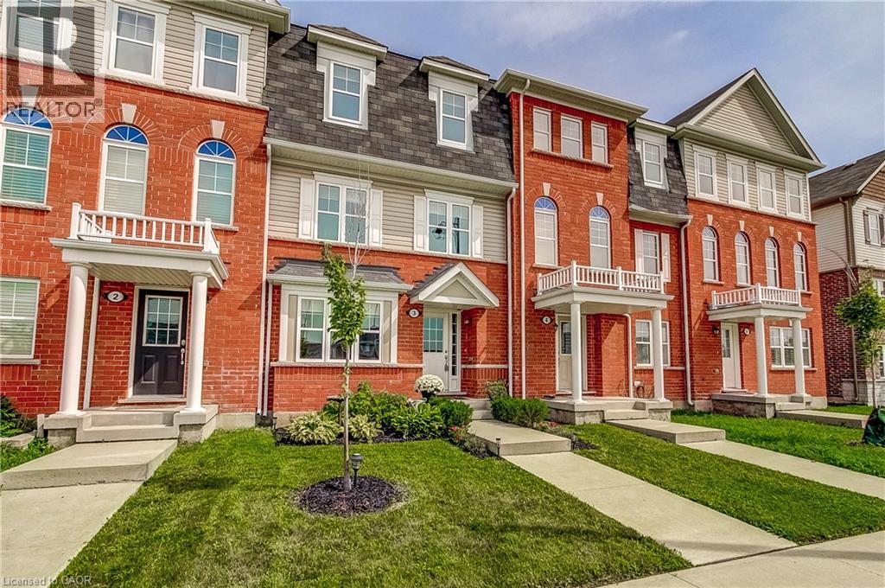
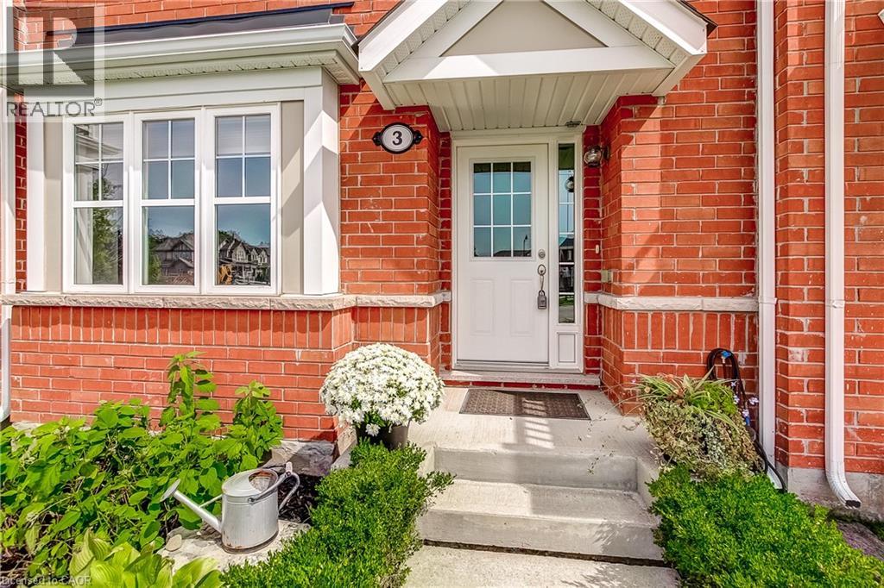
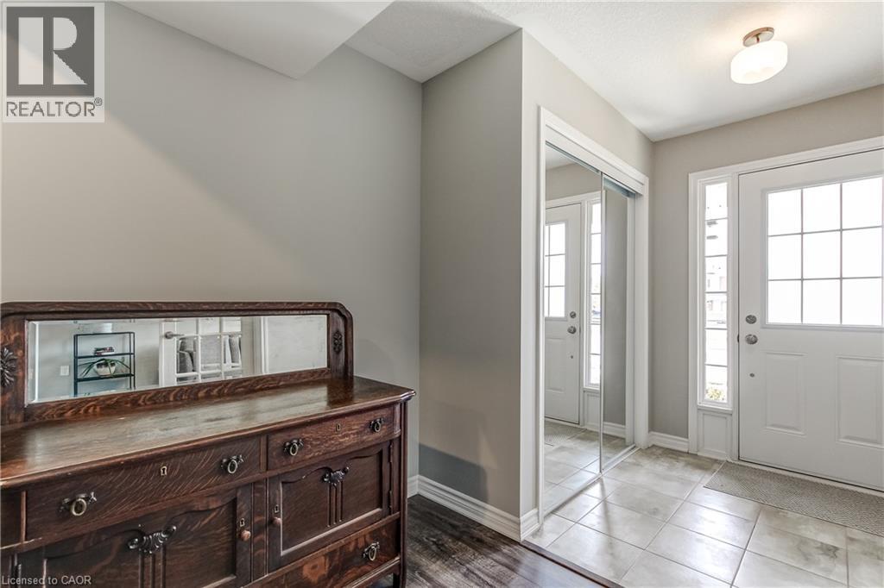
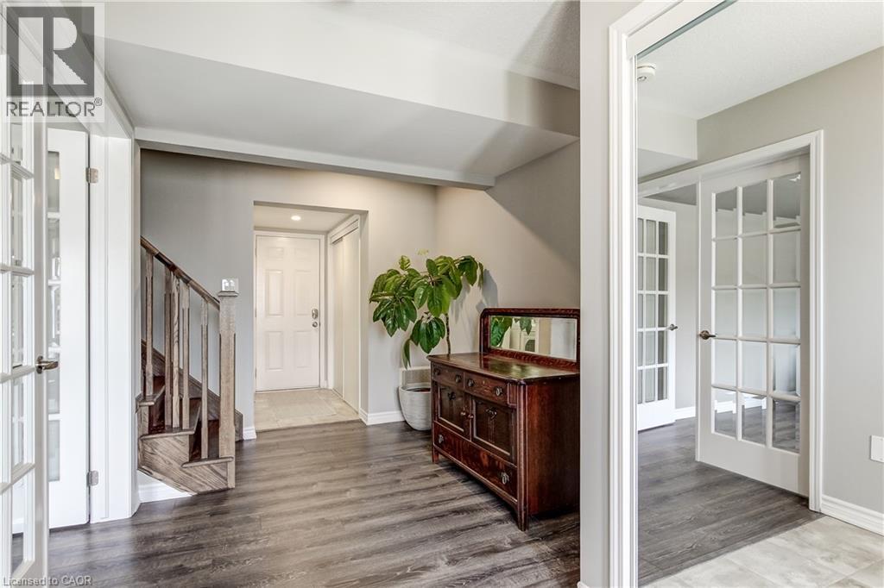
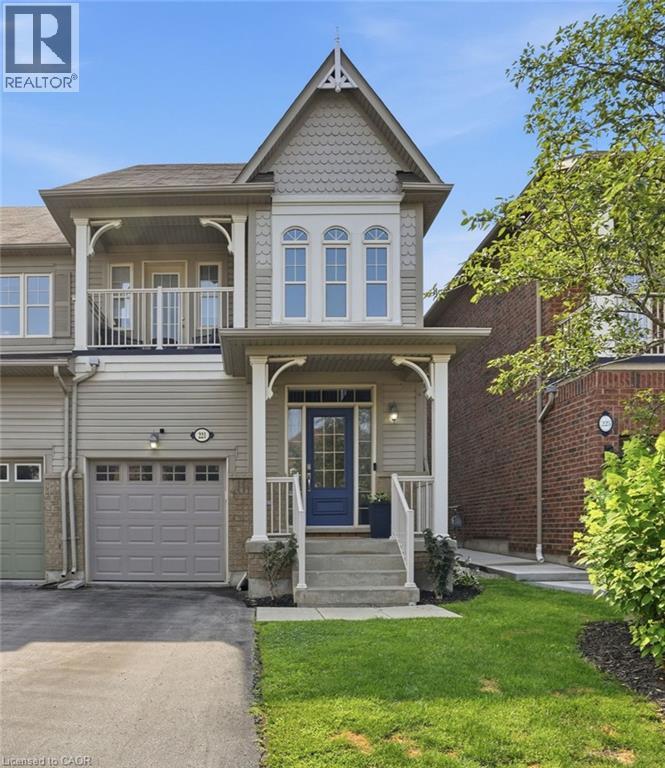
Step into this stunning 3-bed, 2.5-bath townhome, offering a bright, modern layout across three well-designed levels. The main floor features a generous foyer, a versatile studio space ideal for a den, home office, or additional living area, along with a dedicated storage room and a convenient laundry room with inside access to the garage. On the second floor, you’ll find a beautiful, sun-filled kitchen complete with stainless steel appliances and gas stove. The spacious breakfast/dining area opens to a large patio overlooking green space, perfect for entertaining or enjoying quiet evenings outdoors. A cozy, light-filled living room and a 2-piece bath complete this level. The third floor offers a roomy primary bedroom with two closets and a private 4-piece ensuite, along with two additional well-sized bedrooms and another 4-piece bath. Both the primary bedroom and the patio overlook serene greenspace, adding to the home’s peaceful appeal. A double car garage plus an extra double-wide parking pad behind the garage door provide excellent convenience. Located close to all amenities, this home is truly move-in ready.
Map data © OpenStreetMap contributors
No open houses are scheduled for this home.
Can't make it? Request a private viewing.
| Primary Bedroom | Third level | 15'1'' x 13'7'' |
| Bedroom | Third level | 10'5'' x 8'5'' |
| Bedroom | Third level | 10'7'' x 7'10'' |
| 4pc Ensuite bath | Third level | 7'8'' x 8'3'' |
| 4pc Bathroom | Third level | 8'10'' x 4'11'' |
| Living room | Second level | 17'8'' x 18'10'' |
| Kitchen | Second level | 14'8'' x 9'10'' |
| Dining room | Second level | 15'1'' x 9'1'' |
| 2pc Bathroom | Second level | 2'10'' x 7'0'' |
| Utility room | Main level | 10'1'' x 4'11'' |
| Living room | Main level | 15'1'' x 10'4'' |
| Laundry room | Main level | 5'6'' x 7'5'' |
| Other | Main level | 20'6'' x 18'11'' |