 NewFor sale 49
$639,900
3 bed3 bath1,320 sq ft
148 Rockhaven Lane
Waterdown
4 days agoMLS® 40865802
Real Broker Ontario Ltd.
173 Burke Street
Waterdown, Ontario L8B2A9
For sale· Added
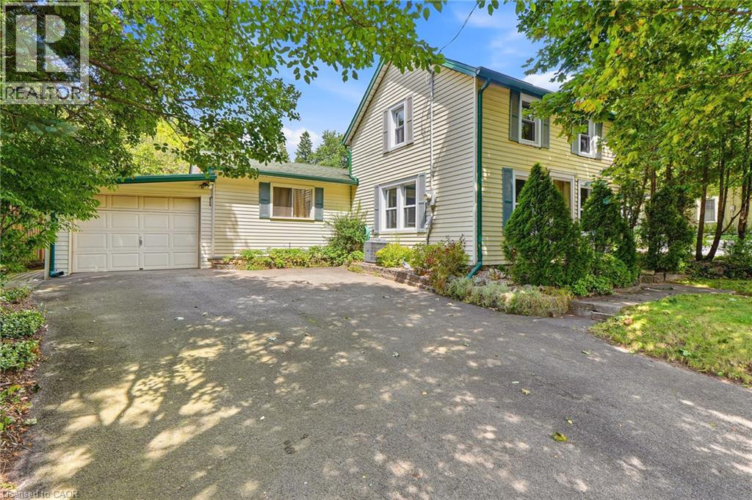
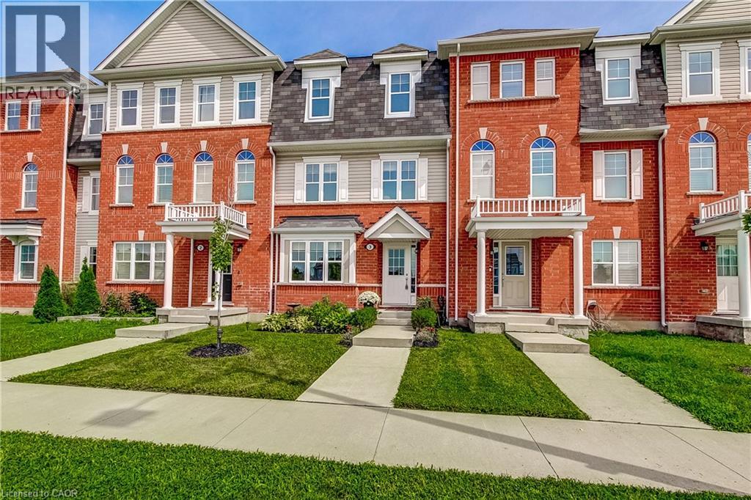
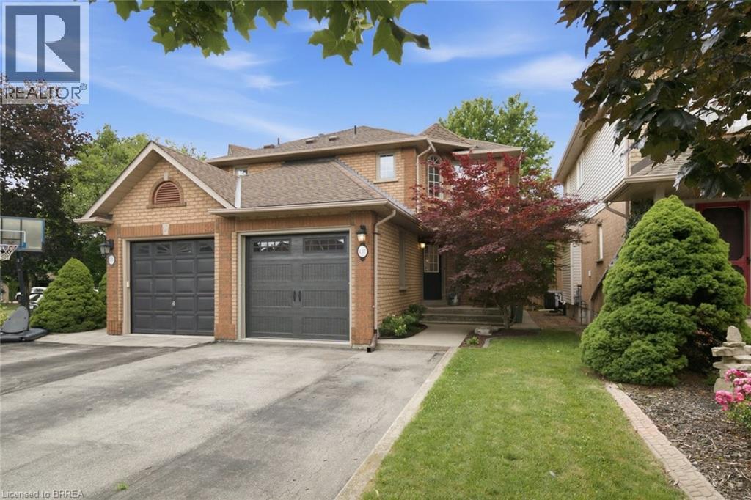
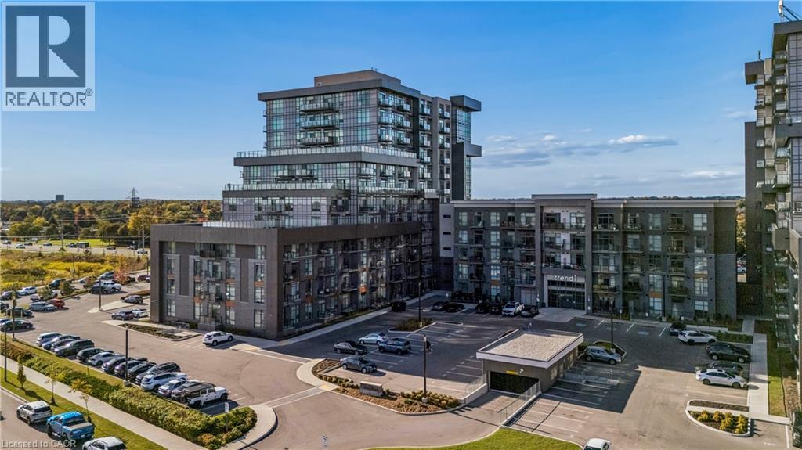
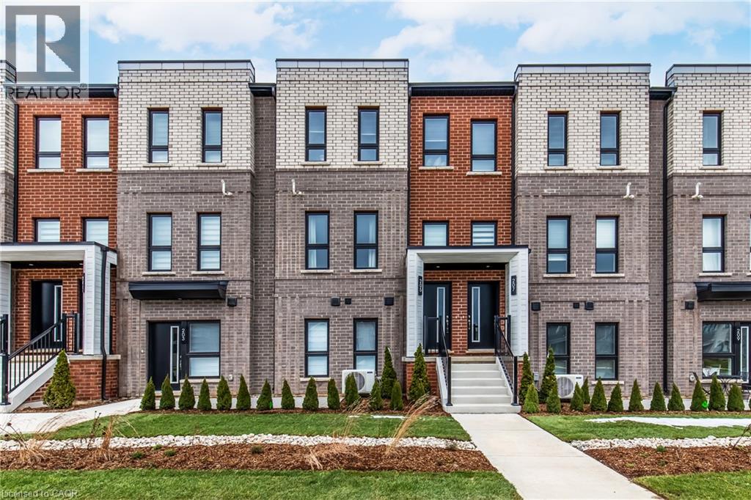
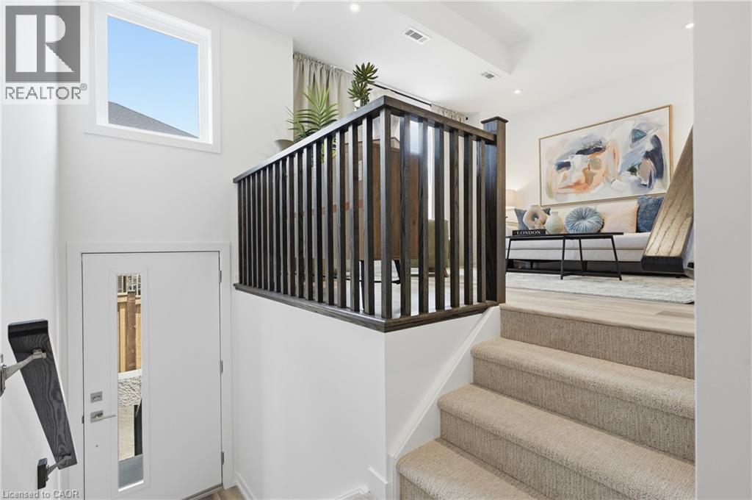
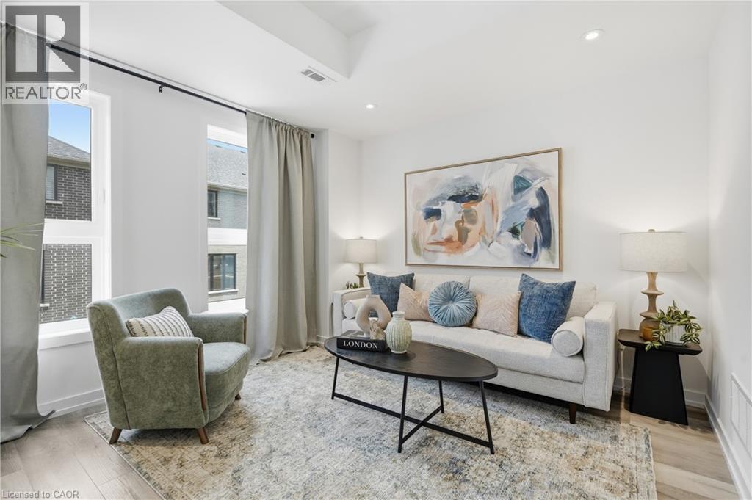
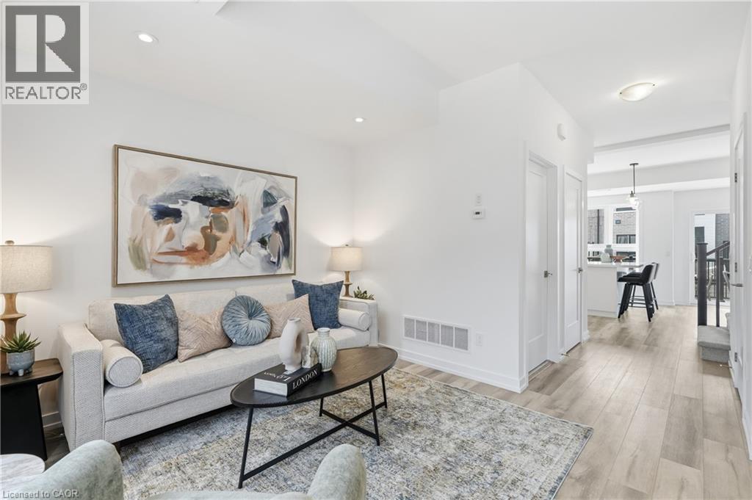
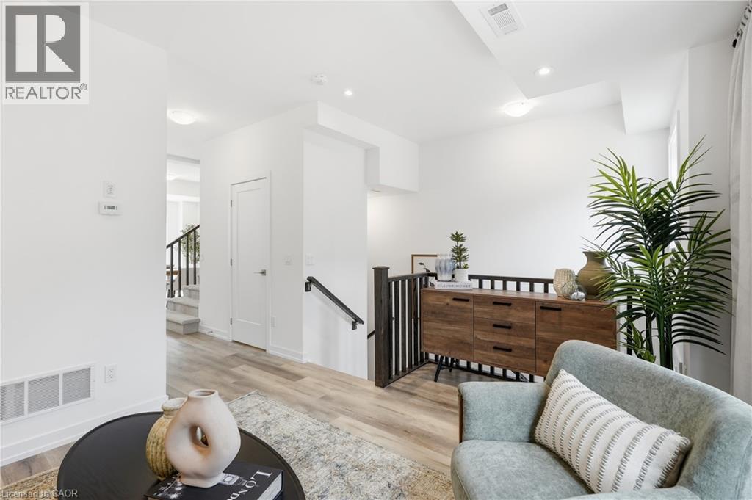
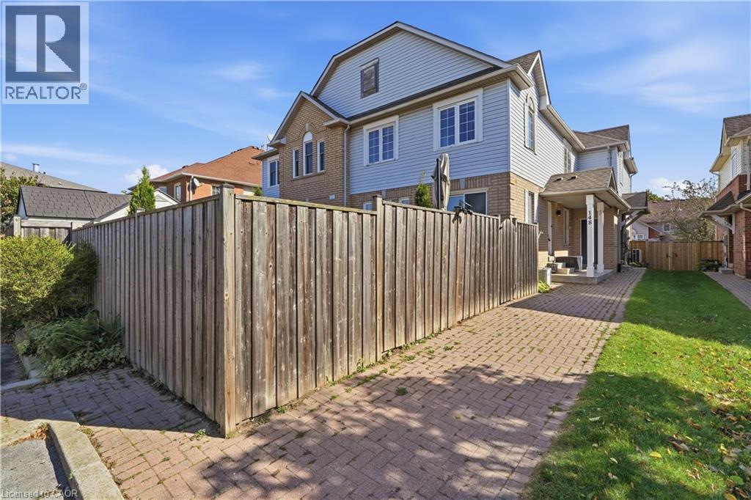
Welcome to SOL Stacked Towns, a brand-new community in sought-after Waterdown. This thoughtfully designed 3-bedroom, 2.5-bathroom townhome offers 1,362 sq. ft. of modern living space featuring an open-concept layout, contemporary vinyl plank flooring throughout, stone kitchen countertops, 1 garage & 1 driveway space. Enjoy the convenience of low-maintenance living in a vibrant neighbourhood close to parks, schools, shopping, dining, and everyday amenities, with quick access to Highway 407, Aldershot GO Station, Burlington, and Hamilton. An exceptional opportunity to own in one of Waterdown's newest communities.
Map data © OpenStreetMap contributors
No open houses are scheduled for this home.
Can't make it? Request a private viewing.
| 2pc Bathroom | Second level | — |
| Bedroom | Third level | 7'8'' x 9'9'' |
| Bedroom | Third level | 8'10'' x 9'6'' |
| 3pc Bathroom | Third level | — |
| 4pc Ensuite bath | Third level | — |
| Primary Bedroom | Third level | 10'8'' x 9'4'' |
| Living room | Second level | 11'5'' x 13'8'' |
| Kitchen/Dining room | Second level | 17'7'' x 13'8'' |