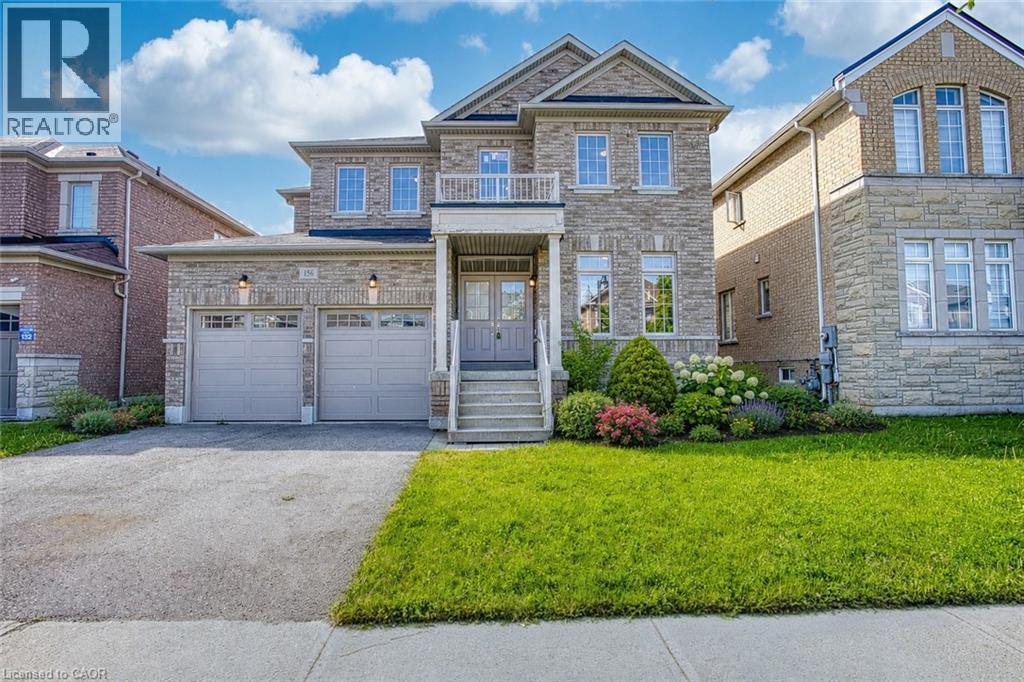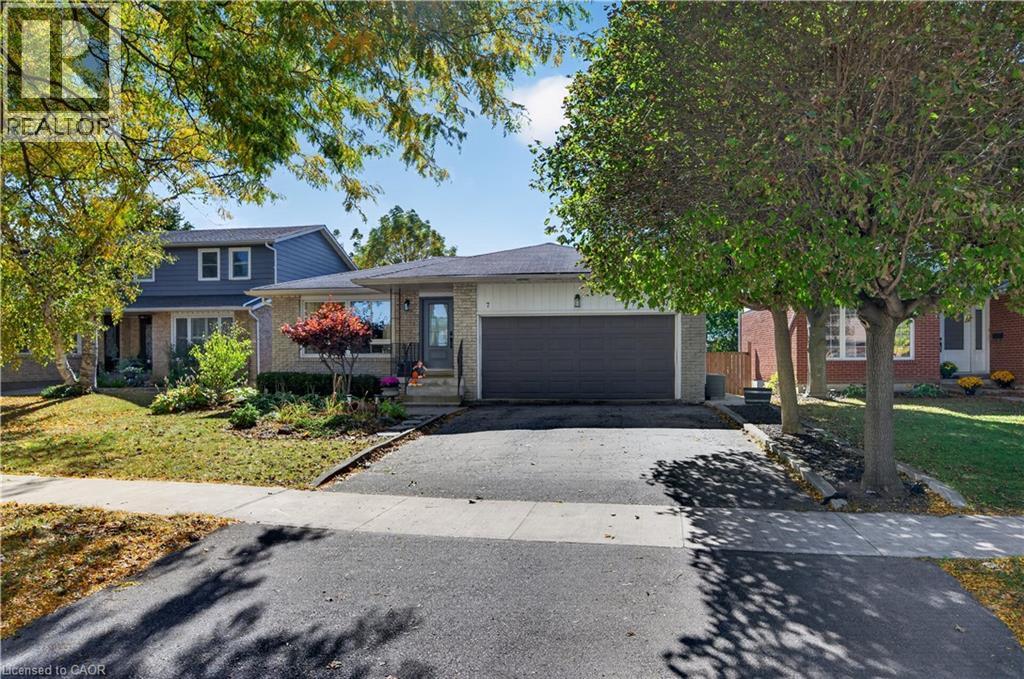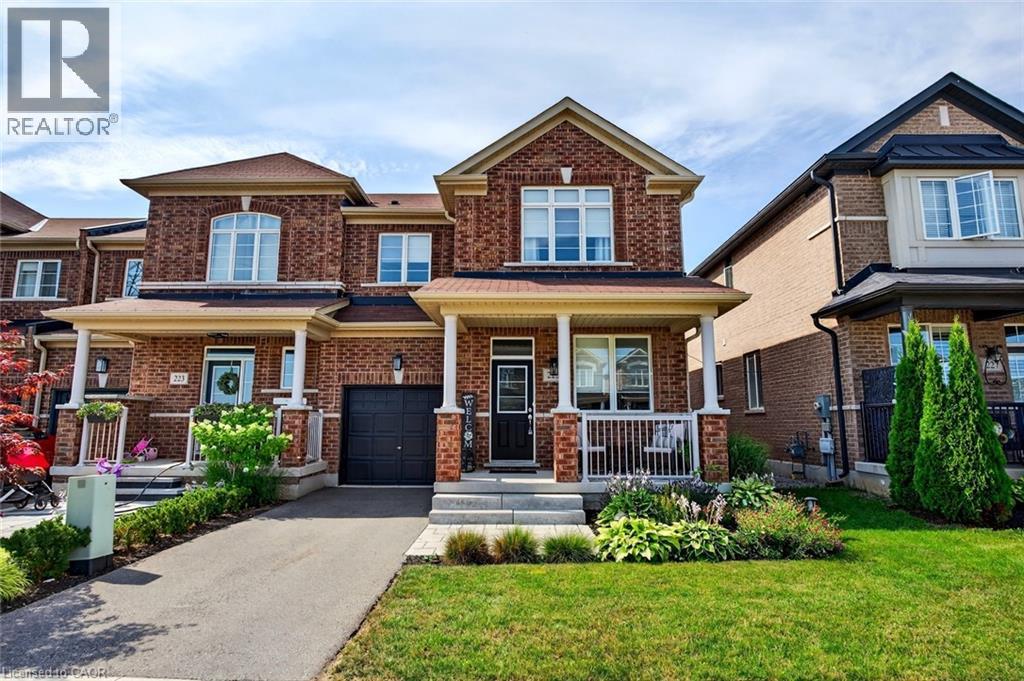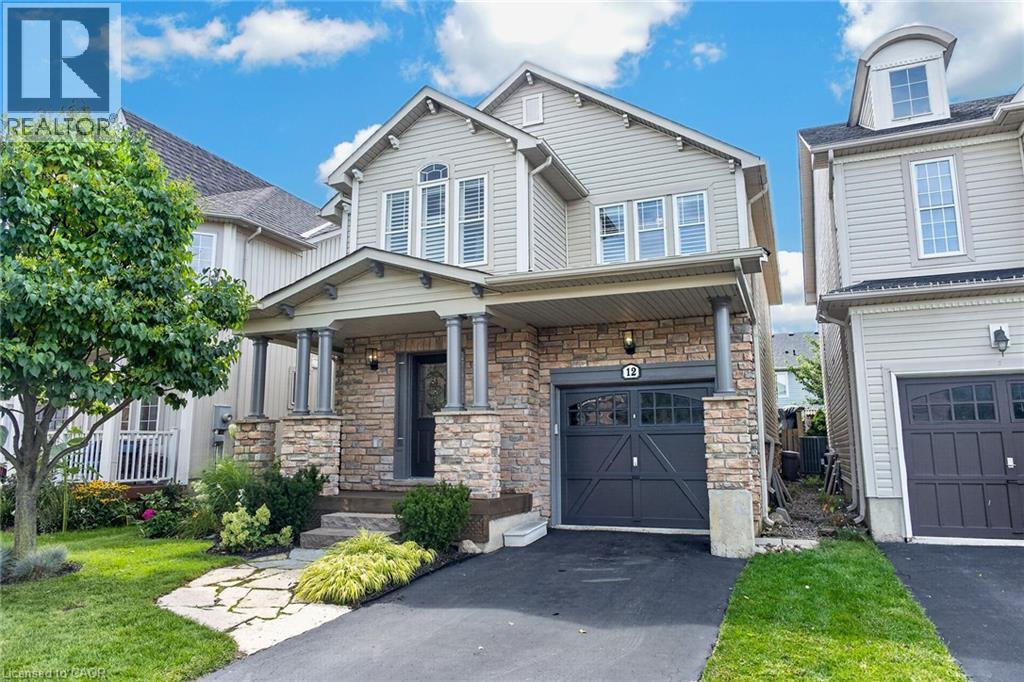
 For sale 50
$899,900
3 bed4 bath2,074 sq ft
221 Nisbet Boulevard
Waterdown
2 months agoMLS® 40851631
RE/MAX Escarpment Realty Inc.
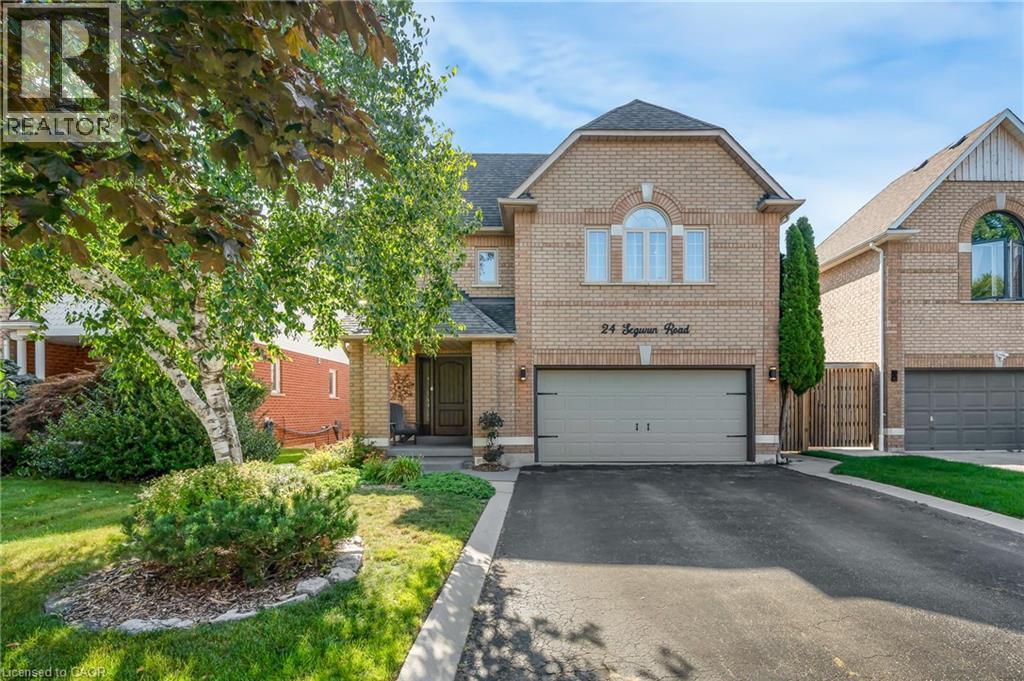
24 Segwun Road
Waterdown, Ontario L8B0K2
For sale· Added
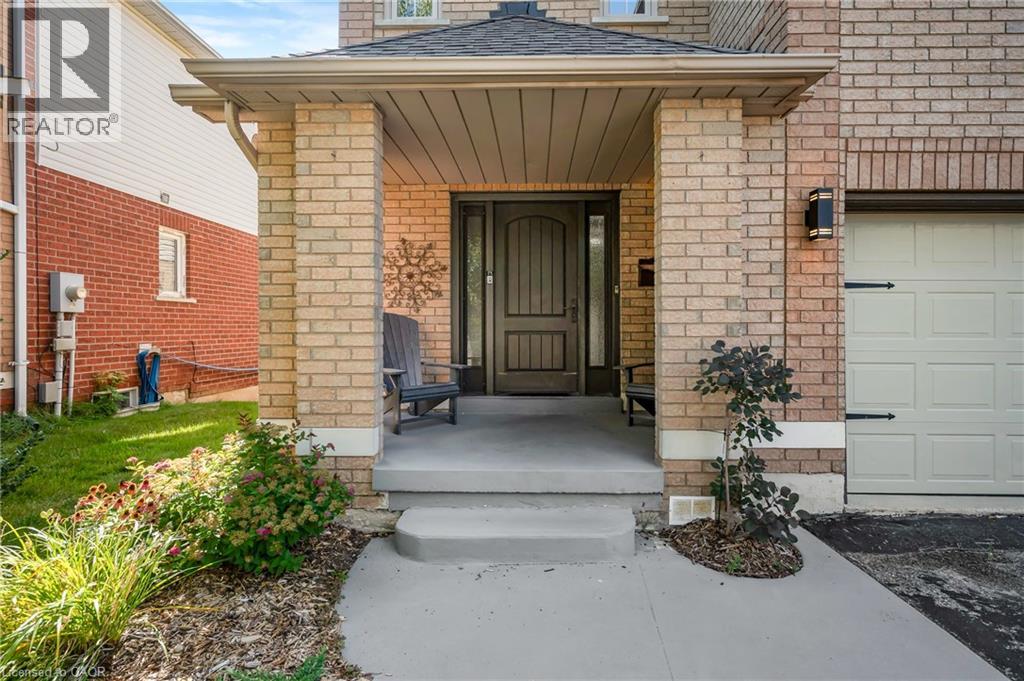
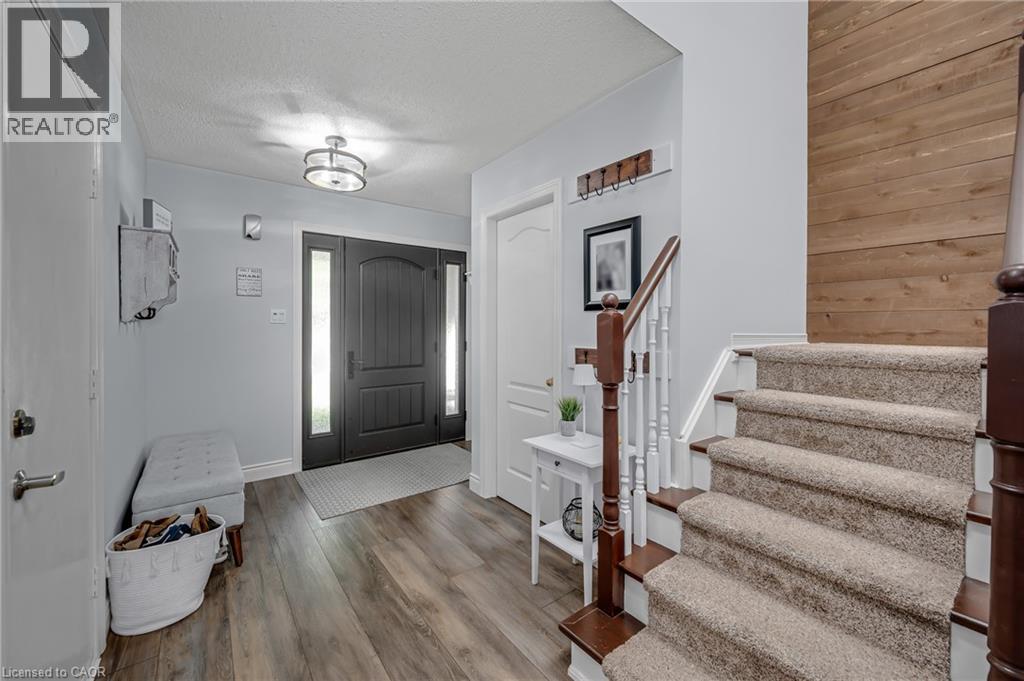
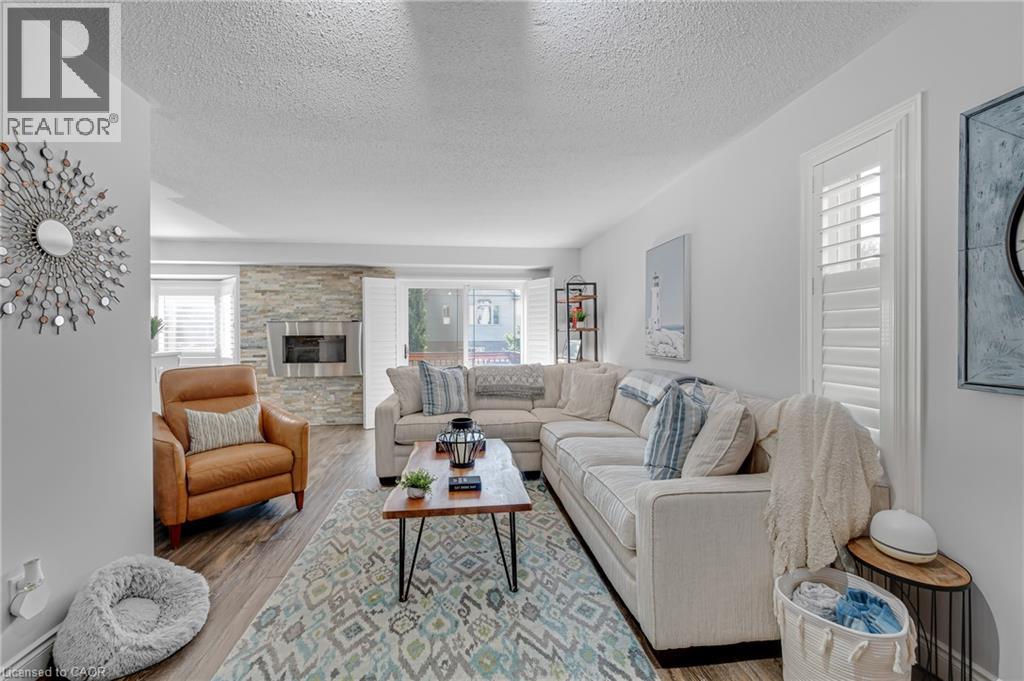
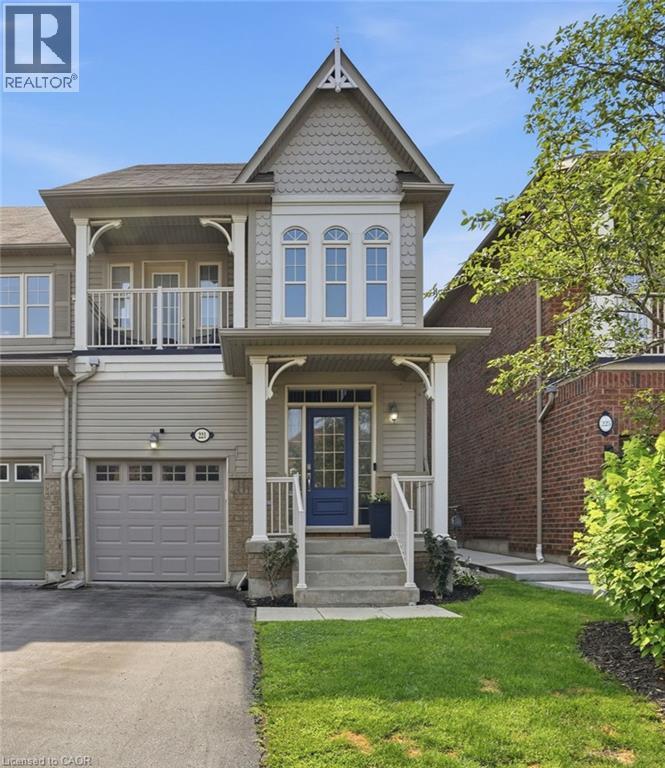
Welcome to 24 Segwun Rd in the heart of Waterdown! This beautifully finished 4-bedroom, 1,945 sq. ft. home offers modern living in a prime family-friendly location—just a short walk to schools, shopping, parks, and trails. The main floor features a bright updated kitchen, spacious dining area, and warm, inviting living spaces. Upstairs includes four generous bedrooms, with a fully finished lower level for added flexibility. The backyard is a true staycation retreat with an in-ground pool, tiki bar, gazebo, and multiple seating areas. A rare turn-key home combining comfort, location, and resort-style outdoor living.
Map data © OpenStreetMap contributors
No open houses are scheduled for this home.
Can't make it? Request a private viewing.
| Sep 18, 2026 | $1,199,000 | ▼ $76,000 |
| Sep 4, 2026 | $1,275,000 | First recorded price |
Price changes since Sep 4, 2026.
| Utility room | Basement | 7'11'' x 6'7'' |
| Cold room | Basement | 5'10'' x 11'6'' |
| 3pc Bathroom | Basement | 8'3'' x 6'7'' |
| Recreation room | Basement | 20'1'' x 21'11'' |
| Laundry room | Second level | 5'9'' x 8' |
| Bedroom | Second level | 9'3'' x 12'3'' |
| Bedroom | Second level | 14'3'' x 15'9'' |
| Bedroom | Second level | 9'4'' x 12'3'' |
| 4pc Bathroom | Second level | 6'9'' x 9'1'' |
| 4pc Bathroom | Second level | 7'11'' x 6'6'' |
| Primary Bedroom | Second level | 16'3'' x 16'8'' |
| Living room | Main level | 21'2'' x 13'3'' |
| Eat in kitchen | Main level | 11'6'' x 11'6'' |
| Dining room | Main level | 8'9'' x 9'5'' |
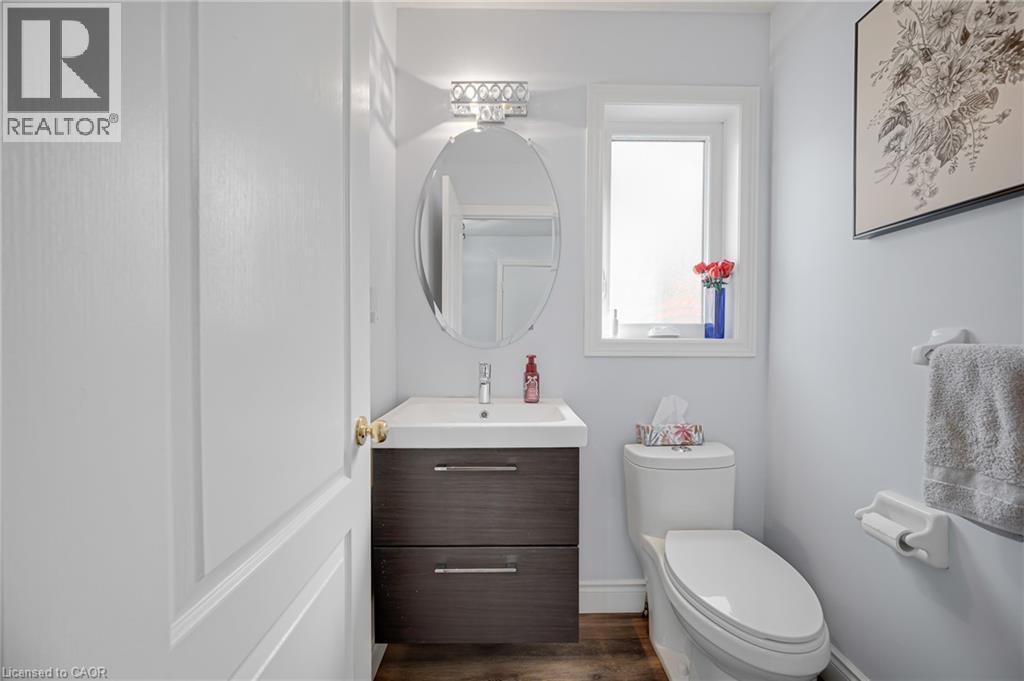
| 2pc Bathroom | Main level | 4'9'' x 4'6'' |