 For sale 50
$999,900
4 bed3 bath2,160 sq ft
156 Mcknight Avenue
Waterdown
4 months agoMLS® 40837871
eXp Realty
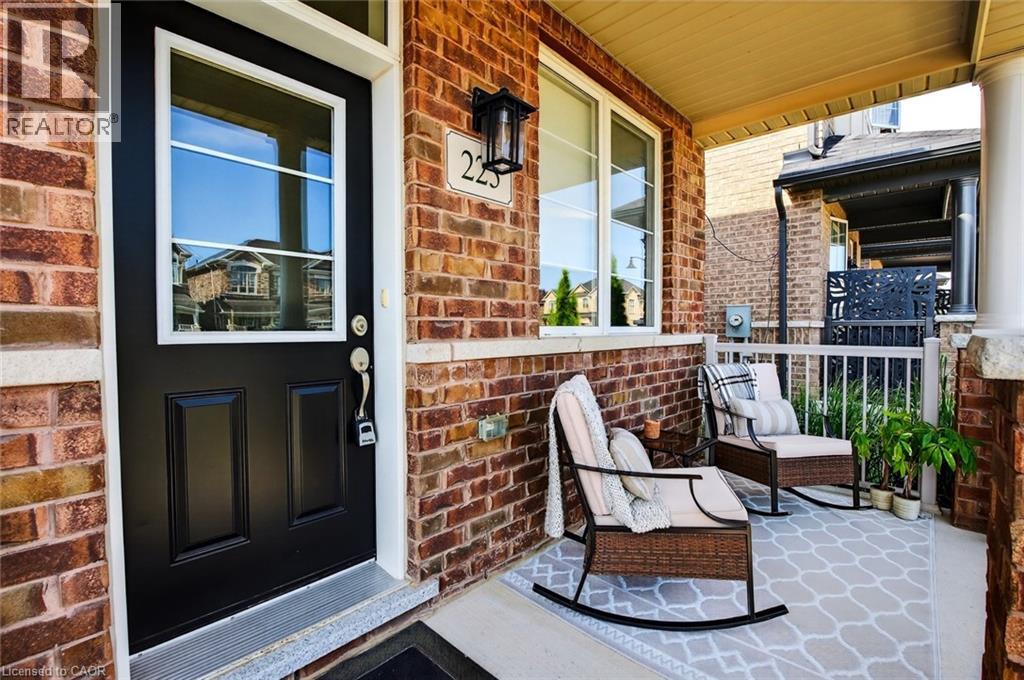
225 Skinner Road
Waterdown, Ontario L8B1X2
For sale· Added
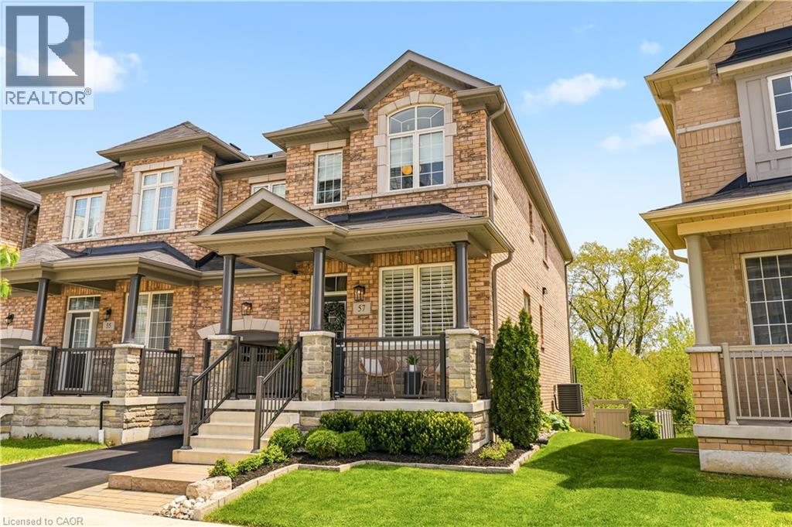
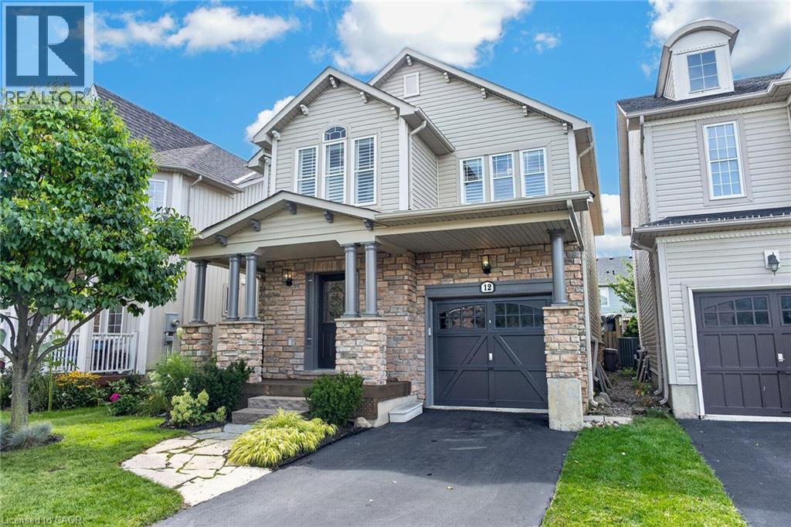
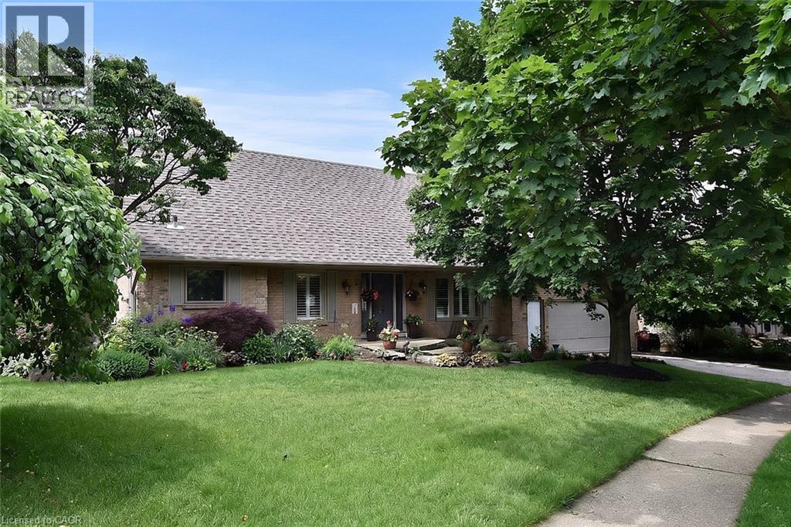
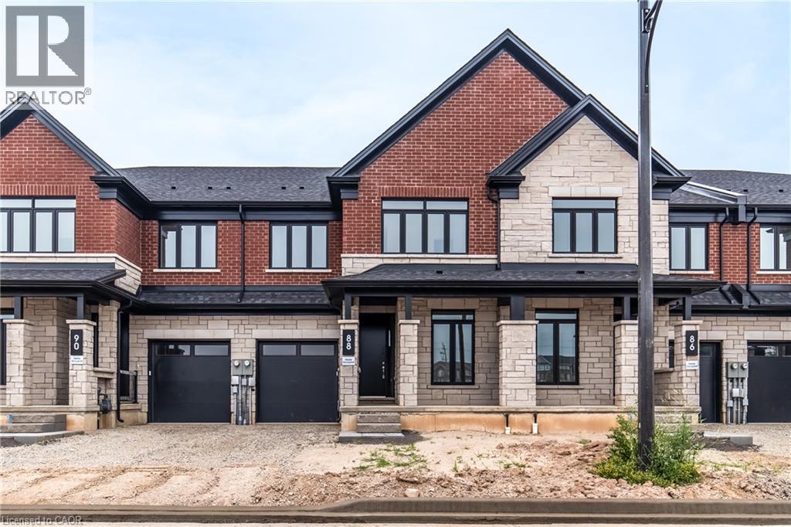
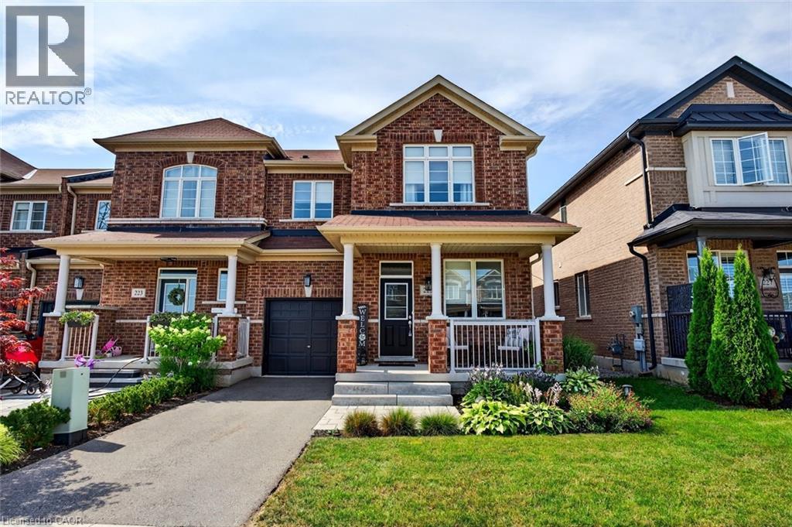
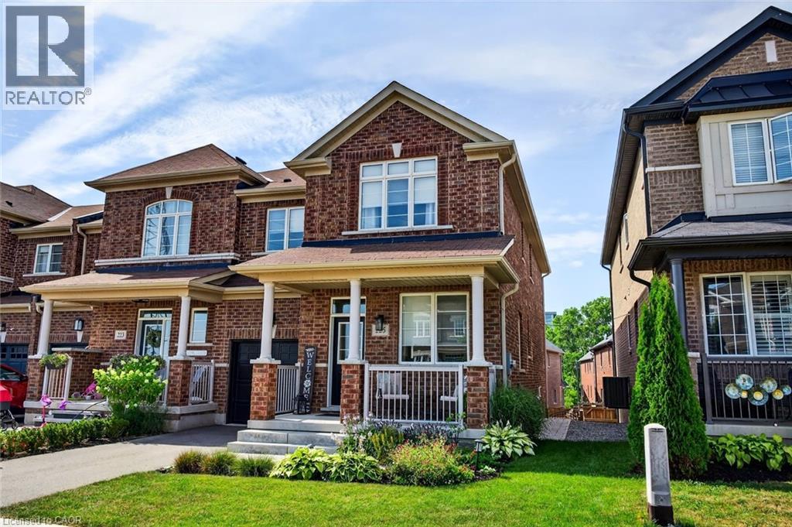
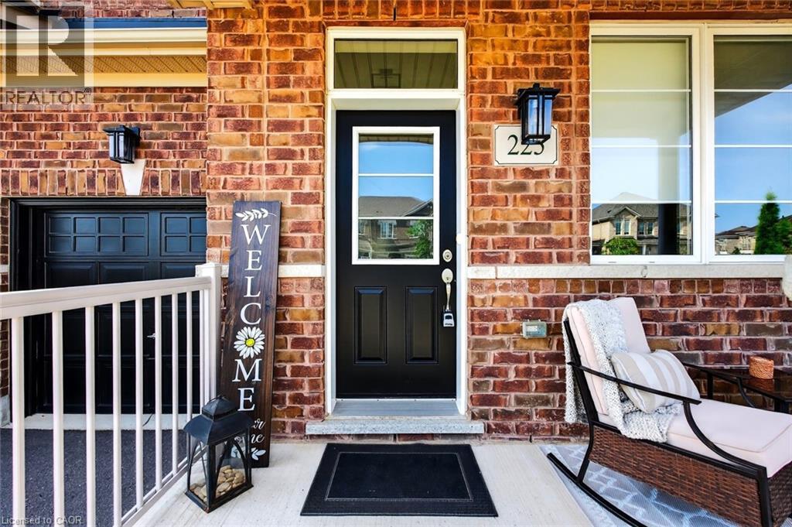
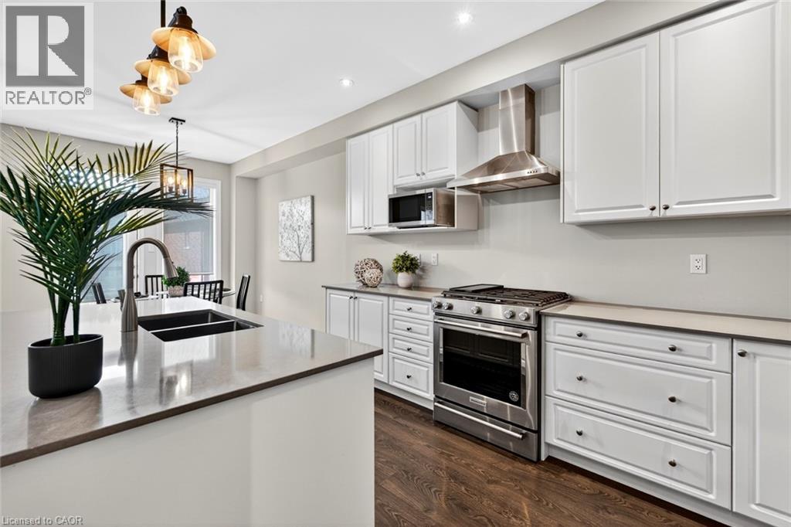
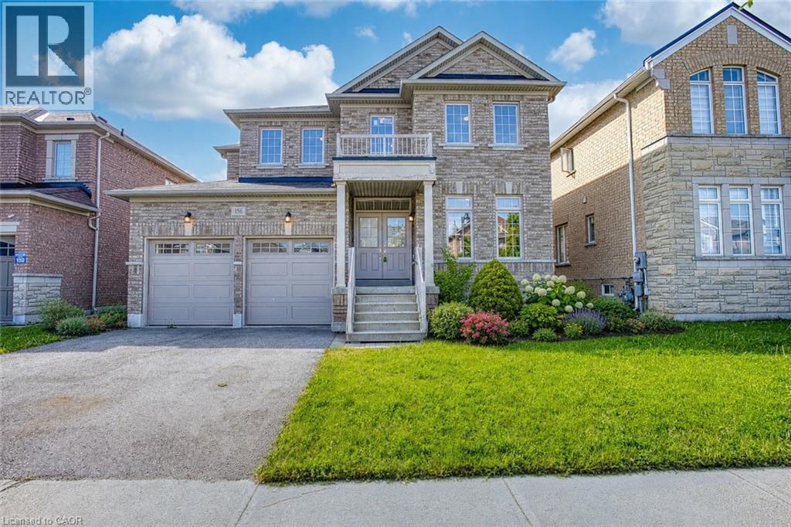
Don’t miss this exceptional opportunity to own a rare, end-unit townhome with over 3,200 square feet of total living space — larger than many detached homes! This all-brick beauty blends timeless curb appeal with modern comfort and functionality. The main level features a bright, open layout filled with natural light from the extra end-unit windows, complimented by elegant finishes throughout. The heart of the home is a generous kitchen with matching high-end KitchenAid appliances, including a gas stove, quartz countertops and pot lights. Upstairs, you’ll find four spacious bedrooms, including a fantastic primary suite with a four-piece ensuite and walk-in closet. The kids will love the Jack and Jill bathroom, providing their own ensuite experience! This floor plan is ideal for growing families or hosting guests. Downstairs, the professionally finished walkout basement offers flexible space for a rec room, home gym, office or guest suite — complete with a full bath and bedroom for added convenience. Outside, you’ll fall in love with the extensive landscaping that enhances both curb appeal and privacy. The end-unit location also provides extra green space and a peaceful setting rarely found in townhomes. Meticulously maintained and move-in ready, this home delivers the space of a detached property in the desirable community of Waterdown! Don’t be TOO LATE*! *REG TM. RSA.
Map data © OpenStreetMap contributors
No open houses are scheduled for this home.
Can't make it? Request a private viewing.
| Recreation room | Basement | 16'8'' x 22'0'' |
| Bedroom | Basement | 12'0'' x 16'9'' |
| 3pc Bathroom | Basement | — |
| 4pc Bathroom | Second level | — |
| Bedroom | Second level | 10'2'' x 10'2'' |
| Bedroom | Second level | 11'2'' x 13'2'' |
| Bedroom | Second level | 11'0'' x 11'2'' |
| 4pc Ensuite bath | Second level | — |
| Primary Bedroom | Second level | 14'8'' x 17'4'' |
| Family room | Main level | 13'0'' x 17'2'' |
| 2pc Bathroom | Main level | — |
| Eat in kitchen | Main level | 10'2'' x 23'8'' |
| Living room/Dining room | Main level | 13'6'' x 18'8'' |