 For sale 50
$899,900
3 bed4 bath2,074 sq ft
221 Nisbet Boulevard
Waterdown
2 months agoMLS® 40851631
RE/MAX Escarpment Realty Inc.
57 Riverwalk Drive
Waterdown, Ontario L8B1X3
For sale· Added
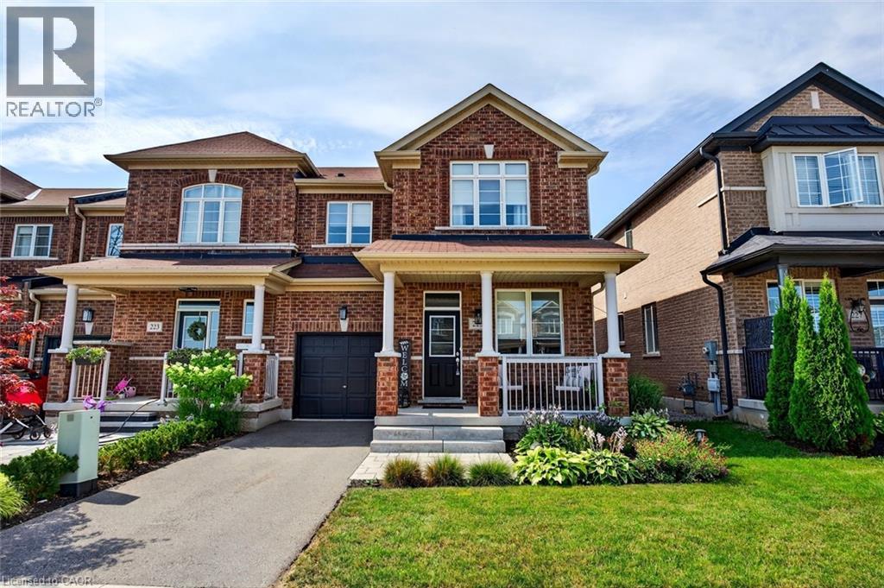
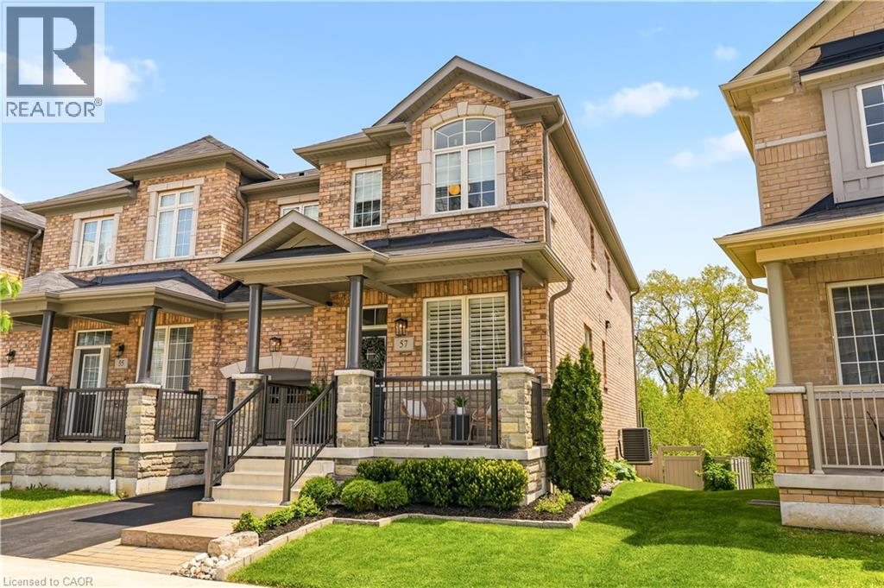
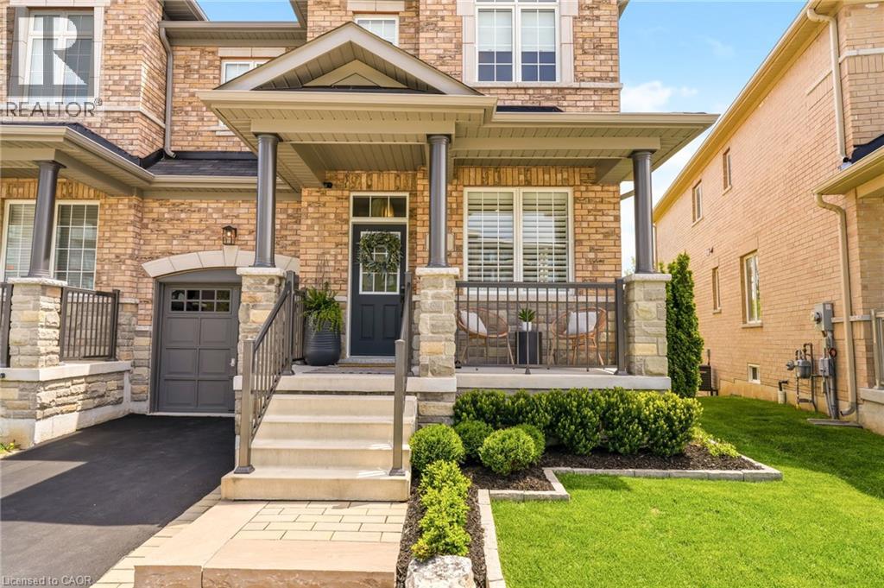
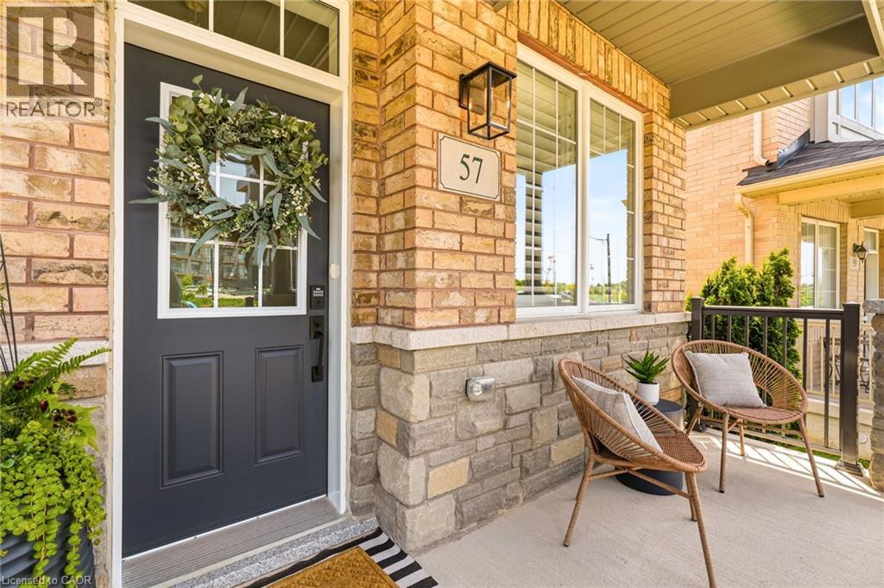
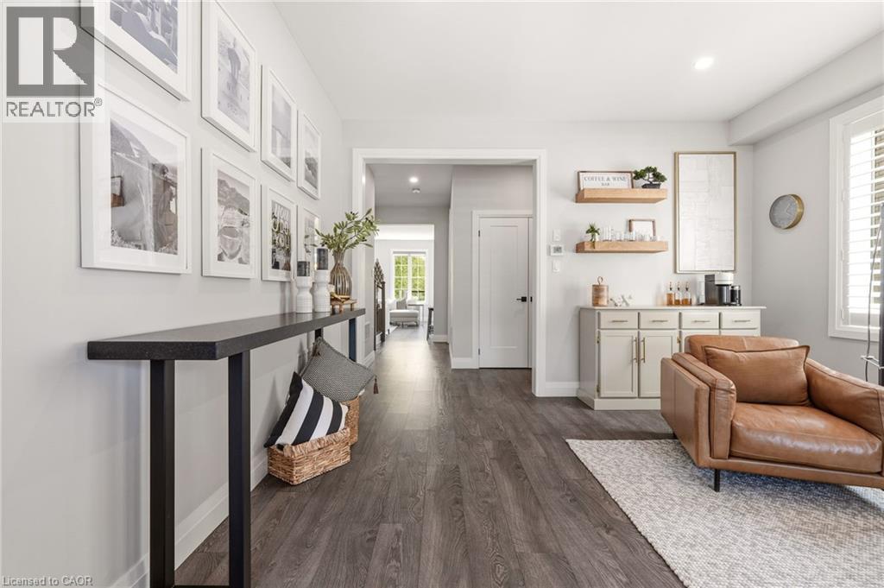
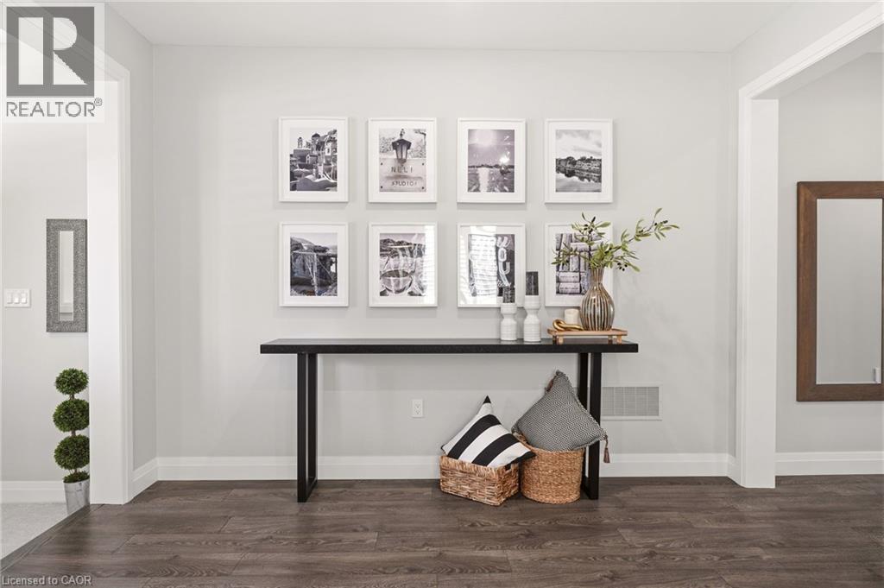
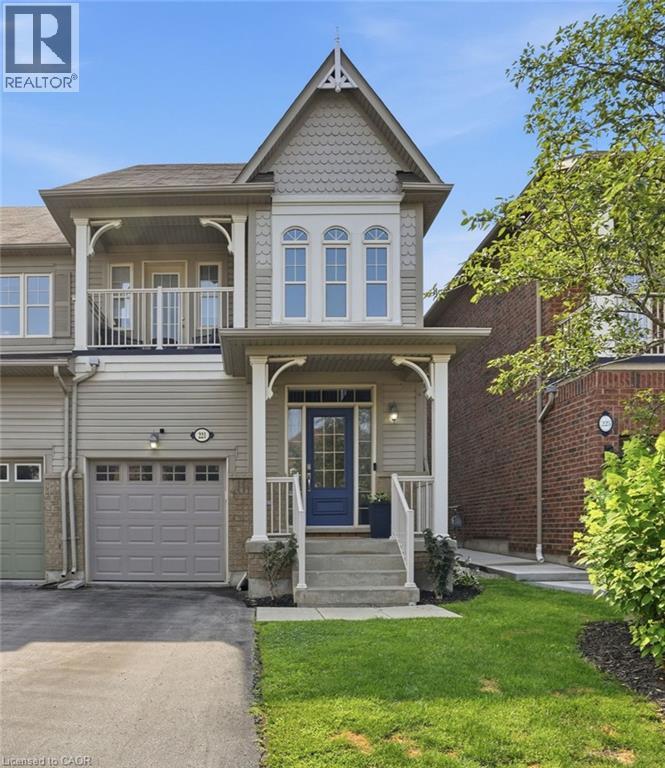
This exceptional freehold end-unit townhouse offers the feel and privacy of a detached home with meticulous pride of ownership and countless upgrades throughout. Positioned on a premium ravine lot with no rear neighbours, this stunning home combines tranquility, space, and elevated design. From the moment you arrive, the curb appeal impresses with professional landscaping, upgraded exterior lighting, an extended interlock entryway, and modern hardscaping. The thoughtfully designed main floor exudes Architectural Digest vibes with a sophisticated open-conceptlayout perfect for everyday living and entertaining. The inviting living room is anchored by a sleek electric fireplace with a dramatic marble surround, creating a warm yet modern focal point. The chef-inspired eat-in kitchen features an oversized island with seating, stainless steel appliances, stone countertops, tiled backsplash, and an abundance of cabinetry and prep space. Flooded with natural light thanks to its end-unitpositioning, the home offers an airy and expansive feel throughout. Upstairs, you’ll find four generous bedrooms, including a beautifully designed primary ensuite bathroom with a stand alone shower and separate soaker tub. In addition, the Jack and Jill main bathroom adds convenience and comfort for growing families and guests alike. The unfinished lower level offers endless potential with a rare full above-grade walkout, rough-in for an additional bathroom, and space to create a recreation room, gym, office, or additional living quarters. Step outside to your private backyard retreat featuring an oversized composite deck with split staircase, sleek glass railings and privacy panel, premium vinyl privacy fencing,and a beautifully finished concrete patio below—perfect for entertaining or relaxing while overlooking the peaceful ravine setting.
Map data © OpenStreetMap contributors
No open houses are scheduled for this home.
Can't make it? Request a private viewing.
| Utility room | Basement | 49'10'' x 23'3'' |
| Cold room | Basement | 5'9'' x 13'10'' |
| Laundry room | Second level | 6'4'' x 8'4'' |
| 4pc Bathroom | Second level | 10'4'' x 10'9'' |
| Bedroom | Second level | 11'2'' x 13'4'' |
| Bedroom | Second level | 10'1'' x 9'11'' |
| Bedroom | Second level | 10'11'' x 11'0'' |
| 4pc Bathroom | Second level | 8'11'' x 8'7'' |
| Primary Bedroom | Second level | 17'2'' x 14'5'' |
| 2pc Bathroom | Main level | 6'5'' x 3'1'' |
| Family room | Main level | 17'0'' x 12'9'' |
| Dining room | Main level | 9'4'' x 10'0'' |
| Kitchen | Main level | 14'2'' x 10'0'' |
| Living room | Main level | 18'7'' x 13'4'' |