
 For sale 50
$1,150,000
3 bed4 bath1,500–2,000 sq ft
15 Vedette Way
Vellore Village, Vaughan
28 days agoMLS® N13784140
RE/MAX EPIC REALTY
70 Boom Road
Vellore Village, Vaughan, Ontario L6A3G2
For sale· Added
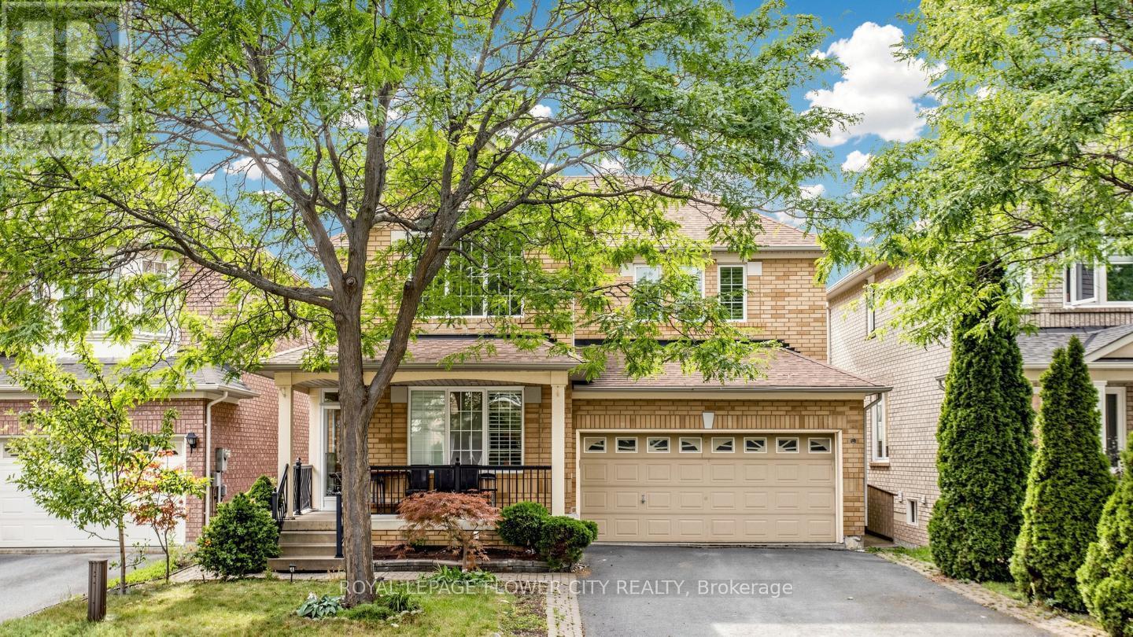
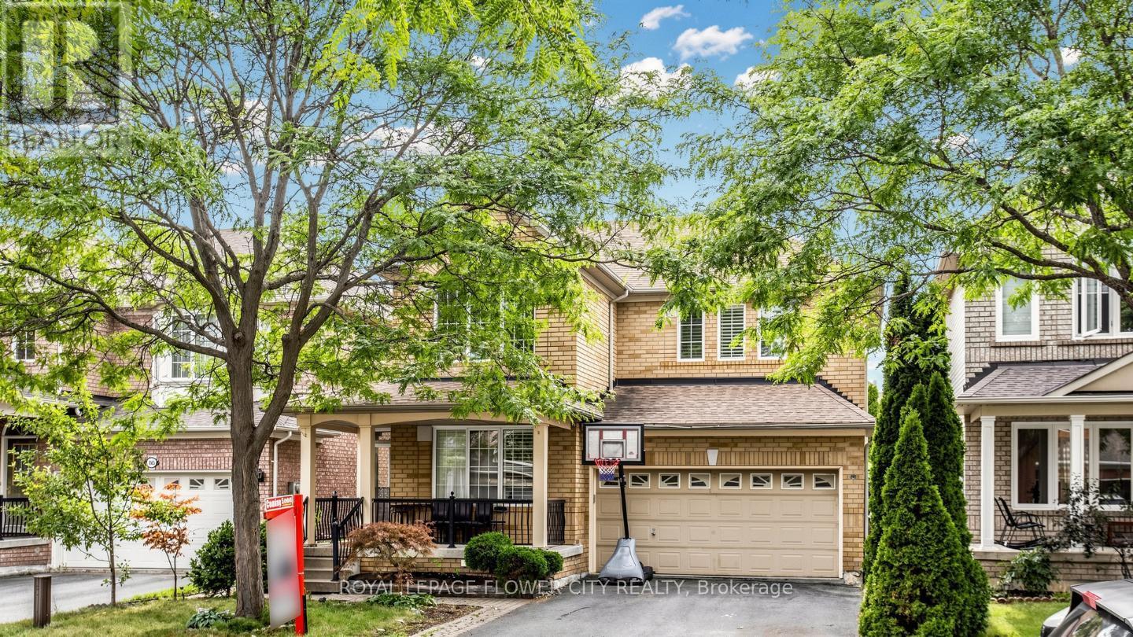
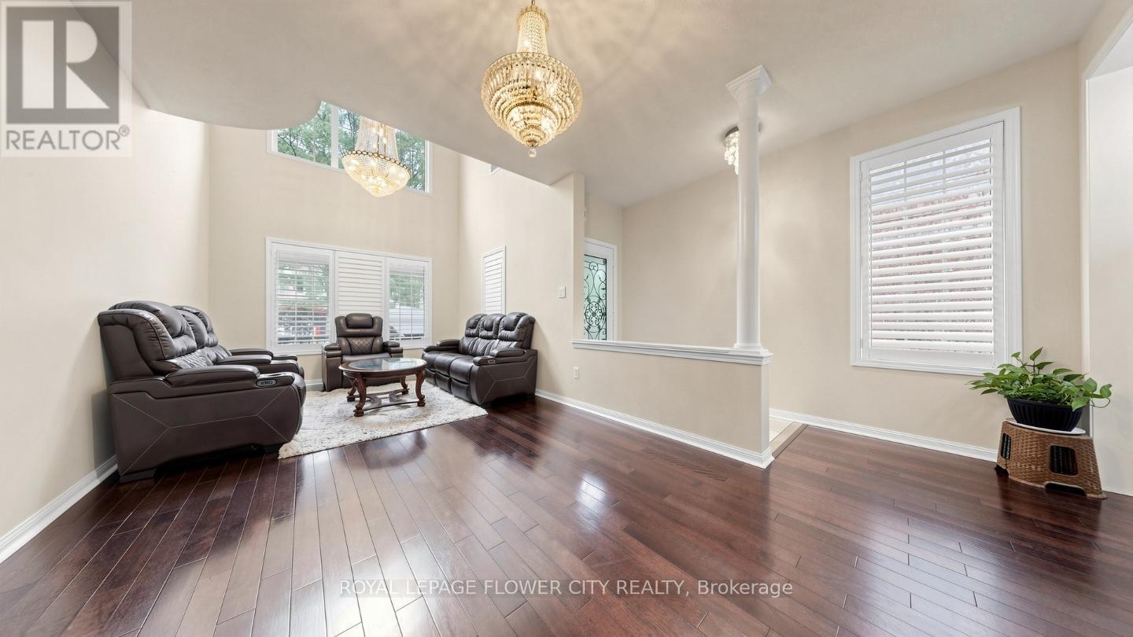
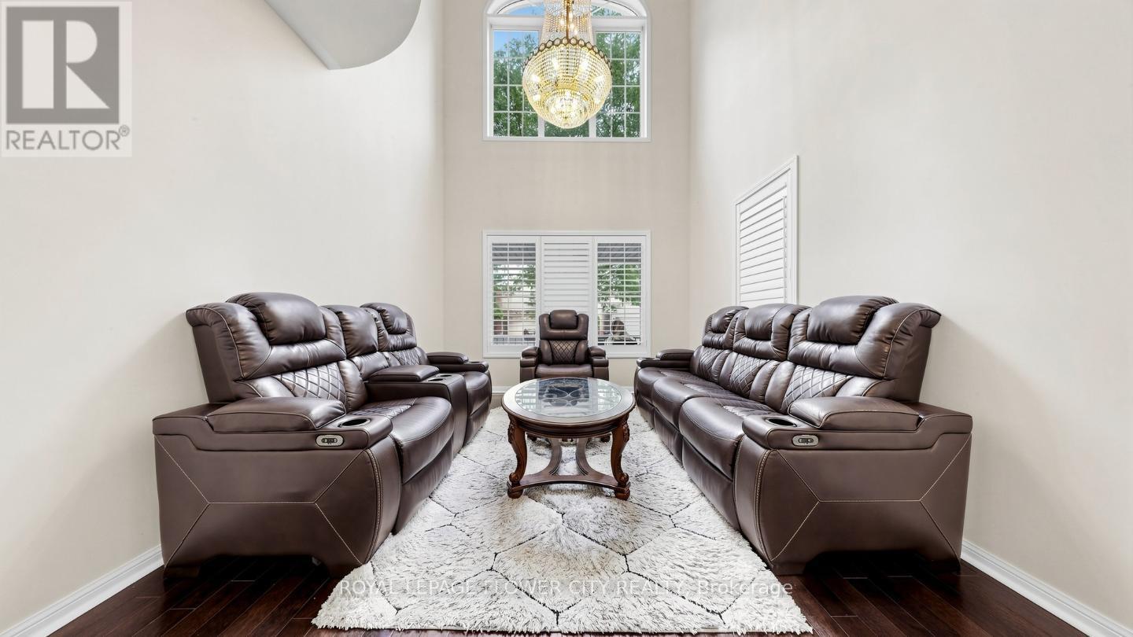
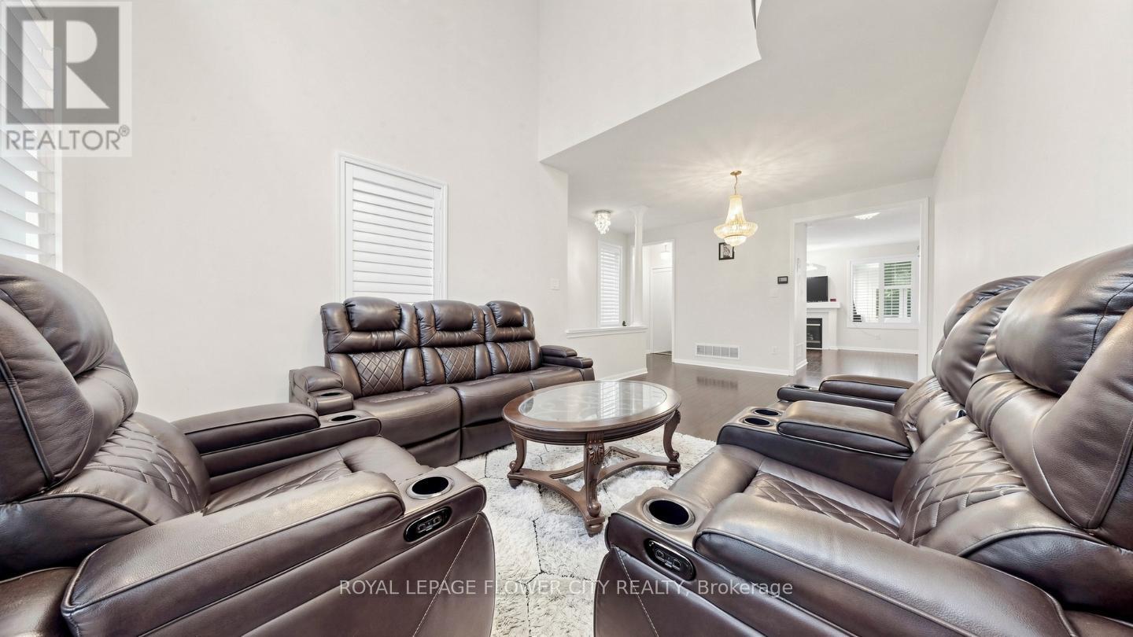
Welcome To This Well kept Family Home In One Of Vaughan's Most Sought-After Communities, Where Modern Elegance Meets Exceptional Functionality! This Residence Features Soaring 9-Ft Ceilings, A Spectacular Living Room With Dramatic 18-Ft Ceilings And Juliet Balcony, Rich Hardwood Flooring Throughout, And Stylish Upgraded Light Fixtures. The Stunning Kitchen Is A True Centrepiece, Showcasing Stainless Steel Appliances, Quartz Countertops, Mosaic Backsplash And Sleek Modern Finishes. Enjoy The Added Versatility Of A Spacious Sunroom Complete With Its Own Kitchen-Perfect For Entertaining And Large Family Gatherings. The Professionally Finished Basement With Separate Entrance Offers Excellent In-Law Suite Or Potential Rental Income Possibilities. California Shutters And A Double Driveway With Parking For Up To 4 Cars Complete This Impressive Home. Ideally Located Minutes From Top-Rated Schools, Public Transit, Hospital, Parks, Major Highways, Shopping And Entertainment, Including Vaughan Mills And Canada's Wonderland. A Rare Opportunity To Own A Move-In-Ready Home In An Unbeatable Vaughan Location!
Map data © OpenStreetMap contributors
No open houses are scheduled for this home.
Can't make it? Request a private viewing.
| Family room | Main level | 4.81 x 3.36 m |
| Kitchen | Main level | 3.01 x 2.62 m |
| Living room | Main level | 6.65 x 3.35 m |
| Dining room | Main level | 6.65 x 3.35 m |
| Eating area | Main level | 3.98 x 2.56 m |
| Sunroom | Main level | 8.21 x 3.64 m |
| Primary Bedroom | Second level | 4.89 x 3.66 m |
| Bedroom 2 | Second level | 3.09 x 3.06 m |
| Bedroom 3 | Second level | 3.88 x 3.35 m |
| Bedroom 4 | Second level | 3.65 x 3.35 m |




