

 For sale 50
$898,000
2 bed3 bath1,000–1,199 sq ft
8960 Jane Street #224
Vellore Village, Vaughan
12 days agoMLS® N13847436
RE/MAX EXPERTS
15 Vedette Way
Vellore Village, Vaughan, Ontario L4H4K2
For sale· Added
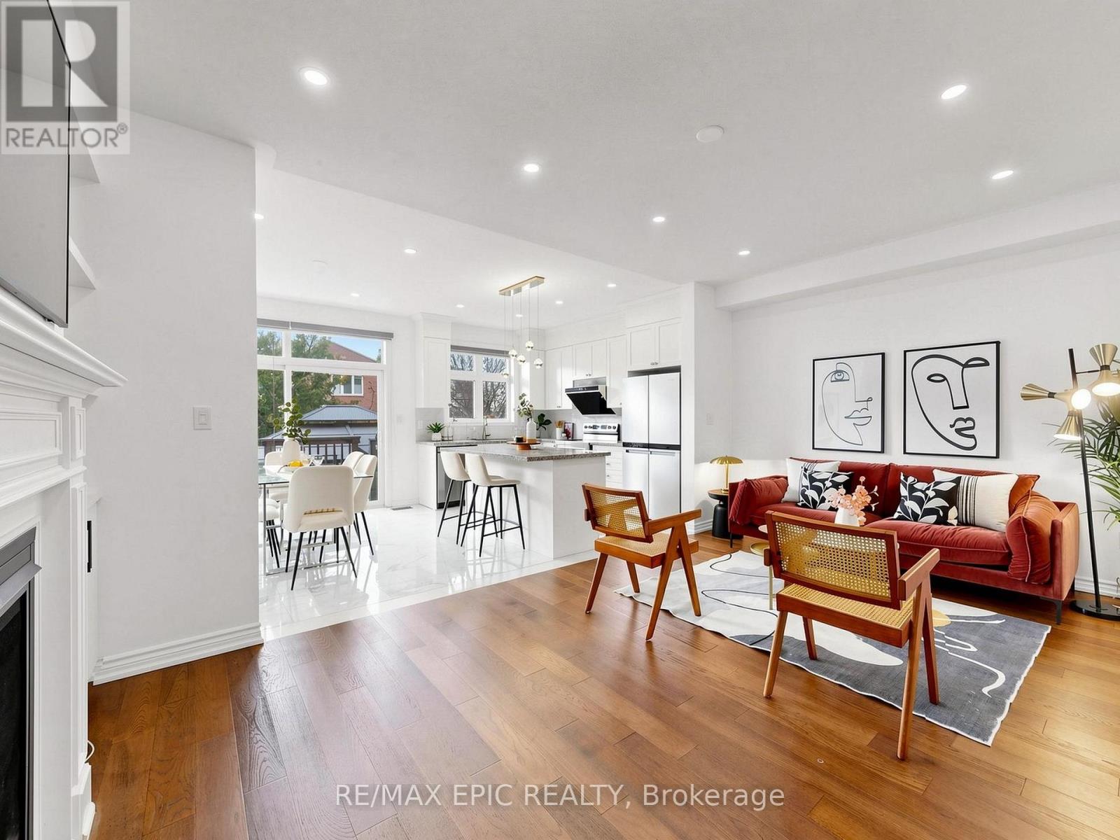
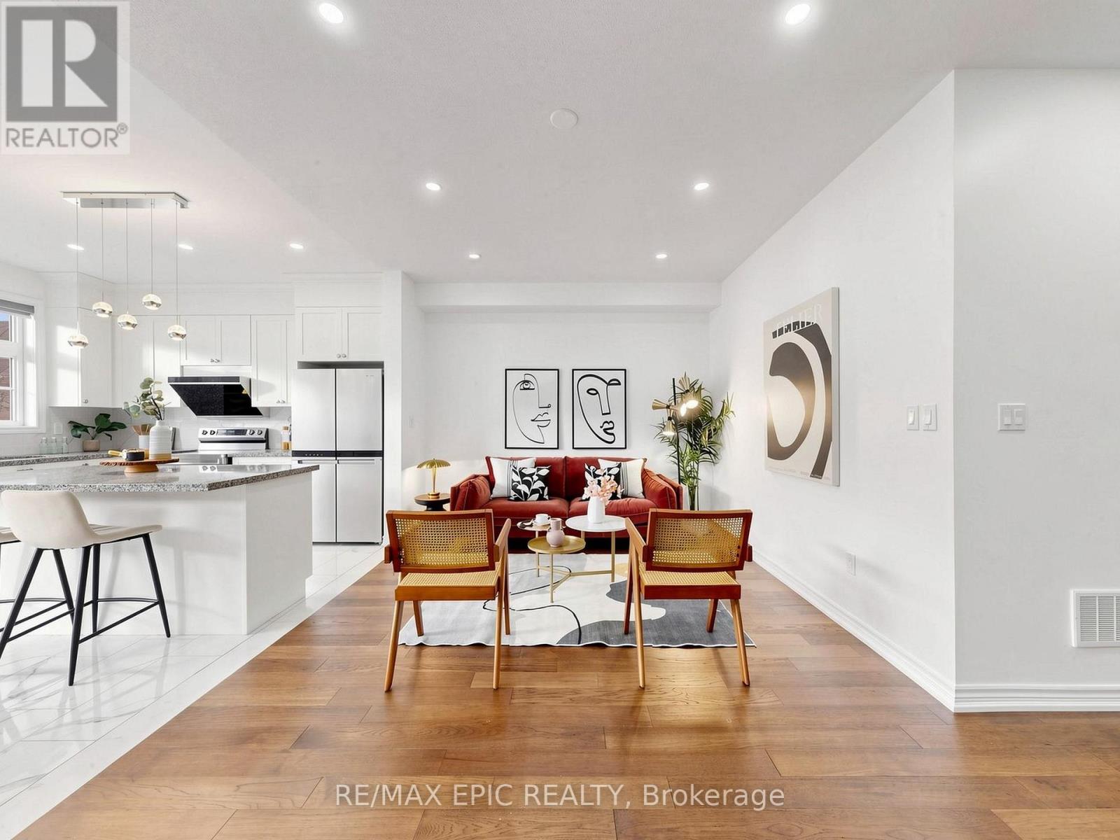
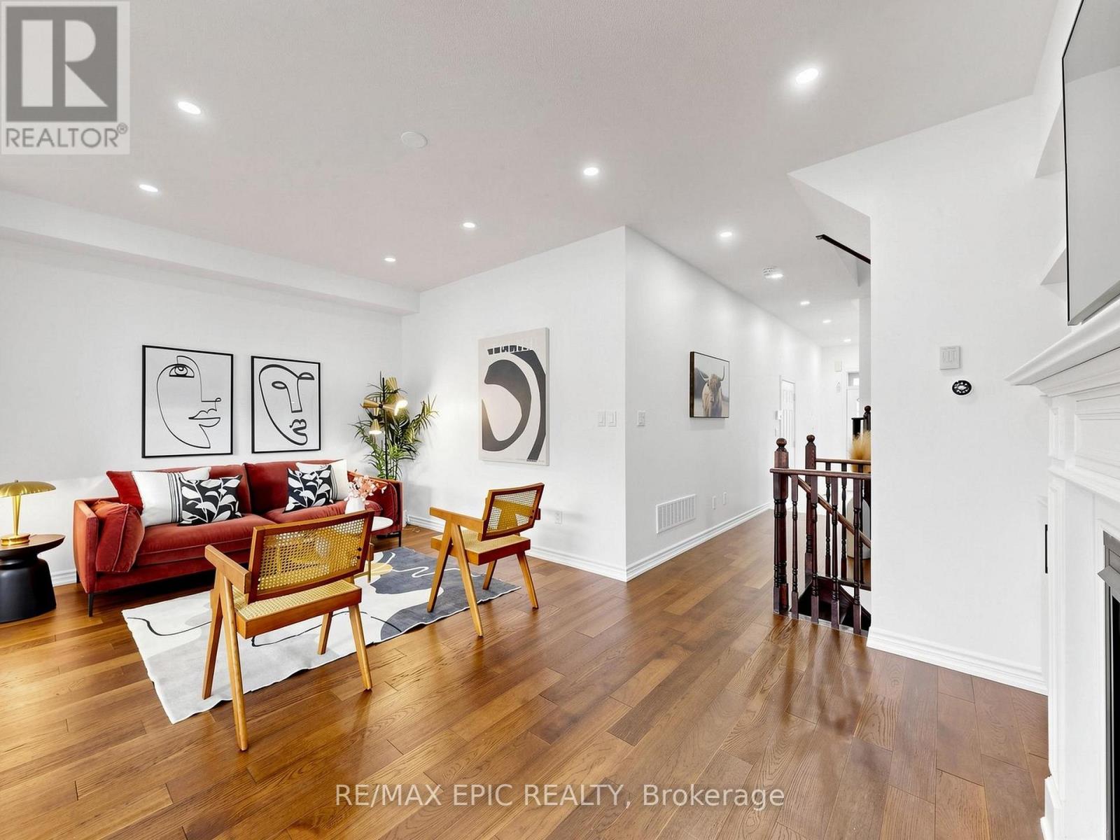
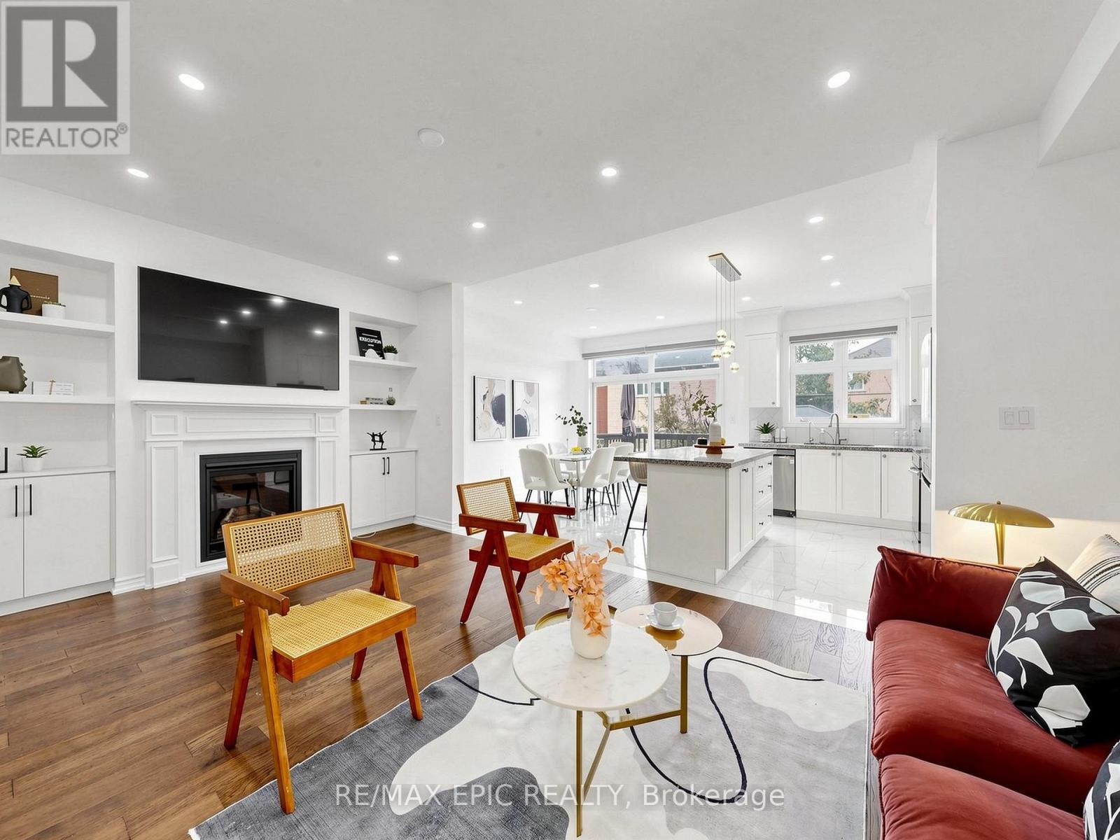
Welcome To This Beautiful Home In A Highly Sought-After, Growing Vaughan Neighbourhood! A Double-Door Entrance Opens To An Inviting Interior Featuring Newer Paint, Numerous Upgrades, And Premium Hardwood Flooring With Elegant Patterned Detailing Throughout. Enjoy 9-FootCeilings On The Main Level, A Finished Basement Offering Additional Living Space, And Convenient Second-Floor Laundry. An Extended Driveway With Interlocking Pavers Provides Parking For Approximately Four Cars. Relax In The Backyard With A Charming Gazebo-Your Own Peaceful Oasis In The City. Close To Shopping Plazas, Schools, Parks, And Everyday Amenities. An Excellent Opportunity For First-Time Buyers And Investors
Map data © OpenStreetMap contributors
No open houses are scheduled for this home.
Can't make it? Request a private viewing.
| Sep 24, 2026 | $1,150,000 | ▲ $151,000 |
| Sep 15, 2026 | $999,000 | First recorded price |
Price changes since Sep 15, 2026.
| Living room | Main level | 5.77 x 3.34 m |
| Kitchen | Main level | 3.41 x 2.96 m |
| Dining room | Main level | 3.41 x 2.71 m |
| Primary Bedroom | Second level | 5.18 x 3.65 m |
| Bedroom 2 | Second level | 4.68 x 3.07 m |
| Bedroom 3 | Second level | 4.35 x 2.41 m |
| Recreational, Games room | Basement | 10.39 x 5.47 m |




